
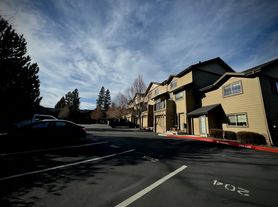
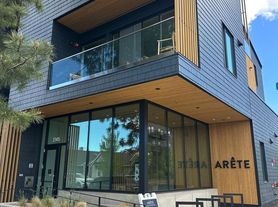
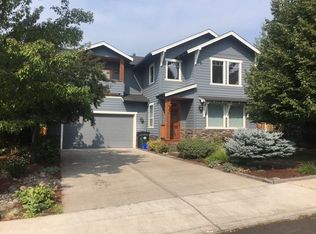
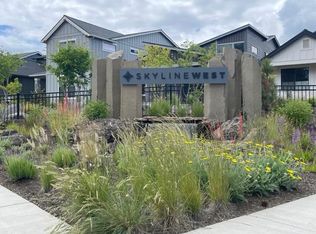
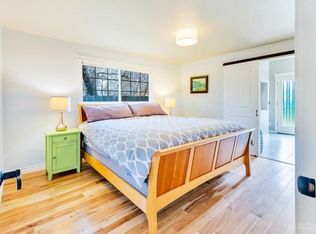
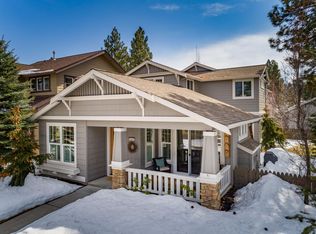
Located in the sought-after Talline neighborhood of West Bend, this beautifully designed four-bedroom, three-bathroom home offers modern finishes, flexible living space, and exceptional access to the trails, parks, restaurants, and everyday conveniences of Bend's west side. Built in 2024 and set on a spacious corner lot, the home combines contemporary Northwest style with a floor plan designed for comfortable daily living.
The sun-filled great room features wide-plank hardwood flooring, a gas fireplace, and an open layout that flows naturally into the kitchen and outdoor living areas. The kitchen is both polished and practical, with floor-to-ceiling cabinetry, premium JennAir appliances, an oversized island, generous counter space, and a walk-in pantry. Large windows bring in abundant natural light, while the covered deck and fenced backyard make it easy to enjoy Bend's warmer months outside.
The main-level primary suite provides a quiet retreat with direct access to a second private deck. The spa-inspired bathroom includes tile floors, a soaking tub, double vanity, separate shower, and walk-in closet. An additional bedroom or office and a full bathroom are also located on the main level, creating an excellent arrangement for guests, remote work, or multigenerational living.
Upstairs, two additional bedrooms share a full bathroom alongside a spacious bonus room that can serve as a media room, playroom, home gym, or second living area. Zoned heating and central air conditioning provide year-round comfort, while the attached two-car garage and thoughtfully landscaped yard add everyday convenience.
With approximately 2,585 square feet of living space, multiple outdoor areas, a main-level primary suite, and a versatile layout, this is a rare opportunity to enjoy a newer home in one of Bend's most desirable west-side locations.
House for rent
$5,950/moFees may apply
2971 NW Polarstar Ave, Bend, OR 97703
4beds
2,585sqft
Price may not include required fees and charges. Learn more|
Single family residence
Available now
Cats, dogs OK
In unit laundry
Attached garage parking
What's special
Modern finishesGas fireplaceThoughtfully landscaped yardFenced backyardFlexible living spaceCovered deckVersatile layout
- 1 day |
- -- |
- -- |
Zillow last checked:
Listing updated:
Travel times

Let’s turn your rent into credit progress
Build credit history with every on-time payment and get credit for the payment you’re already making.
Facts & features
Interior
Bedrooms & bathrooms
- Bedrooms: 4
- Bathrooms: 3
- Full bathrooms: 3
Appliances
- Included: Garbage Disposal, Microwave Oven, dryer, washer
- Laundry: In Unit
Features
- Range/Oven, Walk In Closet
Interior area
- Total interior livable area: 2,585 sqft
Property
Parking
- Parking features: Attached, Garage
- Has attached garage: Yes
- Details: Contact manager
Lot
- Features: Landscaped
Details
- Additional structures: Garage(s)
Construction
Type & style
- Home type: SingleFamily
- Property subtype: Single Family Residence
Community & HOA
HOA
- Amenities included: Maintenance
Location
- Region: Bend
Financial & listing details
- Lease term: Contact For Details
Price history
| Date | Event | Price |
|---|---|---|
| 8/6/2026 | Listed for rent | $5,950$2/sqft |
Source: Zillow Rentals Report a problem | ||
Neighborhood: Summit West
Nearby schools
GreatSchools rating
- 9/10High Lakes Elementary SchoolGrades: K-5Distance: 0.9 mi
- 7/10Pacific Crest Middle SchoolGrades: 6-8Distance: 1.3 mi
- 10/10Summit High SchoolGrades: 9-12Distance: 1.1 mi