Discover exceptional modern prairie living in this MCD-built resale home in Talline, ideally positioned with easy access to trails, parks, restaurants, top schools, and recreation. Situated on a spacious corner lot, the west-facing great room is filled with natural light and opens seamlessly to a covered deck and expansive backyard. The chef's kitchen features floor-to-ceiling cabinetry, premium JennAir appliances, and an oversized island. Wide-plank engineered hardwood floors extend throughout the main level. The luxurious primary suite offers a soaking tub, heated tile floors, and private deck access. A flexible main-level office/guest room and full bath provide added versatility. Upstairs includes two bedrooms, a full bath, and a bonus area. Better-than-new with approximately $25K in seller-added improvements since purchase, quality craftsmanship, and outstanding outdoor living, this home offers tremendous value in one of Bend's most desirable and upcoming westside neighborhoods.
Pending
$1,449,900
2971 Polarstar Ave, Bend, OR 97703
4beds
3baths
2,585sqft
Single Family Residence
Built in 2024
9,147 Square Feet Lot
$-- Zestimate®
$561/sqft
$-- HOA
What's special
- 4 days |
- 12 |
- 0 |
Zillow last checked:
Listing updated:
Listed by:
eXp Realty, LLC 888-814-9613
Source: Oregon Datashare,MLS#: 220224204
Facts & features
Interior
Bedrooms & bathrooms
- Bedrooms: 4
- Bathrooms: 3
Heating
- Forced Air, Natural Gas, Zoned
Cooling
- Central Air, Zoned
Appliances
- Included: Instant Hot Water, Dishwasher, Disposal, Microwave, Oven, Range, Range Hood, Refrigerator, Tankless Water Heater
Features
- Breakfast Bar, Built-in Features, Double Vanity, Enclosed Toilet(s), Kitchen Island, Linen Closet, Open Floorplan, Pantry, Primary Downstairs, Shower/Tub Combo, Smart Thermostat, Soaking Tub, Solid Surface Counters, Walk-In Closet(s)
- Flooring: Carpet, Hardwood, Tile
- Windows: Double Pane Windows, ENERGY STAR Qualified Windows, Vinyl Frames
- Basement: None
- Has fireplace: Yes
- Fireplace features: Gas, Great Room
- Common walls with other units/homes: No Common Walls
Interior area
- Total structure area: 2,585
- Total interior livable area: 2,585 sqft
Property
Parking
- Total spaces: 2
- Parking features: Attached, Concrete, Driveway, Garage Door Opener
- Attached garage spaces: 2
- Has uncovered spaces: Yes
Features
- Levels: Two
- Stories: 2
- Patio & porch: Deck, Patio
- Pool features: None
- Fencing: Fenced
- Has view: Yes
- View description: Neighborhood, Territorial
Lot
- Size: 9,147 Square Feet
- Features: Corner Lot, Landscaped, Sprinkler Timer(s), Sprinklers In Front, Sprinklers In Rear
Details
- Parcel number: 288999
- Zoning description: RL
- Special conditions: Standard
Construction
Type & style
- Home type: SingleFamily
- Architectural style: Craftsman,Prairie
- Property subtype: Single Family Residence
Materials
- Frame
- Foundation: Stemwall
- Roof: Composition
Condition
- New construction: No
- Year built: 2024
Details
- Builder name: MCD HOMES LLC
Utilities & green energy
- Sewer: Public Sewer
- Water: Public
Community & HOA
Community
- Features: Short Term Rentals Not Allowed
- Security: Carbon Monoxide Detector(s), Smoke Detector(s)
- Subdivision: Talline Phase 1 & 2
HOA
- Has HOA: Yes
- Amenities included: Other
Location
- Region: Bend
Financial & listing details
- Price per square foot: $561/sqft
- Annual tax amount: $9,476
- Date on market: 7/7/2026
- Listing terms: Cash,Conventional,FHA,VA Loan
- Exclusions: Staging Owner's Personal Property
- Road surface type: Paved
Estimated market value
Not available
Estimated sales range
Not available
Not available
Price history
| Date | Event | Price |
|---|---|---|
| 7/7/2026 | Pending sale | $1,449,900$561/sqft |
Source:  Oregon Datashare #220224204 Report a problem Oregon Datashare #220224204 Report a problem | ||
Public tax history
Tax history is unavailable.
Monthly payment
Est. payment$--/mo
Payment breakdown
Explore the cost of this home by adjusting the details. Changes won't be saved.All calculations are estimates and provided by Zillow, Inc. for informational purposes only. Actual amounts may vary.
HOA fees may include property taxes on listings classified as Co-Ops. Contact the listing agent and/or owner for fee details.
Mortgage interest rates are dependent on a number of factors, including credit score, down payment, and repayment length. Interest rate data provided by Zillow Group Marketplace, Inc. as of 1/1/1970 from various mortgage lenders with which we have lead or other similar arrangements; the Estimated Payment is an average of those rates.
See how much you could borrow to make a competitive offer.
Climate risks
Neighborhood: Summit West
Nearby schools
GreatSchools rating
- 9/10High Lakes Elementary SchoolGrades: K-5Distance: 0.9 mi
- 7/10Pacific Crest Middle SchoolGrades: 6-8Distance: 1.3 mi
- 10/10Summit High SchoolGrades: 9-12Distance: 1.1 mi
Schools provided by the listing agent
- Elementary: High Lakes Elem
- Middle: Pacific Crest Middle
- High: Summit High
Source: Oregon Datashare. This data may not be complete. We recommend contacting the local school district to confirm school assignments for this home.
- $1,599,5004 bd3 ba3.3k sqft2963 NW Polarstar Ave LOT 13, Bend, OR 97703Sold

- $1,399,9004 bd3 ba2.5k sqft2971 NW Polarstar Ave LOT 12, Bend, OR 97703Sold

- $1,550,0003 bd3 ba2.4k sqft2987 NW Polarstar Ct LOT 48, Bend, OR 97703Sold
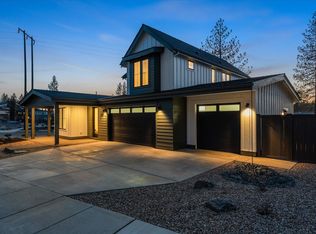
- $1,565,0003 bd3 ba2.4k sqft2976 NW Polarstar Ct LOT 19, Bend, OR 97703Sold
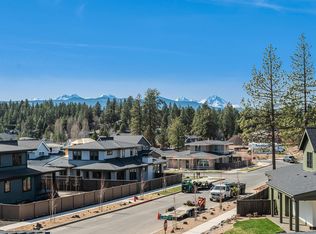
- $1,475,0003 bd3 ba2.8k sqft2638 NW Waymaker Ct LOT 9, Bend, OR 97703Sold
- $1,673,1505 bd4 ba2.8k sqft2991 NW Polarstar Ave LOT 47, Bend, OR 97703Sold
- $1,589,0003 bd3 ba2.9k sqft2980 NW Polarstar Ct, Bend, OR 97703Sold
- $1,805,0005 bd4 ba4.2k sqft2946 NW Polarstar Ct LOT 16, Bend, OR 97703Sold
A local agent can set up tours, give advice and negotiate with sellers.
A local lender can help you make sure your offer is ready when you are.
Similar homes
- $1,433,5004 bd3 ba2.4k sqft2632 NW Skyline Ranch Rd Lot 51, Bend, OR 97701New Construction
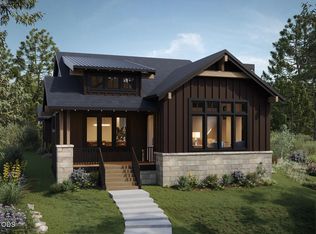
 Oregon Datashare
 - from $1,475,0004 bd3 ba2.4k sqftThe Malone - Collier Plan, Collier, Bend, OR 97703New Construction
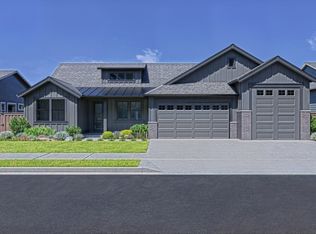 Pahlisch Homes
 - $1,299,9993 bd3 ba2.4k sqft2672 NW Brickyard St, Bend, OR 97703For Sale
 MLS ID #220218163, Deidre Nicole Hayden, Realty First LLC. Oregon Datashare
 - $1,485,0004 bd3 ba2.4k sqft2258 Brickyard St, Bend, OR 97701For Sale
 MLS ID #220224151, Chris Robin Goffrier, Cascade Hasson SIR. Oregon Datashare
 - $1,650,0003 bd4 ba2.3k sqft1225 Elgin Ave, Bend, OR 97703For SaleMLS ID #220224730, Inez Martin, Harcourts The Garner Group Real Estate. Oregon Datashare
- $1,399,9004 bd4 ba2.7k sqft2643 NW Waymaker Ct, Bend, OR 97703For SaleMLS ID #220216548, Mollie Marie Hogan, Varsity Real Estate. Oregon Datashare
- $1,349,0005 bd4 ba3k sqft1473 Quincy Ave, Bend, OR 97703For SaleMLS ID #220223928, Jenn L Schaake, Cascade Hasson SIR. Oregon Datashare
- $1,549,0003 bd3 ba2.5k sqft3446 NW Jackwood Pl, Bend, OR 97703For SaleMLS ID #220221855, Greg D. Messick, Realty Net of Central Oregon. Oregon Datashare
- $995,0003 bd3 ba2.1k sqft2340 NW Bens Ct, Bend, OR 97703For SaleMLS ID #220224496, Carrie DiTullio, Knightsbridge International. Oregon Datashare
- $1,797,0004 bd3 ba3k sqft2238 NW Brickyard St, Bend, OR 97703For SaleMLS ID #220220251, Jessica Ardeljan, Stellar Realty Northwest. Oregon Datashare
- $1,549,0003 bd2 ba2k sqft3125 NW Blodgett Way, Bend, OR 97703For SaleMLS ID #220218718, Kristi Kaufman, Coldwell Banker Bain. Oregon Datashare
- $1,215,0004 bd3 ba2.1k sqft2572 NW Pine Terrace Dr, Bend, OR 97703For SaleMLS ID #220222045, Chris Jay Scott, RE/MAX Key Properties. Oregon Datashare
- $1,075,0004 bd4 ba2.6k sqft454 NE Burnside Ave, Bend, OR 97701For SaleMLS ID #220224972, Matt J. Johnson, RE/MAX Key Properties. Oregon Datashare
- $1,665,0003 bd3 ba2.4k sqft3112 NW Blodgett Way, Bend, OR 97703For SaleMLS ID #220213486, John William Snippen, RE/MAX Key Properties. Oregon Datashare
- $1,250,0003 bd3 ba2.2k sqft3087 NW Hidden Ridge Dr, Bend, OR 97703For SaleMLS ID #220223107, Misty Burrows, John L Scott Bend. Oregon Datashare
- $1,599,9003 bd3 ba3.3k sqft2322 NW High Lakes Loop, Bend, OR 97703For SaleMLS ID #220219534, Shelley Griffin, Harcourts The Garner Group Real Estate. Oregon Datashare
- $1,099,9004 bd2 ba2.4k sqft21186 Charity Ln, Bend, OR 97702For SaleMLS ID #220224584, Scott Cruikshank, Stellar Realty Northwest. Oregon Datashare
- $1,605,0003 bd3 ba2.4k sqft3118 NW Mayer Pl, Bend, OR 97703For SaleMLS ID #220220510, Lisa Anne Lamberto, Cascade Hasson SIR. Oregon Datashare
- $1,160,0003 bd3 ba2.3k sqft2533 NW Pine Terrace Dr, Bend, OR 97703For SaleMLS ID #220223522, Peggy Lee Combs, John L Scott Bend. Oregon Datashare
- $1,574,0003 bd3 ba2.6k sqft61525 Meeks Trl, Bend, OR 97702For SaleMLS ID #220222693, Lisa Cole, Berkshire Hathaway HomeService. Oregon Datashare
- Oregon
- Deschutes County
- Bend
- 97703
- Summit West
- 2971 Polarstar Ave
Nearby cities
Nearby neighborhoods
Nearby zip codes
Other Bend Topics
