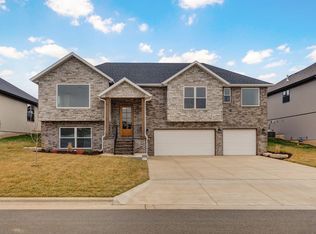
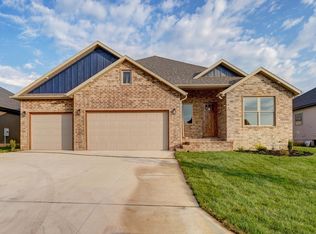
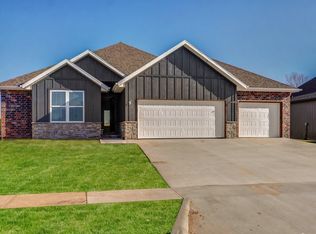
Oller Building Company is pleased to bring you this new home with 10 foot ceiling and just over 1,900 sq ft on the same level. This sprawling ranch is equipped with high ceilings, quality finishes, and plenty of natural light. The exterior color scheme will set this home apart from the rest, and with a fully irrigated and fully sodded lawn the curb appeal will be second to none. The 4 bedroom home offers a split floor plan, walk in pantry, mudroom, laundry room with work space, and a beautiful kitchen for entertaining. The covered patio gives you the opportunity to enjoy the Midwest spring, summer, and fall at their finest. Speaking of finest, Oller homes are built with a sense of pride, which is why you will find Andersen windows, custom wood cabinets, wood closet shelving, a whole home audio system, and spray foam insulation. *** ASK ABOUT BUILDER TRADE IN PROGRAM
Active
Price cut: $5K (7/2)
$425,000
2971 W Teton Drive, Springfield, MO 65810
4beds
1,910sqft
Single Family Residence
Built in 2025
7,405 Square Feet Lot
$423,500 Zestimate®
$223/sqft
$33/mo HOA
What's special
Sprawling ranchSplit floor planQuality finishesWood closet shelvingAndersen windowsWalk in pantryCovered patio
- 247 days |
- 286 |
- 15 |
Zillow last checked:
Listing updated:
Listed by:
Tyler Richardson 417-773-5168,
Keller Williams
Source: SOMOMLS as distributed by MLS GRID,MLS#: 60308891
Loading...
Facts & features
Interior
Bedrooms & bathrooms
- Bedrooms: 4
- Bathrooms: 2
- Full bathrooms: 2
Heating
- Central, Natural Gas
Cooling
- Central Air, Ceiling Fan(s)
Appliances
- Included: Dishwasher, Gas Water Heater, Free-Standing Gas Oven, Microwave, Disposal
- Laundry: In Garage, W/D Hookup
Features
- Sound System, Internet - Fiber Optic, Granite Counters, High Ceilings, Walk-In Closet(s), Walk-in Shower
- Flooring: Carpet, Luxury Vinyl, Tile
- Windows: Double Pane Windows
- Has basement: No
- Has fireplace: Yes
- Fireplace features: Family Room, Gas
Interior area
- Total structure area: 1,910
- Total interior livable area: 1,910 sqft
- Finished area above ground: 1,910
- Finished area below ground: 0
Property
Parking
- Total spaces: 3
- Parking features: Garage Door Opener, Garage Faces Front
- Attached garage spaces: 3
Features
- Levels: One
- Stories: 1
- Patio & porch: Covered
- Has view: Yes
- View description: City
Lot
- Size: 7,405 Square Feet
- Features: Sprinklers In Front, Sprinklers In Rear
Details
- Parcel number: N/A
Construction
Type & style
- Home type: SingleFamily
- Property subtype: Single Family Residence
Materials
- Stone, Vinyl Siding
- Foundation: Brick/Mortar, Crawl Space
- Roof: Composition
Condition
- New construction: Yes
- Year built: 2025
Utilities & green energy
- Sewer: Public Sewer
- Water: Public
Green energy
- Energy efficient items: High Efficiency - 90%+
Community & HOA
Community
- Security: Smoke Detector(s)
- Subdivision: Woodvale
HOA
- Services included: Common Area Maintenance, Pool
- HOA fee: $400 annually
Location
- Region: Springfield
Financial & listing details
- Price per square foot: $223/sqft
- Date on market: 11/1/2025
- Listing terms: Cash,VA Loan,FHA,Conventional
- Road surface type: Asphalt, Concrete
Estimated market value
$423,500
$402,000 - $445,000
$2,503/mo
Price history
| Date | Event | Price |
|---|---|---|
| 7/2/2026 | Price change | $425,000-1.2%$223/sqft |
Source: | ||
| 12/4/2025 | Price change | $430,000-1.1%$225/sqft |
Source: | ||
| 11/1/2025 | Listed for sale | $434,995$228/sqft |
Source: | ||
Public tax history
Tax history is unavailable.
Monthly payment
Est. payment$--/mo
Payment breakdown
Explore the cost of this home by adjusting the details. Changes won't be saved.All calculations are estimates and provided by Zillow, Inc. for informational purposes only. Actual amounts may vary.
HOA fees may include property taxes on listings classified as Co-Ops. Contact the listing agent and/or owner for fee details.
Mortgage interest rates are dependent on a number of factors, including credit score, down payment, and repayment length. Interest rate data provided by Zillow Group Marketplace, Inc. as of 1/1/1970 from various mortgage lenders with which we have lead or other similar arrangements; the Estimated Payment is an average of those rates.
See how much you could borrow to make a competitive offer.
Climate risks
Neighborhood: 65810
Nearby schools
GreatSchools rating
- 10/10David Harrison Elementary SchoolGrades: PK-4Distance: 0.2 mi
- 8/10Cherokee Middle SchoolGrades: 6-8Distance: 2.7 mi
- 8/10Kickapoo High SchoolGrades: 9-12Distance: 3.1 mi
Schools provided by the listing agent
- Elementary: SGF-Harrison/Wilsons
- Middle: SGF-Cherokee
- High: SGF-Kickapoo
Source: SOMOMLS as distributed by MLS GRID. This data may not be complete. We recommend contacting the local school district to confirm school assignments for this home.
A local agent can set up tours, give advice and negotiate with sellers.
- Missouri
- Greene County
- Springfield
- 65810
- 2971 W Teton Drive