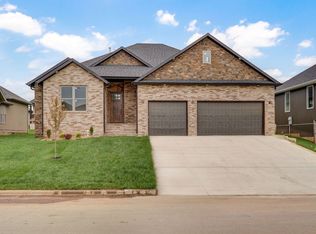
$5,000 seller concessions available with contract 8/31/26. Stunning Reverse Walkout Basement Home in Woodvale - SW Springfield's Most Desirable Community Welcome to one of the final opportunities to own a walkout basement home in the sought-after Woodvale community. This beautifully designed residence offers exceptional curb appeal with a modern color palette and impressive architectural details that set the tone from the moment you arrive. Step through the oversized 8-foot front door and into a thoughtfully crafted interior featuring open-concept layout. The kitchen is a true showstoppera''designed for both function and stylea''with white cabinetry, granite countertops, a gas range with built-in air fryer, and soft-close cabinets. With 3 bedrooms, 3 full bathrooms, and 2 living spaces one with a wet bar this home has all the right spaces. This new floorplan is very versatile making living easy.
Active
$479,000
2959 W Teton Drive, Springfield, MO 65810
3beds
2,410sqft
Single Family Residence
Built in 2025
7,405 Square Feet Lot
$475,900 Zestimate®
$199/sqft
$33/mo HOA
What's special
Granite countertopsModern color paletteOpen-concept layoutThoughtfully crafted interiorExceptional curb appealImpressive architectural detailsWhite cabinetry
- 262 days
- 197
- 16
Zillow last checked:
Listing updated:
Listed by:
Tyler Richardson 417-773-5168,
Keller Williams Local
Source: SOMOMLS as distributed by MLS GRID,MLS#: 60311465
Facts & features
Interior
Bedrooms & bathrooms
- Bedrooms: 3
- Bathrooms: 3
- Full bathrooms: 3
Heating
- Central, Natural Gas
Cooling
- Central Air, Ceiling Fan(s)
Appliances
- Included: Dishwasher, Gas Water Heater, Free-Standing Gas Oven, Disposal
- Laundry: In Garage, W/D Hookup
Features
- Wet Bar, Soaking Tub, Granite Counters, Walk-In Closet(s), Walk-in Shower, Sound System
- Flooring: Carpet, Luxury Vinyl
- Windows: Double Pane Windows
- Basement: Partially Finished,Partial
- Has fireplace: No
Interior area
- Total structure area: 2,410
- Total interior livable area: 2,410 sqft
- Finished area above ground: 1,605
- Finished area below ground: 805
Property
Parking
- Total spaces: 3
- Parking features: Garage Door Opener, Garage Faces Front
- Attached garage spaces: 3
Features
- Levels: One and One Half
- Stories: 1
- Patio & porch: Covered
- Has view: Yes
- View description: City
Lot
- Size: 7,405 Square Feet
Details
- Parcel number: N/A
Construction
Type & style
- Home type: SingleFamily
- Property subtype: Single Family Residence
Materials
- Stone
- Foundation: Brick/Mortar
- Roof: Composition
Condition
- New construction: Yes
- Year built: 2025
Utilities & green energy
- Sewer: Public Sewer
- Water: Public
Green energy
- Energy efficient items: High Efficiency - 90%+
Community & HOA
Community
- Subdivision: Woodvale
HOA
- Services included: Common Area Maintenance, Pool
- HOA fee: $400 annually
Location
- Region: Springfield
Financial & listing details
- Price per square foot: $199/sqft
- Date on market: 12/10/2025
- Listing terms: Cash,Exchange,Conventional
- Road surface type: Asphalt, Concrete
Estimated market value
$475,900
$452,000 - $500,000
$2,772/mo
Price history
| Date | Event | Price |
|---|---|---|
| 5/1/2026 | Price change | $479,000-0.2%$199/sqft |
Source:  SOMOMLS as distributed by MLS GRID #60311465 Report a problem SOMOMLS as distributed by MLS GRID #60311465 Report a problem | ||
| 12/10/2025 | Listed for sale | $480,000$199/sqft |
Source: SOMOMLS as distributed by MLS GRID #60311465 Report a problem | ||
Public tax history
Tax history is unavailable.
Monthly payment
Est. payment
Payment breakdown
Explore the cost of this home by adjusting the details. Changes won't be saved.Climate risks
Neighborhood: 65810
Nearby schools
Schools provided by the listing agent
- Elementary: SGF-Harrison/Wilsons
- Middle: SGF-Cherokee
- High: SGF-Kickapoo
Source: SOMOMLS as distributed by MLS GRID. This data may not be complete. We recommend contacting the local school district to confirm school assignments for this home.

Similar homes
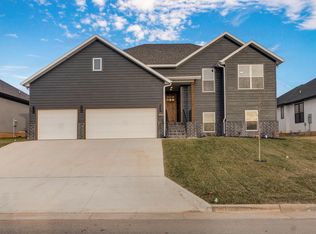
- $429,9004 bd2 ba1.9k sqft2929 W Marty Street, Springfield, MO 65810Active
 MLS ID #60332590, Tyler Richardson, Keller Williams Local. SOMOMLS as distributed by MLS GRID
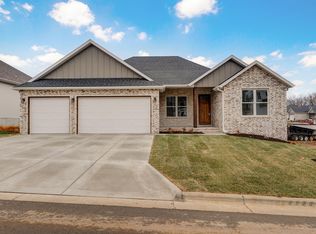
 - $414,9953 bd2 ba1.7k sqft2938 W Marty Street, Springfield, MO 65810Active
 MLS ID #60332589, Tyler Richardson, Keller Williams Local. SOMOMLS as distributed by MLS GRID
 - $419,9903 bd2 ba1.8k sqft3048 W Teton Drive, Springfield, MO 65810Active
 MLS ID #60332603, Tyler Richardson, Keller Williams Local. SOMOMLS as distributed by MLS GRID
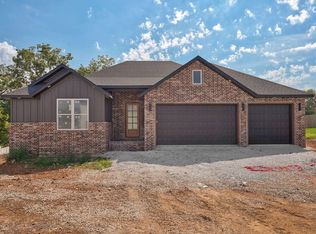
 - $440,0003 bd2 ba1.9k sqft4972 S Sycamore Avenue, Springfield, MO 65810Active
 MLS ID #60330877, Tyler Richardson, Keller Williams Local. SOMOMLS as distributed by MLS GRID
 - $465,0004 bd2 ba2.1k sqft2953 W Marty Street, Springfield, MO 65810ActiveMLS ID #60312412, Tyler Richardson, Keller Williams Local. SOMOMLS as distributed by MLS GRID
- $499,9955 bd4 ba2.7k sqft2925 W Teton Drive, Springfield, MO 65810ActiveMLS ID #60326469, Tyler Richardson, Keller Williams Local. SOMOMLS as distributed by MLS GRID
- $549,9005 bd3 ba3k sqft4911 S Burrows Avenue, Springfield, MO 65810ActiveMLS ID #60332010, The Marin Group, Keller Williams Local. SOMOMLS as distributed by MLS GRID
- $425,0003 bd2 ba1.9k sqft2975 W Marty Street, Springfield, MO 65810ActiveMLS ID #60327120, Tyler Richardson, Keller Williams Local. SOMOMLS as distributed by MLS GRID
- $499,0005 bd3 ba2.9k sqft713 E Meadowlark Circle, Springfield, MO 65810ActiveMLS ID #60332007, Megan Loew, Keller Williams Local. SOMOMLS as distributed by MLS GRID
- $475,1505 bd3 ba3.5k sqft4089 Ivy Lane Lot 167, Battlefield, MO 65619ActiveMLS ID #60331072, Bussell Real Estate, Murney Associates - Primrose. SOMOMLS as distributed by MLS GRID
- $445,9003 bd2 ba1.8k sqft5955 S Farm Road 163 #105, Springfield, MO 65810ActiveMLS ID #60296407, Michelle Cantrell, Cantrell Real Estate. SOMOMLS as distributed by MLS GRID
- $485,9003 bd2 ba1.8k sqft5955 S Farm Road 163 #112, Springfield, MO 65810ActiveMLS ID #60292284, Michelle Cantrell, Cantrell Real Estate. SOMOMLS as distributed by MLS GRID
- $524,9004 bd2 ba2.3k sqft3801 W Broadmoor Street, Springfield, MO 65807ActiveMLS ID #60317292, Thomas W Kissee, Tom Kissee Real Estate Co. SOMOMLS as distributed by MLS GRID
- $455,0004 bd4 ba2.4k sqft2071 E Will Street, Republic, MO 65738Active w/ContingencySOMOMLS as distributed by MLS GRID
- $450,0004 bd4 ba2.3k sqft2033 E Will Street, Republic, MO 65738ActiveSOMOMLS as distributed by MLS GRID
- $519,5004 bd2 ba2.2k sqft3800 W Broadmoor Street, Springfield, MO 65807ActiveMLS ID #60292784, Thomas W Kissee, Tom Kissee Real Estate Co. SOMOMLS as distributed by MLS GRID
- $649,9005 bd3 ba2.6k sqft5341 S Dayton Avenue, Springfield, MO 65810ActiveMLS ID #60326424, Langston Group, Murney Associates - Primrose. SOMOMLS as distributed by MLS GRID
- $390,0003 bd2 ba2.1k sqft817 S Ridgemont Drive, Nixa, MO 65714ActiveMLS ID #60332360, The Marin Group, Keller Williams Local. SOMOMLS as distributed by MLS GRID
- $485,0003 bd2 ba1.5k sqft6826 N Farm Road 53, Walnut Grove, MO 65770ActiveMLS ID #60332298, Scott A O'Brien, EXP Realty LLC. SOMOMLS as distributed by MLS GRID
