Skip main navigation
Sold for $565,000
  • $565,000

    2971 Woodland Ridge Dr, West Bloomfield, MI 48323

    4beds
    3,306sqft
    Single Family Residence
    Built in 1966
    0.37 Acres Lot
    $589,900 Zestimate®
    $171/sqft
    $4,658 Estimated rent

    Home value

    $589,900

    $543,000 - $643,000

    $4,658/mo

    Zestimate® history
    Loading
    Loading...

    Owner options

    List your home for rent

    $4,658/mo

    Rent Zestimate®

    Find your next renter with Zillow Rental Manager. Plus, with online applications, you can quickly screen prospective tenants – for free.

    Learn more

    $4,658/mo

    Rent Zestimate®

    Refinance and save

    $3,917/mo

    Est. payment

    Refinancing to a lower rate could help reduce your monthly payments and save thousands over the life of the loan.

    See today's rates

    $3,917/mo

    Est. payment

    Explore your selling options

    Work with a Zillow partner agent

    Leverage their expertise and Zillow's premium Showcase listings to get your home seen by more buyers.

    Get started

    List with your own agent

    Get your home in front of millions of buyers by listing it on Zillow.

    Learn how to do it

    Sell it yourself

    Take full control of how buyers see your home on Zillow by listing For Sale by Owner (FSBO).

    List your home

    What's special

    Cozy gas fireplacePrivate fenced yardNew carpetingRecreational spaceFresh paintOpen floor planHardwood floors
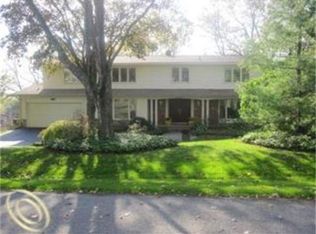
    This stunning, multi-level, updated contemporary home in the prestigious neighborhood of Bloomfield on the Lake offers the perfect blend of comfort, privacy, & style. Designed by renowned architect Herman Frankel, this home is nestled in a private, fenced yard, ideal for both relaxing & entertaining. With all the updates already completed, it is truly move-in ready. As you step through the front door, you'll be greeted by a welcoming foyer that leads to a private library featuring hardwood floors & its own charming brick paver patio. Throughout the home, natural light fills every room, creating an inviting atmosphere that enhances the open floor plan. From the entryway, you descend seven stairs to the expansive living room & dining room. These connected spaces offer an abundance of room for social gatherings or quiet relaxation. This level also includes the kitchen, powder room, laundry room (which conveniently opens to the garage), & a spacious family room. The family room is a highlight, featuring a cozy gas fireplace with a stylish mantel, recessed lighting, & a large door wall that opens to a large brick paver patio. The designer kitchen, remodeled by John Morgan of Perspectives, is both functional & elegant. It includes appliances, granite countertops, a natural stone backsplash, & under-cabinet lighting, making it a chef’s dream. The upstairs houses four spacious bedrooms, all with hardwd floors under the carpet. The primary suite is a true retreat, offering a WIC & a newly remodeled bathrm (2017) W/heated floors. Recent updates to the home include new carpeting & fresh paint throughout most of the interior in 2024, The lower level offers a versatile area that can be used for various purposes, whether as a recreational space or additional storage. The utility room is equipped with a newer boiler-2022), a newer water heater, & a sump pump w/a backup system, all replaced-2019. The roof was replaced-2023, the gutters were equipped with Leaf Filter guards-2022, and the driveway resurfaced 2024. Wonderful home

    Zillow last checked:

    Listing updated:

    Listed by:

    Elizabeth A Kowal 248-625-9300,

    Max Broock, REALTORS®-Clarkston

    Bought with:

    Dana Patchak, 6501314563

    Real Estate One-WB/FH

    Source: Realcomp II,MLS#: 20240093307MLS Logo

    Facts & features

    Interior

    Bedrooms & bathrooms
    • Bedrooms: 4
    • Bathrooms: 3
    • Full bathrooms: 2
    • 1/2 bathrooms: 1
    Heating
    • Baseboard, Heat Pump
    Cooling
    • Ceiling Fans, Central Air
    Appliances
    • Included: Built In Electric Oven, Convection Oven, Dishwasher, Disposal, Dryer, Energy Star Qualified Refrigerator, Gas Cooktop, Microwave, Self Cleaning Oven, Stainless Steel Appliances, Washer
    • Laundry: Electric Dryer Hookup, Gas Dryer Hookup, Laundry Room, Washer Hookup
    Features
    • Entrance Foyer, High Speed Internet, Jetted Tub, Programmable Thermostat
    • Basement: Partial,Partially Finished
    • Has fireplace: Yes
    • Fireplace features: Family Room, Gas
    Interior area
    • Total interior livable area: 3,306 sqft
    • Finished area above ground: 3,081
    • Finished area below ground: 225

    Property

    Parking
    • Total spaces: 2
    • Parking features: Two Car Garage, Attached, Circular Driveway, Direct Access, Driveway, Electricityin Garage, Garage Faces Front, Garage Door Opener
    • Attached garage spaces: 2
    Features
    • Levels: Quad Level
    • Entry location: GroundLevelwSteps
    • Patio & porch: Covered, Deck, Patio
    • Exterior features: Balcony, Gutter Guard System, Lighting
    • Pool features: None
    • Fencing: Back Yard,Fenced
    Lot
    • Size: 0.37 Acres
    • Dimensions: 97.44 x 165.00
    • Features: Dead End Street, Native Plants, Sprinklers
    Details
    • Parcel number: 1824103004
    • Special conditions: Short Sale No,Standard

    Construction

    Type & style
    • Home type: SingleFamily
    • Architectural style: Split Level
    • Property subtype: Single Family Residence
    Materials
    • Brick, Vinyl Siding
    • Foundation: Active Radon Mitigation, Basement, Block, Slab
    • Roof: Asphalt,E NE RG YS TA RShingles
    Condition
    • New construction: No
    • Year built: 1966
    • Major remodel year: 2021

    Utilities & green energy

    • Electric: Service 100 Amp, Volts 220, Circuit Breakers
    • Sewer: Public Sewer
    • Water: Public
    • Utilities for property: Cable Available, Underground Utilities

    Community & HOA

    Community
    • Security: Smoke Detectors
    • Subdivision: BLOOMFIELD ON THE LAKE
    HOA
    • Has HOA: Yes
    • HOA fee: $250 annually
    Location
    • Region: West Bloomfield

    Financial & listing details

    • Price per square foot: $171/sqft
    • Tax assessed value: $167,337
    • Annual tax amount: $5,940
    • Date on market: 12/21/2024
    • Cumulative days on market: 1 day
    • Listing agreement: Exclusive Right To Sell
    • Listing terms: Cash,Conventional

    Price history

    DateEventPrice
    1/15/2025Sold$565,000+0.9%$171/sqft
    Source: Realcomp II #20240093307 Report a problem
    1/1/2025Pending sale$559,900$169/sqft
    Source: Realcomp II #20240093307 Report a problem
    12/21/2024Listed for sale$559,900$169/sqft
    Source: Realcomp II #20240093307 Report a problem

    Public tax history

    Tax history is unavailable.

    Neighborhood: 48323

    Nearby schools

    GreatSchools rating
    Get a cash offer in 3 minutes
    Find out how much your home could sell for in as little as 3 minutes with a no-obligation cash offer.
    Estimated market value
    $589,900
    Get a cash offer in 3 minutes
    Find out how much your home could sell for in as little as 3 minutes with a no-obligation cash offer.
    Estimated market value
    $589,900