Welcome to 3030 Bloomfield Park Drive! An exceptional opportunity in desirable West Bloomfield offering approximately 4,269 square feet of living space with 6 bedrooms and 3.5 baths. This spacious quad-level home features an expansive and versatile floor plan with multiple living and entertaining areas, generously sized bedrooms, a large kitchen, formal dining space and plenty of natural light throughout. The partially finished basement provides additional space for recreation, storage or future customization. Additional features include an attached 2-car garage and mature landscaping. With its impressive size, functional layout and tremendous potential, this property offers an excellent opportunity for a buyer to bring their vision and personal touches to a substantial West Bloomfield home. Conveniently located near shopping, dining, recreation and major roadways. Sold as is. Property must sit on the market for 7 days prior to the Seller reviews any offers.
Foreclosure
$399,900
3030 Bloomfield Park Dr, West Bloomfield, MI 48323
6beds
5,890sqft
Single Family Residence
Built in 1977
0.31 Acres Lot
$715,600 Zestimate®
$68/sqft
$-- HOA
What's special
- 1 day |
- 896 |
- 64 |
Zillow last checked:
Listing updated:
Listed by:
Sam Hantosh 313-561-0900,
RE/MAX Team 2000 313-561-0900
Source: Realcomp II,MLS#: 20261067190
Facts & features
Interior
Bedrooms & bathrooms
- Bedrooms: 6
- Bathrooms: 4
- Full bathrooms: 3
- 1/2 bathrooms: 1
Primary bedroom
- Level: Second
- Area: 306
- Dimensions: 18 X 17
Bedroom
- Level: Second
- Area: 132
- Dimensions: 11 X 12
Bedroom
- Level: Second
- Area: 168
- Dimensions: 12 X 14
Bedroom
- Level: Second
- Area: 195
- Dimensions: 13 X 15
Bedroom
- Level: Entry
- Area: 140
- Dimensions: 10 X 14
Bedroom
- Level: Entry
- Area: 168
- Dimensions: 12 X 14
Other
- Level: Second
- Area: 63
- Dimensions: 7 X 9
Other
- Level: Second
- Area: 25
- Dimensions: 5 X 5
Other
- Level: Entry
- Area: 72
- Dimensions: 8 X 9
Other
- Level: Second
- Area: 25
- Dimensions: 5 X 5
Dining room
- Level: Entry
- Area: 182
- Dimensions: 13 X 14
Kitchen
- Level: Entry
- Area: 182
- Dimensions: 13 X 14
Laundry
- Level: Entry
- Area: 99
- Dimensions: 9 X 11
Living room
- Level: Entry
- Area: 532
- Dimensions: 28 X 19
Heating
- Forced Air, Natural Gas
Features
- Basement: Unfinished
- Has fireplace: Yes
- Fireplace features: Living Room
Interior area
- Total interior livable area: 5,890 sqft
- Finished area above ground: 4,269
- Finished area below ground: 1,621
Property
Parking
- Total spaces: 2
- Parking features: Two Car Garage, Attached
- Attached garage spaces: 2
Features
- Levels: Quad Level
- Entry location: GroundLevel
- Pool features: In Ground
Lot
- Size: 0.31 Acres
- Dimensions: 101.34 x 133.03
Details
- Parcel number: 1824103015
- Special conditions: Real Estate Owned,Short Sale No
Construction
Type & style
- Home type: SingleFamily
- Architectural style: Split Level
- Property subtype: Single Family Residence
Materials
- Brick
- Foundation: Basement, Poured
Condition
- New construction: No
- Year built: 1977
Utilities & green energy
- Sewer: Public Sewer
- Water: Public
Community & HOA
Community
- Subdivision: BLOOMFIELD ON THE LAKE PARK 3
HOA
- Has HOA: No
Location
- Region: West Bloomfield
Financial & listing details
- Price per square foot: $68/sqft
- Tax assessed value: $230,028
- Annual tax amount: $8,391
- Date on market: 8/24/2026
- Listing agreement: Exclusive Right To Sell
- Listing terms: Cash
Foreclosure details
Estimated market value
$715,600
$601,000 - $852,000
$4,719/mo
Price history
| Date | Event | Price |
|---|---|---|
| 7/29/2025 | Sold | $565,250-1.7%$96/sqft |
Source: Public Record Report a problem | ||
| 8/29/2022 | Listing removed | -- |
Source:  Realcomp II #20221035398 Report a problem Realcomp II #20221035398 Report a problem | ||
| 8/26/2022 | Listed for sale | $575,000$98/sqft |
Source: Realcomp II #20221035398 Report a problem | ||
Public tax history
| Year | Property taxes | Tax assessment |
|---|---|---|
| 2025 | -- | $298,640 -0.4% |
| 2024 | -- | $299,960 +4% |
| 2023 | -- | $288,510 +7.4% |
| 2022 | -- | $268,670 +7% |
| 2021 | -- | $251,020 +1.2% |
| 2020 | -- | $247,930 -0.1% |
| 2019 | -- | $248,150 +0.3% |
| 2018 | -- | $247,440 +15.6% |
| 2015 | $3,364 | $214,030 +13.9% |
| 2014 | -- | $187,940 +9% |
| 2011 | -- | $172,350 -7.1% |
| 2010 | -- | $185,510 -25.5% |
| 2009 | -- | $249,080 +3.3% |
| 2003 | -- | $241,020 +8.9% |
| 2002 | -- | $221,360 |
Find assessor info on the county website
Monthly payment
Climate risks
Neighborhood: 48323
Nearby schools
GreatSchools rating
- 9/10Lone Pine Elementary SchoolGrades: PK-5Distance: 0.2 mi
- 10/10Bloomfield Hills Middle SchoolGrades: 6-8Distance: 2.6 mi
- 9/10Bloomfield Hills High SchoolGrades: 9-12Distance: 3 mi
- $520,0004 bd5 ba4.8k sqft3058 Bloomfield Park Dr, West Bloomfield, MI 48323Sold

- $769,9004 bd4 ba5.4k sqft3044 Bloomfield Park Dr, West Bloomfield, MI 48323Off Market
- $784,5006 bd4 ba4.2k sqft3016 Bloomfield Park Dr, West Bloomfield, MI 48323Off Market
- $565,0004 bd3 ba3.3k sqft2971 Woodland Ridge Dr, West Bloomfield, MI 48323Sold
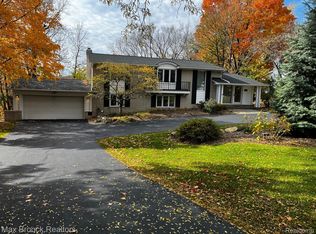
- $565,0004 bd2 ba3k sqft2971 Woodland Rdg, West Bloomfield, MI 48323Sold
- $791,0005 bd4 ba3.4k sqft3029 Bloomfield Park Dr, West Bloomfield, MI 48323Off Market
- $648,2004 bd3 ba3.4k sqft3053 Bloomfield Park Dr, West Bloomfield, MI 48323Off Market
- $750,4004 bd5 ba3.6k sqft2959 Woodland Rdg, West Bloomfield, MI 48323Off Market
A local agent can set up tours, give advice and negotiate with sellers.
Similar homes
- $380,0004 bd4 ba5.2k sqft5064 Far Ravine Ct, West Bloomfield, MI 48323For Sale
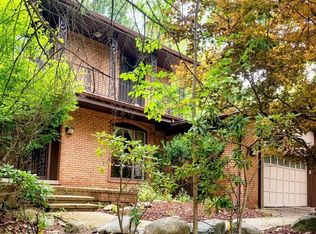
 MLS ID #20261060100, Karen Helland, KW Showcase Realty. Realcomp II
 - $499,0005 bd4 ba4.3k sqft4727 S Knoll Ct, West Bloomfield, MI 48323For Sale
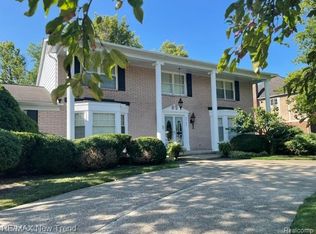 MLS ID #20261066201, Maysoon Kallabat, RE/MAX New Trend. Realcomp II
 - $499,9005 bd4 ba4.3k sqft6611 Cottonwood Knoll Ct, West Bloomfield, MI 48322For Sale
 MLS ID #20261066506, Kelly L Pine, The Agency Hall & Hunter. Realcomp II
 - $369,9003 bd3 ba3.2k sqft2260 Bordeaux St, West Bloomfield, MI 48323For Sale
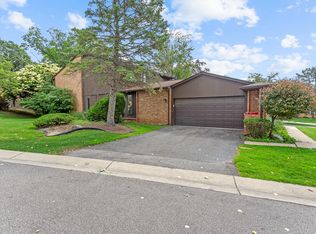
 MLS ID #26030171, Randall Wolber, Simple Fee Listings. MichRIC
 - $425,0004 bd3 ba3.1k sqft25695 Branchaster Rd, Farmington Hills, MI 48336For SaleMLS ID #20261067223, Mo Thweny, Max Broock Realtors. Realcomp II
- $495,0004 bd3 ba3.6k sqft3739 Fife Ln, West Bloomfield, MI 48323For SaleMLS ID #20261049208, Renee L Orlewicz, Cedarwood Realty LLC, a Michigan LLC. Realcomp II
- $584,9003 bd3 ba4.4k sqft4963 Countryside Dr, West Bloomfield, MI 48323For SaleMLS ID #20261064829, Jeff Glover, KW Professionals. Realcomp II
- $399,9004 bd4 ba3.1k sqft25055 Arden Park Dr, Farmington Hills, MI 48336For SaleMLS ID #20261065709, Aaron M Fox, Real Broker, LLC Troy. Realcomp II
- $400,0003 bd3 ba3.7k sqft7315 W Bridge Way Rd, West Bloomfield, MI 48322For SaleMLS ID #20261066024, Bruce J Simon, Real Estate One-WB/FH. Realcomp II
- $550,0004 bd4 ba3k sqft5310 Hauser Way, West Bloomfield, MI 48323For SaleMLS ID #26042521, Ronald Jasgur, Seller Nation. MichRIC
- $399,0004 bd2 ba3.2k sqft24414 Lois Ln, Southfield, MI 48075For SaleMLS ID #20261067235, Michael Hermiz, RE/MAX New Trend. Realcomp II
- $550,0004 bd4 ba3.8k sqft5369 W Bloomfield Lake Rd, West Bloomfield, MI 48323For SaleMLS ID #20261056035, Daniel P Gullion, Real Estate For A CAUSE. Realcomp II
- $--3 bd3 ba3k sqft7384 Spring Oak Ct, West Bloomfield, MI 48324AuctionAuction.com 2
- $--7 bd6 ba4.5k sqft27850 Cranleigh St, Farmington, MI 48336AuctionXome
- $499,9994 bd3 ba3.1k sqft6240 Wynford Dr, West Bloomfield, MI 48322For SaleMLS ID #20261064642, Jonathan Zaia, EXP Z Real Estate. Realcomp II
- $450,0003 bd3 ba2.9k sqft4122 Wabeek Lake Dr S, Bloomfield Hills, MI 48302For SaleMLS ID #20261067168, Alex Safadi, Internet Real Estate, Inc. Realcomp II
- $599,0005 bd3 ba3.2k sqft872 Dursley Rd, Bloomfield Hills, MI 48304For SaleMLS ID #20261067081, Amy Ordona, The Agency Hall & Hunter. Realcomp II
- $515,9004 bd4 ba4.7k sqft5994 Glen Eagles Dr, West Bloomfield, MI 48323For SaleMLS ID #20261043517, Sam Baydoun, Century 21 Curran & Oberski. Realcomp II
- $375,0003 bd3 ba3.6k sqft3961 Chablis St, West Bloomfield, MI 48323For SaleMLS ID #20261051199, Daryl Cross, Opul Realty. Realcomp II
- $579,9005 bd4 ba4k sqft29621 Fernhill Dr, Farmington Hills, MI 48334For SaleMLS ID #20261067379, Clarence E Whitfield, Utica Realty LLC. Realcomp II
