Nice all brick Ranch condo in a great area of Wabeek Golf Community with Bloomfield Hills Schools! Located on a low traffic street and backing to wooded area. Features: 3 bedrooms, 2.5 baths, Formal dining room with hardwood floors. Two (2) gas fireplaces. Large living room with cathedral ceilings, recessed lights and gas fireplace. Office/Study with hardwood floors and gas fireplace. Foyer with hardwood floors. Kitchen with upgraded cabinets and Quartz countertops, ceramic backsplash, ceramic tile floors. Kitchen nook with door wall to deck. All appliances: Refrigerator, Electric cooktop, Microwave, Double oven, Dishwasher, Washer & Dryer. First floor laundry with ceramic tile. Master bedroom with cathedral ceilings, private bath with quartz counter tops and Large ceramic shower, Large walk in closet, and large door wall leading to a large deck. New Hunter Douglas blinds in 2024 in Kitchen, Nook and Master bedroom. New Carpet- 2024; New Paint - 2024; New refrigerator - 2024; New Washer & Dryer - 2024; New light fixtures - 2024; Walkout Basement. Central air. Two (2) car garage. Curtains in Living room are excluded. Must See!!
For sale
$450,000
4122 Wabeek Lake Dr S, Bloomfield Hills, MI 48302
3beds
2,962sqft
Condominium
Built in 1977
-- sqft lot
$436,600 Zestimate®
$152/sqft
$543/mo HOA
What's special
- 2 days |
- 355 |
- 16 |
Zillow last checked:
Listing updated:
Listed by:
Alex Safadi 248-231-1209,
Internet Real Estate, Inc 248-349-7676
Source: Realcomp II,MLS#: 20261067168
Facts & features
Interior
Bedrooms & bathrooms
- Bedrooms: 3
- Bathrooms: 3
- Full bathrooms: 2
- 1/2 bathrooms: 1
Primary bedroom
- Level: Entry
- Area: 399
- Dimensions: 21 X 19
Bedroom
- Level: Basement
- Area: 273
- Dimensions: 21 X 13
Bedroom
- Level: Basement
- Area: 180
- Dimensions: 15 X 12
Primary bathroom
- Level: Entry
Other
- Level: Basement
Other
- Level: Entry
Other
- Level: Entry
- Area: 120
- Dimensions: 12 X 10
Dining room
- Level: Entry
- Area: 195
- Dimensions: 15 X 13
Kitchen
- Level: Entry
- Area: 120
- Dimensions: 12 X 10
Laundry
- Level: Entry
- Area: 42
- Dimensions: 6 X 7
Library
- Level: Entry
- Area: 192
- Dimensions: 16 X 12
Living room
- Level: Entry
- Area: 375
- Dimensions: 25 X 15
Heating
- Forced Air, Natural Gas
Cooling
- Central Air
Appliances
- Included: Dishwasher, Disposal, Double Oven, Dryer, Electric Cooktop, Free Standing Refrigerator, Humidifier, Microwave, Washer
- Laundry: In Unit
Features
- Basement: Finished,Private,Walk Out Access
- Has fireplace: Yes
- Fireplace features: Family Room, Gas, Other Locations
Interior area
- Total interior livable area: 2,962 sqft
- Finished area above ground: 1,962
- Finished area below ground: 1,000
Property
Parking
- Total spaces: 2
- Parking features: Two Car Garage, Attached, Direct Access, Electricityin Garage, Garage Door Opener
- Attached garage spaces: 2
Features
- Levels: One
- Stories: 1
- Entry location: GroundLevel
- Patio & porch: Deck, Patio, Porch
- Exterior features: Grounds Maintenance, Private Entrance
Details
- Parcel number: 1813429015
- Special conditions: Short Sale No,Standard
Construction
Type & style
- Home type: Condo
- Architectural style: Ranch
- Property subtype: Condominium
Materials
- Brick
- Foundation: Basement, Poured, Sump Pump
Condition
- New construction: No
- Year built: 1977
- Major remodel year: 2024
Utilities & green energy
- Sewer: Public Sewer
- Water: Public
Community & HOA
Community
- Subdivision: WABEEK FAIRWAYS WEST OCCPN 225-WEST BLOOMFIELD
HOA
- Has HOA: Yes
- Services included: Maintenance Grounds, Maintenance Structure, Snow Removal, Trash
- HOA fee: $543 monthly
- HOA phone: 248-745-7100
Location
- Region: Bloomfield Hills
Financial & listing details
- Price per square foot: $152/sqft
- Tax assessed value: $200,660
- Annual tax amount: $7,320
- Date on market: 8/22/2026
- Cumulative days on market: 2 days
- Listing agreement: Exclusive Right To Sell
- Listing terms: Cash,Conventional,FHA,Va Loan
Estimated market value
$436,600
$415,000 - $458,000
$2,923/mo
Price history
| Date | Event | Price |
|---|---|---|
| 8/22/2026 | Listed for sale | $450,000+20%$152/sqft |
Source:  Realcomp II #20261067168 Report a problem Realcomp II #20261067168 Report a problem | ||
| 10/12/2023 | Sold | $375,000-9.1%$127/sqft |
Source: Realcomp II #20230061285 Report a problem | ||
| 10/2/2023 | Pending sale | $412,500$139/sqft |
Source: Realcomp II #20230061285 Report a problem | ||
| 7/25/2023 | Price change | $412,500-2.9%$139/sqft |
Source: Realcomp II #20230061285 Report a problem | ||
| 6/15/2023 | Price change | $425,000-5.6%$143/sqft |
Source: Realcomp II #20230048173 Report a problem | ||
| 5/19/2023 | Listed for sale | $450,000$152/sqft |
Source: Realcomp II #20230039503 Report a problem | ||
Public tax history
Tax history is unavailable.
Monthly payment
Est. payment
Payment breakdown
Explore the cost of this home by adjusting the details. Changes won't be saved.Climate risks
Neighborhood: 48302
Nearby schools
GreatSchools rating
- 9/10Lone Pine Elementary SchoolGrades: PK-5Distance: 1 mi
- 10/10Bloomfield Hills Middle SchoolGrades: 6-8Distance: 2.1 mi
- 9/10Bloomfield Hills High SchoolGrades: 9-12Distance: 2 mi
- $600,0005 bd4 ba3.5k sqft4154 Wabeek Lake Dr S, Bloomfield Hills, MI 48302Sold
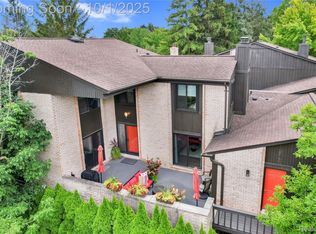
- $537,4003 bd2 ba2.5k sqft4194 Wabeek Lake Dr S BUILDING 1, Bloomfield Hills, MI 48302Off Market
- $---- bd-- ba-- sqft4186 Wabeek Lake Dr S, Bloomfield Hills, MI 48302Off Market
- $521,1003 bd3 ba2.8k sqft4126 Wabeek Lake Dr S, Bloomfield Hills, MI 48302Off Market
- $529,500-- bd-- ba-- sqft4130 Wabeek Lake Dr S, Bloomfield Hills, MI 48302Off Market
- $430,7003 bd2 ba2.6k sqft4190 Wabeek Lake Dr S, Bloomfield Hills, MI 48302Off Market
- $471,2003 bd2 ba2.5k sqft2024 Regent Dr #1, Bloomfield Hills, MI 48302Off Market
- $443,7003 bd3 ba1.8k sqft4186 Wabeek Lake Dr S #1, Bloomfield Hills, MI 48302Off Market
A local agent can set up tours, give advice and negotiate with sellers.
Similar homes
- $425,0003 bd3 ba2.8k sqft2365 Lochaven Rd, West Bloomfield, MI 48324For Sale
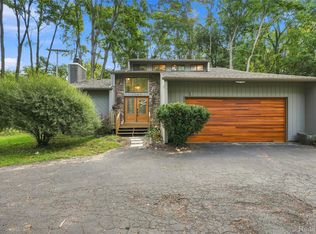
 MLS ID #20261064975, Trisha Banks, Elite Realty. Realcomp II
 - $450,0003 bd2 ba2.1k sqft4915 Walnut Lake Rd, West Bloomfield, MI 48323For Sale
 MLS ID #20261051367, Meg Stenger, KW Domain. Realcomp II
 - $429,0004 bd2 ba2.2k sqft1239 Ashover Dr, Bloomfield Hills, MI 48304For Sale
 MLS ID #20261067123, Janet Graham, Howard Hanna Birmingham. Realcomp II
 - $494,9003 bd4 ba3.1k sqft5828 Dawn Ridge Dr, Troy, MI 48098For Sale
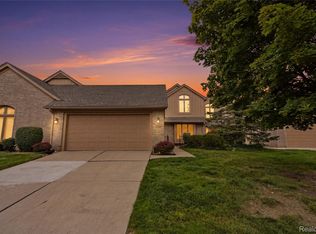 MLS ID #20261066979, Lucine Tarman, Home HeadQuarters. Realcomp II
 - $440,0004 bd3 ba2.8k sqft1809 Poppleton Dr, West Bloomfield, MI 48324For SaleMLS ID #20261061423, Stacey L Taylor, @properties Christie's Int'l R E Clarkston. Realcomp II
- $467,0003 bd3 ba3.5k sqft7512 Berry Wood Ln, West Bloomfield, MI 48322For SaleMLS ID #20261067368, Bashar Jani, Community Choice Realty Inc. Realcomp II
- $495,0004 bd3 ba3.6k sqft3739 Fife Ln, West Bloomfield, MI 48323For SaleMLS ID #20261049208, Renee L Orlewicz, Cedarwood Realty LLC, a Michigan LLC. Realcomp II
- $449,9903 bd3 ba3.2k sqft41654 Kenilworth Ln, Novi, MI 48377For SaleMLS ID #20261064544, Greg Kime, Kime Realty. Realcomp II
- $409,0004 bd4 ba2.6k sqft7671 Danbury Cir, West Bloomfield, MI 48322For SaleMLS ID #20261065209, Donna McManus, Howard Hanna Birmingham. Realcomp II
- $550,0004 bd3 ba4.1k sqft5474 Maple Leaf Ct, West Bloomfield, MI 48322For SaleMLS ID #20261067133, Kevin T Kast, Berkshire Hathaway HomeServices Kee Realty. Realcomp II
- $385,0003 bd3 ba2.4k sqft1558 Maddox St, West Bloomfield, MI 48324For SaleMLS ID #20261066241, Alisha Pulling, EXP Realty Main. Realcomp II
- $615,0003 bd3 ba3k sqft30609 Inkster Rd, Franklin, MI 48025For SaleMLS ID #20261066336, Tricia Antrobius, Base Real Estate. Realcomp II
- $475,0004 bd3 ba3.1k sqft35810 Fredericksburg Rd, Farmington Hills, MI 48331For SaleMLS ID #20261054756, Joseph Chidiac, EXP Realty - Mark White & Associates. Realcomp II
- $460,0004 bd3 ba2.1k sqft2557 Orbit Dr, Lake Orion, MI 48360For SaleMLS ID #20261061187, Michelle R Zarghami, Berkshire Hathaway HomeServices Kee Realty. Realcomp II
- $420,0003 bd2 ba1.5k sqft35095 Bridgeman St, Farmington Hills, MI 48335For SaleMLS ID #20261064949, Marvis Burns, Metropolitan Gems. Realcomp II
- $429,9004 bd4 ba2.6k sqft43470 Algonquin Dr, Novi, MI 48375For SaleMLS ID #20261065123, Hari K Kakumanu, Community Choice Realty Associates, LLC. Realcomp II
- $369,9992 bd3 ba2.6k sqft37834 Siena Dr, Farmington, MI 48331For Sale
 MLS ID #26016972, Rajaei Abbass, Sahara Real Estate Group. MichRIC
 - $474,9005 bd3 ba2.5k sqft2752 Red Arrow Dr, Commerce Township, MI 48382For SaleMLS ID #20261046609, Bryan Grider, KW Realty Livingston. Realcomp II
- $529,9005 bd3 ba2.7k sqft1174 Player Dr, Troy, MI 48085For SaleMLS ID #20261066674, Hari K Kakumanu, Community Choice Realty Associates, LLC. Realcomp II
- $419,0003 bd2 ba1.7k sqft1430 Rossdale Dr, Waterford, MI 48328For SaleMLS ID #20261059198, Dana Shook, HomePointe Realty LLC. Realcomp II
