Welcome home! This spacious 4-bedroom, 3.1-bath home in the desirable Churchill Estates of Farmington Hills offers a comfortable and versatile layout with plenty of room for everyday living and entertaining. The main level features inviting living spaces and a functional kitchen, while the upper level offers generously sized bedrooms and convenient living space. Multiple bathrooms throughout the home provide added convenience, and the lower level boasts a B-Dry waterproofing system with warranty and offers additional space for recreation, a home office, gym, or entertaining. Recent updates and improvements during the sellers' ownership include fresh paint throughout the home, professionally cleaned and Aerosealed ductwork to improve efficiency and reduce utility costs, replacement of electrical outlets with 3-prong outlets, refinished hardwood floors with new baseboards, freshly painted kitchen cabinets, and replacement of all kitchen and laundry appliances in 2019. The upstairs bathrooms were fully remodeled, while the main-level and basement bathrooms received refreshing updates. The attached 2-car garage leads into the laundry/mud room. The spacious deck and upstairs balcony offer the perfect setting to unwind, enjoy the outdoors, or entertain guests. The in-ground sprinkler system is maintained annually, and the AC and furnace are cleaned and maintained yearly for added peace of mind. With its spacious layout, desirable location, and extensive updates, this home is move-in ready and waiting for its next owners!
For sale
$399,900
25055 Arden Park Dr, Farmington Hills, MI 48336
4beds
3,180sqft
Single Family Residence
Built in 1968
10,018 Square Feet Lot
$391,400 Zestimate®
$126/sqft
$15/mo HOA
What's special
- 8 days
- 1,688
- 208
Zillow last checked:
Listing updated:
Listed by:
Aaron M Fox 248-953-1465,
Real Broker, LLC Troy 517-200-3245
Source: Realcomp II,MLS#: 20261065709
Facts & features
Interior
Bedrooms & bathrooms
- Bedrooms: 4
- Bathrooms: 4
- Full bathrooms: 3
- 1/2 bathrooms: 1
Primary bedroom
- Level: Second
- Area: 216
- Dimensions: 18 X 12
Bedroom
- Level: Second
- Area: 132
- Dimensions: 12 X 11
Bedroom
- Level: Second
- Area: 169
- Dimensions: 13 X 13
Bedroom
- Level: Second
- Area: 130
- Dimensions: 13 X 10
Primary bathroom
- Level: Second
- Area: 45
- Dimensions: 9 X 5
Other
- Level: Basement
- Area: 40
- Dimensions: 8 X 5
Other
- Level: Second
- Area: 56
- Dimensions: 8 X 7
Other
- Level: Entry
- Area: 20
- Dimensions: 5 X 4
Dining room
- Level: Entry
- Area: 110
- Dimensions: 11 X 10
Family room
- Level: Entry
- Area: 228
- Dimensions: 19 X 12
Game room
- Level: Basement
- Area: 110
- Dimensions: 11 X 10
Kitchen
- Level: Entry
- Area: 210
- Dimensions: 21 X 10
Laundry
- Level: Basement
- Area: 55
- Dimensions: 11 X 5
Living room
- Level: Entry
- Area: 276
- Dimensions: 23 X 12
Heating
- Forced Air, Natural Gas
Cooling
- Central Air
Appliances
- Included: Built In Electric Oven, Built In Refrigerator, Dishwasher, Dryer, Washer
Features
- Basement: Partially Finished
- Has fireplace: Yes
- Fireplace features: Family Room, Gas
Interior area
- Total interior livable area: 3,180 sqft
- Finished area above ground: 2,280
- Finished area below ground: 900
Property
Parking
- Total spaces: 2
- Parking features: Two Car Garage, Attached
- Attached garage spaces: 2
Features
- Levels: Two
- Stories: 2
- Entry location: GroundLevelwSteps
- Patio & porch: Deck, Porch
- Exterior features: Balcony
- Pool features: None
Lot
- Size: 10,018 Square Feet
- Dimensions: 90 x 109
Details
- Parcel number: 2324277019
- Special conditions: Short Sale No,Standard
Construction
Type & style
- Home type: SingleFamily
- Architectural style: Colonial
- Property subtype: Single Family Residence
Materials
- Aluminum Siding, Brick
- Foundation: Basement, Poured
Condition
- New construction: No
- Year built: 1968
- Major remodel year: 2019
Utilities & green energy
- Sewer: Public Sewer
- Water: Public
Community & HOA
Community
- Subdivision: CHURCHILL ESTATES
HOA
- Has HOA: Yes
- HOA fee: $175 annually
- HOA phone: 248-957-8286
Location
- Region: Farmington Hills
Financial & listing details
- Price per square foot: $126/sqft
- Tax assessed value: $365,380
- Annual tax amount: $6,806
- Date on market: 8/21/2026
- Cumulative days on market: 8 days
- Listing agreement: Exclusive Right To Sell
- Listing terms: Cash,Conventional,FHA,Va Loan,Warranty Deed
- Exclusions: Exclusion(s) Exist
Estimated market value
$391,400
$372,000 - $411,000
$3,498/mo
Price history
| Date | Event | Price |
|---|---|---|
| 8/21/2026 | Listed for sale | $399,900+61.3%$126/sqft |
Source:  Realcomp II #20261065709 Report a problem Realcomp II #20261065709 Report a problem | ||
| 3/13/2019 | Sold | $248,000-0.8%$78/sqft |
Source: Public Record Report a problem | ||
| 1/29/2019 | Price change | $250,000-3.8%$79/sqft |
Source: Keller Williams Advantage #218117155 Report a problem | ||
| 1/3/2019 | Listed for sale | $260,000+14.8%$82/sqft |
Source: Keller Williams Advantage #218117155 Report a problem | ||
| 8/14/2015 | Sold | $226,500-1.1%$71/sqft |
Source:  MiRealSource #31248283 Report a problem MiRealSource #31248283 Report a problem | ||
| 7/6/2015 | Price change | $229,000-4%$72/sqft |
Source: RE/MAX Vision #215061577 Report a problem | ||
| 5/8/2015 | Listed for sale | $238,500+1.5%$75/sqft |
Source: Coldwell Banker Weir Manuel-Bir #215061577 Report a problem | ||
| 3/20/2015 | Listing removed | $234,900$74/sqft |
Source: Coldwell Banker Weir Manuel #215021448 Report a problem | ||
| 3/15/2015 | Listed for sale | $234,900$74/sqft |
Source: Coldwell Banker Weir Manuel #215021448 Report a problem | ||
Public tax history
| Year | Property taxes | Tax assessment |
|---|---|---|
| 2025 | -- | $182,690 |
| 2024 | -- | $182,690 +9.6% |
| 2023 | -- | $166,680 +8.1% |
| 2022 | -- | $154,250 +9.2% |
| 2021 | -- | $141,300 +8.1% |
| 2020 | -- | $130,660 +1.8% |
| 2019 | -- | $128,380 +5.2% |
| 2018 | -- | $122,070 +9.9% |
| 2015 | -- | $111,050 +30% |
| 2014 | -- | $85,410 -1.5% |
| 2011 | -- | $86,720 -22.7% |
| 2010 | -- | $112,210 |
| 2009 | -- | $112,210 |
| 2003 | -- | -- |
| 2002 | -- | $117,690 +37.8% |
| 2001 | $3,435 +5.7% | $85,430 +3.2% |
| 2000 | $3,250 | $82,790 |
Find assessor info on the county website
Monthly payment
Est. payment
Payment breakdown
Explore the cost of this home by adjusting the details. Changes won't be saved.Climate risks
Neighborhood: 48336
- $---- bd-- ba-- sqft25055 Arden Park Dr, Farmington, MI 48336Off Market
- $426,7004 bd3 ba2.7k sqft25037 Arden Park Dr, Farmington Hills, MI 48336Off Market
- $446,2004 bd2 ba2.9k sqft25073 Arden Park Dr, Farmington Hills, MI 48336Off Market
- $407,8004 bd3 ba2k sqft25019 Arden Park Dr, Farmington Hills, MI 48336Off Market
Similar homes
- $425,0004 bd3 ba3.1k sqft25695 Branchaster Rd, Farmington Hills, MI 48336For Sale

 MLS ID #20261067223, Mo Thweny, Max Broock Realtors. Realcomp II
 - $400,0004 bd2 ba2k sqft29799 Linden St, Farmington Hills, MI 48336For Sale
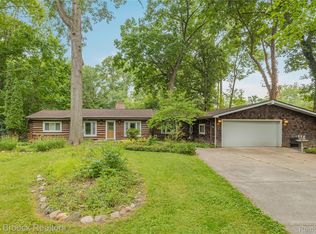 MLS ID #20261065291, Glenda T Bewick, Max Broock, REALTORS-Royal Oak. Realcomp II
 - $400,0004 bd3 ba2.7k sqft31917 Olde Franklin Dr, Farmington Hills, MI 48334For Sale
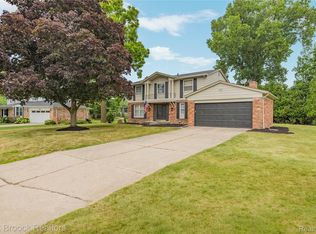 MLS ID #20261069173, Mo Thweny, Max Broock Realtors. Realcomp II
 - $374,9005 bd4 ba3.9k sqft28251 Wildwood Trl, Farmington Hills, MI 48336For Sale
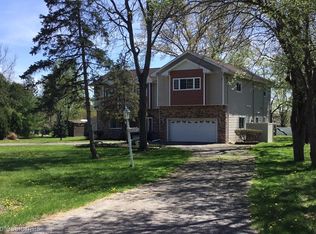 MLS ID #20261029800, Holly A Caron, Coldwell Banker Professionals. Realcomp II
 - $424,9994 bd2 ba2.3k sqft24730 Creekside Dr, Farmington Hills, MI 48336For SaleMLS ID #20261053398, Sarah McCarthy, KW Realty Livingston. Realcomp II
- $424,9003 bd3 ba2.7k sqft32652 Cadillac St, Farmington Hills, MI 48336For SaleMLS ID #20261052471, Meghan Hable, @properties Christie's Int'l R.E. Birmingham. Realcomp II
- $369,9003 bd2 ba1.6k sqft29255 Utley Rd, Farmington Hills, MI 48334For SaleMLS ID #20261067605, Marvin Nafsu, Showtime Realty. Realcomp II
- $399,0004 bd2 ba3.2k sqft24414 Lois Ln, Southfield, MI 48075For SaleMLS ID #20261067235, Michael Hermiz, RE/MAX New Trend. Realcomp II
- $317,0003 bd3 ba2.5k sqft23101 Purdue Ave, Farmington Hills, MI 48336For SaleMLS ID #20261067459, Valerie Spicer, RUSH Realty. Realcomp II
- $425,0003 bd3 ba2.2k sqft31620 W Eleven Mile Rd, Farmington Hills, MI 48336For SaleMLS ID #20261048020, Darlene Hamilton, Team Hamilton Real Estate. Realcomp II
- $367,0003 bd2 ba2.2k sqft21814 Parker St, Farmington Hills, MI 48336For SaleMLS ID #20261066191, Cynthia A Ludwick, Treo Realty LLC. Realcomp II
- $429,9993 bd3 ba2k sqft24095 Farmington Rd, Farmington, MI 48336For SaleMLS ID #20261066098, Amin Teymouri, Mutual Realty, LLC. Realcomp II
- $375,0003 bd2 ba1.6k sqft31991 Staman Ct, Farmington Hills, MI 48336For SaleMLS ID #20261057629, Ereny S Gaied, Century 21 Professionals Troy. Realcomp II
- $442,0004 bd3 ba3.1k sqft32080 W Nine Mile Rd, Farmington, MI 48336For Sale
 MLS ID #50213064, Glenna Stroud, Howard Hanna Real Estate Services-Tecumseh. MiRealSource
 - $425,0004 bd3 ba2.7k sqft33025 Tall Oaks St, Farmington, MI 48336For SaleMLS ID #20261064071, Jeff Glover, KW Professionals. Realcomp II
- $399,0004 bd3 ba2.2k sqft33165 Maplenut St, Farmington, MI 48336For SaleMLS ID #20261054600, Rajasekaran Mohan, eHomes Realty. Realcomp II
