Move-in ready 4-bedroom, 2.5-bath home in the highly sought-after Matthewstown Run neighborhood. This well-maintained home features a new roof (2024), newer HVAC system, new windows, and fresh paint, The open-concept design allows for abundant natural light, while laminate wood flooring adds warmth and durability. The heart of the home is the spacious kitchen, seamlessly connecting to the dining room and family room—ideal for gatherings. Sliding patio doors lead to a large deck overlooking a fully fenced backyard. A large saltwater pool enhances outdoor living, accented with mature landscaping you have a serene and a private oasis, perfect for relaxation and entertaining. Upstairs, you'll find four generously sized bedrooms and two full bathrooms. The primary suite includes a walk-in closet and a private ensuite bath. Additional features include a Fresh-Aire UV whole-house air purifying system with UV blue light and activated carbon filtration, ensuring clean indoor air. The attached 2-car garage offers ample storage and convenient home access. Located just minutes from historic downtown Easton, this home provides easy access to shopping, dining, and entertainment. This home is truly move-in ready, offering both comfort and convenience—just waiting for you to make it your own!
Sold for $460,000
$460,000
29718 Tallulah Ln, Easton, MD 21601
4beds
2,060sqft
Single Family Residence
Built in 2004
10,157 Square Feet Lot
$446,600 Zestimate®
$223/sqft
$3,025 Estimated rent
Home value
$446,600
Estimated sales range
Not available
$3,025/mo
Zestimate® history
Owner options
List your home for rent
$3,025/mo
Rent Zestimate®
Find your next renter with Zillow Rental Manager. Plus, with online applications, you can quickly screen prospective tenants – for free.
$3,025/mo
Rent Zestimate®
Refinance and save
$2,781/mo
Est. payment
Refinancing to a lower rate could help reduce your monthly payments and save thousands over the life of the loan.
$2,781/mo
Est. payment
Explore your selling options
Work with a Zillow partner agent
Leverage their expertise and Zillow's premium Showcase listings to get your home seen by more buyers.
Get startedList with your own agent
Get your home in front of millions of buyers by listing it on Zillow.
Learn how to do itSell it yourself
Take full control of how buyers see your home on Zillow by listing For Sale by Owner (FSBO).
List your homeWhat's special
Large saltwater poolWalk-in closetMature landscapingOpen-concept designFresh paintPrivate ensuite bathFully fenced backyard
Zillow last checked:
Listing updated:
Listed by:
Debbie McQuaid 410-924-4482,
TTR Sotheby's International Realty
Bought with:
Connie Loveland, 527868
Benson & Mangold, LLC
Source: Bright MLS,MLS#: MDTA2010040
Facts & features
Interior
Bedrooms & bathrooms
- Bedrooms: 4
- Bathrooms: 3
- Full bathrooms: 2
- 1/2 bathrooms: 1
- Main level bathrooms: 1
Basement
- Area: 0
Heating
- Forced Air, Natural Gas
Cooling
- Central Air, Electric
Appliances
- Included: Dishwasher, Microwave, Self Cleaning Oven, Oven/Range - Gas, Refrigerator, Stainless Steel Appliance(s), Washer, Dryer, Gas Water Heater
- Laundry: Lower Level
Features
- Combination Dining/Living, Open Floorplan, Recessed Lighting
- Flooring: Carpet, Luxury Vinyl
- Has basement: No
- Number of fireplaces: 1
- Fireplace features: Wood Burning
Interior area
- Total structure area: 2,060
- Total interior livable area: 2,060 sqft
- Finished area above ground: 2,060
- Finished area below ground: 0
Property
Parking
- Total spaces: 2
- Parking features: Garage Faces Front, Garage Door Opener, Concrete, Attached
- Attached garage spaces: 2
- Has uncovered spaces: Yes
Accessibility
- Accessibility features: None
Features
- Levels: Two
- Stories: 2
- Patio & porch: Deck
- Exterior features: Street Lights, Sidewalks
- Has private pool: Yes
- Pool features: Salt Water, In Ground, Fenced, Private
- Fencing: Privacy
Lot
- Size: 10,157 Square Feet
Details
- Additional structures: Above Grade, Below Grade
- Parcel number: 2101097946
- Zoning: R
- Special conditions: Standard
Construction
Type & style
- Home type: SingleFamily
- Architectural style: Colonial
- Property subtype: Single Family Residence
Materials
- Stick Built, Vinyl Siding
- Foundation: Crawl Space
- Roof: Architectural Shingle
Condition
- New construction: No
- Year built: 2004
Utilities & green energy
- Sewer: Public Sewer
- Water: Public
Community & HOA
Community
- Subdivision: Matthewstown Run
HOA
- Has HOA: No
Location
- Region: Easton
- Municipality: Easton
Financial & listing details
- Price per square foot: $223/sqft
- Tax assessed value: $321,900
- Annual tax amount: $4,153
- Date on market: 3/19/2025
- Listing agreement: Exclusive Right To Sell
- Listing terms: Cash,Conventional,FHA,USDA Loan,Negotiable
- Ownership: Fee Simple
Price history
| Date | Event | Price |
|---|---|---|
| 4/30/2025 | Sold | $460,000-3.2%$223/sqft |
Source:  Bright MLS #MDTA2010040 Report a problem Bright MLS #MDTA2010040 Report a problem | ||
| 4/16/2025 | Pending sale | $475,000$231/sqft |
Source: Bright MLS #MDTA2010040 Report a problem | ||
| 3/27/2025 | Contingent | $475,000$231/sqft |
Source: Bright MLS #MDTA2010040 Report a problem | ||
| 3/19/2025 | Listed for sale | $475,000+82.8%$231/sqft |
Source: Bright MLS #MDTA2010040 Report a problem | ||
| 7/23/2012 | Listing removed | $259,900$126/sqft |
Source: Benson & Mangold #TA7713163 Report a problem | ||
| 11/3/2011 | Listed for sale | $259,900-7.2%$126/sqft |
Source: Benson & Mangold #TA7713163 Report a problem | ||
| 3/17/2011 | Listing removed | $280,000$136/sqft |
Source: Benson & Mangold #TA7407888 Report a problem | ||
| 10/22/2010 | Listed for sale | $280,000+31.6%$136/sqft |
Source: Benson & Mangold #TA7407888 Report a problem | ||
| 1/30/2004 | Sold | $212,725$103/sqft |
Source: Public Record Report a problem | ||
Public tax history
| Year | Property taxes | Tax assessment |
|---|---|---|
| 2025 | -- | $356,933 +10.9% |
| 2024 | $4,153 +9.3% | $321,900 +5.3% |
| 2023 | $3,798 +11.1% | $305,667 -5% |
| 2022 | $3,418 +10.1% | $321,900 +17.8% |
| 2021 | $3,104 +3.9% | $273,200 +3.9% |
| 2020 | $2,988 +4% | $262,967 -3.7% |
| 2019 | $2,872 +7.2% | $273,200 +12.7% |
| 2018 | $2,680 +3.3% | $242,500 |
| 2017 | $2,594 +106.1% | $242,500 |
| 2016 | $1,259 | $242,500 -1.5% |
| 2015 | $1,259 +56.3% | $246,300 |
| 2014 | $805 | $246,300 |
| 2013 | -- | $246,300 -9.8% |
| 2012 | -- | $273,200 |
| 2011 | -- | $273,200 |
| 2010 | -- | $273,200 -10% |
| 2009 | -- | $303,670 +14.1% |
| 2008 | -- | $266,046 +16.5% |
| 2007 | -- | $228,423 +19.7% |
| 2006 | -- | $190,800 +9.4% |
| 2005 | -- | $174,476 +339.3% |
| 2004 | -- | $39,713 +19.7% |
| 2003 | -- | $33,180 |
Find assessor info on the county website
Neighborhood: 21601
Nearby homes
- $433,000-- bd2 ba2k sqft29708 Tallulah Ln, Easton, MD 21601Off Market
- $444,6004 bd3 ba2k sqft29713 Tallulah Ln, Easton, MD 21601Off Market
- $450,0004 bd3 ba2k sqft29702 Tallulah Ln, Easton, MD 21601Sold
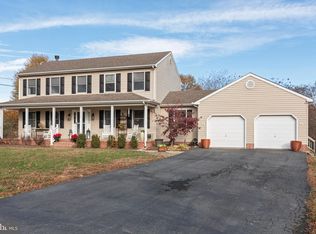
- $443,000-- bd2 ba2.8k sqft29726 Tallulah Ln, Easton, MD 21601Off Market
- $431,0004 bd3 ba1.9k sqft29736 Tallulah Ln, Easton, MD 21601Sold
- $552,2004 bd4 ba2k sqft29697 Tallulah Ln, Easton, MD 21601Off Market
- $402,0004 bd3 ba1.9k sqft29731 Tallulah Ln, Easton, MD 21601Sold
- $503,9005 bd3 ba2.7k sqft29708 Lexington St, Easton, MD 21601Off Market
Nearby schools
GreatSchools rating
- 5/10Easton Elementary SchoolGrades: PK-5Distance: 2.3 mi
- 4/10Easton Middle SchoolGrades: 6-8Distance: 2.3 mi
- 5/10Easton High SchoolGrades: 9-12Distance: 2.3 mi
Schools provided by the listing agent
- District: Talbot County Public Schools
Source: Bright MLS. This data may not be complete. We recommend contacting the local school district to confirm school assignments for this home.
Get a cash offer in 3 minutes
Find out how much your home could sell for in as little as 3 minutes with a no-obligation cash offer.
Estimated market value
$446,600
Get a cash offer in 3 minutes
Find out how much your home could sell for in as little as 3 minutes with a no-obligation cash offer.
Estimated market value
$446,600
- Maryland
- Talbot County
- Easton
- 21601
- 29718 Tallulah Ln
Nearby cities
Nearby zip codes
Other Easton Topics
