Nestled in the serene community of Matthewstown Run, this exquisite Colonial-style residence offers a harmonious blend of elegance and comfort. Built in 2003, this meticulously maintained home spans 1,920 sq ft and is set on a 0.29-acre lot that backs to lush trees, providing a tranquil backdrop for your everyday life. Step inside to discover a warm and inviting interior that boasts an open floor plan, perfect for both entertaining and everyday living. The main level features stunning hardwood floors that flow seamlessly throughout and tile in the kitchen, complemented by plush carpeting in the cozy bedrooms. The heart of the home is the spacious combination kitchen and dining area, where culinary dreams come to life. Equipped with appliances, including a built-in microwave, gas oven/range, dishwasher, and refrigerator, this kitchen is designed for both functionality and style. A charming breakfast area invites you to enjoy your morning coffee while basking in the natural light that pours in through the windows. The primary suite is a true retreat, featuring an en-suite bathroom and a generous walk-in closet, ensuring ample storage for your wardrobe. The convenience of a main-floor laundry area adds to the home's appeal, making daily chores a breeze. Outside, the property features a lovely patio, perfect for al fresco dining or simply unwinding in the fresh air. The attached garage, with space for two vehicles, offers both convenience and security, while the driveway provides additional parking for guests. Enjoy the peace of mind that comes with living in a well-established neighborhood with no HOA, where nature is just outside your door. Whether you're hosting gatherings or enjoying quiet evenings at home, this property offers the perfect setting for creating lasting memories. Experience the luxury of space, comfort, and nature in this beautiful home. It's more than just a place to live; it's a place to thrive.
Sold for $431,000
Street View
$431,000
29736 Tallulah Ln, Easton, MD 21601
4beds
1,920sqft
Single Family Residence
Built in 2003
0.29 Acres Lot
$427,200 Zestimate®
$224/sqft
$2,781 Estimated rent
Home value
$427,200
Estimated sales range
Not available
$2,781/mo
Zestimate® history
Owner options
List your home for rent
$2,781/mo
Rent Zestimate®
Find your next renter with Zillow Rental Manager. Plus, with online applications, you can quickly screen prospective tenants – for free.
$2,781/mo
Rent Zestimate®
Refinance and save
$2,059/mo
Est. payment
Refinancing to a lower rate could help reduce your monthly payments and save thousands over the life of the loan.
$2,059/mo
Est. payment
Explore your selling options
Work with a Zillow partner agent
Leverage their expertise and Zillow's premium Showcase listings to get your home seen by more buyers.
Get startedList with your own agent
Get your home in front of millions of buyers by listing it on Zillow.
Learn how to do itSell it yourself
Take full control of how buyers see your home on Zillow by listing For Sale by Owner (FSBO).
List your homeWhat's special
Generous walk-in closetMain-floor laundry areaStunning hardwood floorsTile in the kitchenOpen floor plan
Zillow last checked:
Listing updated:
Listed by:
Jim Bent 410-924-0901,
Benson & Mangold, LLC
Bought with:
Heather Bold, 517445
Berkshire Hathaway Homeservice Homesale Realty
Source: Bright MLS,MLS#: MDTA2011940
Facts & features
Interior
Bedrooms & bathrooms
- Bedrooms: 4
- Bathrooms: 3
- Full bathrooms: 2
- 1/2 bathrooms: 1
- Main level bathrooms: 1
Rooms
- Room types: Living Room, Dining Room, Primary Bedroom, Bedroom 2, Bedroom 3, Bedroom 4, Kitchen, Foyer, Office, Primary Bathroom, Full Bath, Half Bath
Primary bedroom
- Features: Flooring - Carpet, Ceiling Fan(s), Walk-In Closet(s)
- Level: Upper
- Area: 240 Square Feet
- Dimensions: 15 X 16
Bedroom 2
- Features: Flooring - Carpet
- Level: Upper
- Area: 99 Square Feet
- Dimensions: 9 X 11
Bedroom 3
- Features: Flooring - Carpet
- Level: Upper
- Area: 156 Square Feet
- Dimensions: 12 X 13
Bedroom 4
- Features: Flooring - Carpet
- Level: Upper
- Area: 108 Square Feet
- Dimensions: 9 X 12
Primary bathroom
- Features: Flooring - Vinyl
- Level: Upper
- Area: 42 Square Feet
- Dimensions: 6 X 7
Dining room
- Features: Flooring - HardWood
- Level: Main
- Area: 110 Square Feet
- Dimensions: 10 X 11
Foyer
- Features: Flooring - HardWood
- Level: Main
- Area: 77 Square Feet
- Dimensions: 7 X 11
Other
- Features: Flooring - Vinyl, Bathroom - Tub Shower
- Level: Upper
- Area: 48 Square Feet
- Dimensions: 6 X 8
Half bath
- Features: Flooring - Luxury Vinyl Tile
- Level: Main
- Area: 18 Square Feet
- Dimensions: 3 X 6
Kitchen
- Features: Flooring - Ceramic Tile, Kitchen - Gas Cooking
- Level: Main
- Area: 132 Square Feet
- Dimensions: 11 X 12
Living room
- Features: Flooring - HardWood
- Level: Main
- Area: 345 Square Feet
- Dimensions: 15 X 23
Office
- Features: Flooring - HardWood
- Level: Main
- Area: 165 Square Feet
- Dimensions: 11 X 15
Heating
- Forced Air, Baseboard, Electric
Cooling
- Central Air, Ceiling Fan(s), Electric
Appliances
- Included: Microwave, Dishwasher, Refrigerator, Oven/Range - Gas, Washer, Dryer, Electric Water Heater
- Laundry: Main Level
Features
- Attic, Ceiling Fan(s), Breakfast Area, Combination Kitchen/Dining, Open Floorplan, Walk-In Closet(s), Primary Bath(s)
- Flooring: Hardwood, Ceramic Tile, Carpet, Wood
- Windows: Window Treatments
- Has basement: No
- Has fireplace: No
Interior area
- Total structure area: 1,920
- Total interior livable area: 1,920 sqft
- Finished area above ground: 1,920
- Finished area below ground: 0
Property
Parking
- Total spaces: 4
- Parking features: Garage Faces Front, Garage Door Opener, Attached, Driveway
- Attached garage spaces: 2
- Uncovered spaces: 2
Accessibility
- Accessibility features: None
Features
- Levels: Two
- Stories: 2
- Patio & porch: Patio
- Pool features: None
Lot
- Size: 0.29 Acres
- Features: Backs to Trees
Details
- Additional structures: Above Grade, Below Grade
- Parcel number: 2101097962
- Zoning: RESIDENTIAL
- Special conditions: Standard
Construction
Type & style
- Home type: SingleFamily
- Architectural style: Colonial
- Property subtype: Single Family Residence
Materials
- Stick Built, Vinyl Siding
- Foundation: Crawl Space
- Roof: Architectural Shingle
Condition
- Very Good
- New construction: No
- Year built: 2003
Utilities & green energy
- Sewer: Public Sewer
- Water: Public
- Utilities for property: Underground Utilities, Electricity Available, Natural Gas Available, Cable Available
Community & HOA
Community
- Subdivision: Matthewstown Run
HOA
- Has HOA: No
Location
- Region: Easton
Financial & listing details
- Price per square foot: $224/sqft
- Tax assessed value: $310,033
- Annual tax amount: $3,608
- Date on market: 10/29/2025
- Listing agreement: Exclusive Right To Sell
- Ownership: Fee Simple
Price history
| Date | Event | Price |
|---|---|---|
| 5/15/2026 | Sold | $431,000+2.9%$224/sqft |
Source:  Bright MLS #MDTA2011940 Report a problem Bright MLS #MDTA2011940 Report a problem | ||
| 4/1/2026 | Pending sale | $419,000$218/sqft |
Source: Bright MLS #MDTA2011940 Report a problem | ||
| 3/4/2026 | Price change | $419,000-3.2%$218/sqft |
Source: Bright MLS #MDTA2011940 Report a problem | ||
| 2/12/2026 | Price change | $433,000-1.4%$226/sqft |
Source: Bright MLS #MDTA2011940 Report a problem | ||
| 10/29/2025 | Listed for sale | $439,000+14.6%$229/sqft |
Source: Bright MLS #MDTA2011940 Report a problem | ||
| 7/28/2023 | Sold | $383,000-1.8%$199/sqft |
Source: Bright MLS #MDTA2005252 Report a problem | ||
| 7/19/2023 | Pending sale | $389,900$203/sqft |
Source: Bright MLS #MDTA2005252 Report a problem | ||
| 7/3/2023 | Contingent | $389,900$203/sqft |
Source: Bright MLS #MDTA2005252 Report a problem | ||
| 6/23/2023 | Listed for sale | $389,900$203/sqft |
Source: Bright MLS #MDTA2005252 Report a problem | ||
| 6/9/2023 | Contingent | $389,900$203/sqft |
Source: Bright MLS #MDTA2005252 Report a problem | ||
| 5/25/2023 | Price change | $389,900-2.4%$203/sqft |
Source: Bright MLS #MDTA2005252 Report a problem | ||
| 5/1/2023 | Listed for sale | $399,500+42.7%$208/sqft |
Source: Bright MLS #MDTA2005252 Report a problem | ||
| 8/28/2019 | Sold | $280,000-3.4%$146/sqft |
Source: Public Record Report a problem | ||
| 7/24/2019 | Listed for sale | $289,900+9.2%$151/sqft |
Source: Benson & Mangold, LLC #MDTA135966 Report a problem | ||
| 12/17/2011 | Listing removed | $265,500$138/sqft |
Source: Exit Latham Realty #TA7653463 Report a problem | ||
| 7/21/2011 | Listed for sale | $265,500-10%$138/sqft |
Source: Exit Latham Realty #TA7653463 Report a problem | ||
| 10/21/2005 | Sold | $295,000+59.3%$154/sqft |
Source: Public Record Report a problem | ||
| 7/25/2003 | Sold | $185,132$96/sqft |
Source: Public Record Report a problem | ||
Public tax history
| Year | Property taxes | Tax assessment |
|---|---|---|
| 2025 | -- | $310,033 +10.8% |
| 2024 | $3,608 +7.1% | $279,700 +3.2% |
| 2023 | $3,368 +8.7% | $271,100 -3.1% |
| 2022 | $3,100 +7.5% | $279,700 +10.2% |
| 2021 | $2,885 +3.7% | $253,900 +3.7% |
| 2020 | $2,781 +3.9% | $244,733 -3.6% |
| 2019 | $2,677 +7% | $253,900 +12.1% |
| 2018 | $2,502 +3.3% | $226,400 |
| 2017 | $2,422 +146.8% | $226,400 |
| 2016 | $981 | $226,400 -1.1% |
| 2015 | $981 +14.3% | $229,000 |
| 2014 | $859 | $229,000 |
| 2013 | -- | $229,000 -10.1% |
| 2012 | -- | $254,600 |
| 2011 | -- | $254,600 |
| 2010 | -- | $254,600 -10.3% |
| 2009 | -- | $283,680 +13.6% |
| 2008 | -- | $249,672 +15.8% |
| 2007 | -- | $215,666 +18.7% |
| 2006 | -- | $181,660 +9.5% |
| 2005 | -- | $165,946 +10.5% |
| 2004 | -- | $150,233 +11.7% |
| 2003 | -- | $134,520 |
Find assessor info on the county website
Neighborhood: 21601
Nearby homes
- $443,000-- bd2 ba2.8k sqft29726 Tallulah Ln, Easton, MD 21601Off Market
- $429,1005 bd1 ba3.2k sqft29744 Tallulah Ln, Easton, MD 21601Off Market
- $402,0004 bd3 ba1.9k sqft29731 Tallulah Ln, Easton, MD 21601Sold
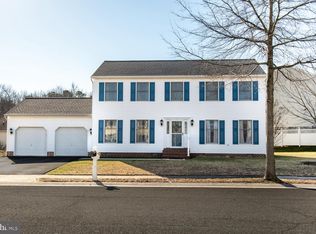
- $450,0005 bd3 ba2.8k sqft29742 Austin Ln, Easton, MD 21601Sold
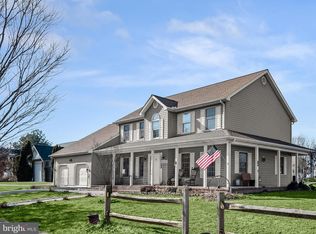
- $477,6004 bd3 ba2.2k sqft29752 Tallulah Ln, Easton, MD 21601Off Market
- $460,0004 bd3 ba2k sqft29718 Tallulah Ln, Easton, MD 21601Sold
- $431,600-- bd2 ba1.9k sqft29734 Austin Ln, Easton, MD 21601Off Market
- $400,200-- bd2 ba2k sqft29717 Lexington St, Easton, MD 21601Off Market
Nearby schools
GreatSchools rating
- 5/10Easton Elementary SchoolGrades: PK-5Distance: 2.3 mi
- 4/10Easton Middle SchoolGrades: 6-8Distance: 2.3 mi
- 5/10Easton High SchoolGrades: 9-12Distance: 2.3 mi
Schools provided by the listing agent
- District: Talbot County Public Schools
Source: Bright MLS. This data may not be complete. We recommend contacting the local school district to confirm school assignments for this home.
Get a cash offer in 3 minutes
Find out how much your home could sell for in as little as 3 minutes with a no-obligation cash offer.
Estimated market value
$427,200
Get a cash offer in 3 minutes
Find out how much your home could sell for in as little as 3 minutes with a no-obligation cash offer.
Estimated market value
$427,200
- Maryland
- Talbot County
- Easton
- 21601
- 29736 Tallulah Ln
Nearby cities
Nearby zip codes
Other Easton Topics
