Skip main navigation
Sold for $450,000
  • $450,000

    29742 Austin Ln, Easton, MD 21601

    5beds
    2,860sqft
    Single Family Residence
    Built in 2004
    10,019 Square Feet Lot
    $442,100 Zestimate®
    $157/sqft
    $3,248 Estimated rent

    Home value

    $442,100

    Estimated sales range

    Not available

    $3,248/mo

    Zestimate® history
    Loading
    Loading...

    Owner options

    List your home for rent

    $3,248/mo

    Rent Zestimate®

    Find your next renter with Zillow Rental Manager. Plus, with online applications, you can quickly screen prospective tenants – for free.

    Learn more

    $3,248/mo

    Rent Zestimate®

    Refinance and save

    $2,669/mo

    Est. payment

    Refinancing to a lower rate could help reduce your monthly payments and save thousands over the life of the loan.

    See today's rates

    $2,669/mo

    Est. payment

    Explore your selling options

    Work with a Zillow partner agent

    Leverage their expertise and Zillow's premium Showcase listings to get your home seen by more buyers.

    Get started

    List with your own agent

    Get your home in front of millions of buyers by listing it on Zillow.

    Learn how to do it

    Sell it yourself

    Take full control of how buyers see your home on Zillow by listing For Sale by Owner (FSBO).

    List your home

    What's special

    Crepe myrtleWalk-in closetPeaceful pond featureTwo-story foyerFig treesWasher and dryerVersatile main-level bedroom
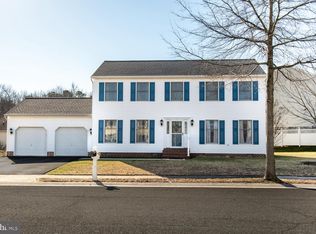
    This charming Colonial home with a wraparound porch offers abundant space with 5 bedrooms and 3 full baths, making it ideal for both relaxing and entertaining. Recent updates, including a new roof installed just six months ago, luxury vinyl plank flooring, updated light fixtures, and more, enhance the home’s appeal. A welcoming two-story foyer invites you in with natural light streaming through the Palladian window and sidelights. To the left and right of the foyer, you'll find spacious formal living and dining rooms. The dining room is highlighted by an elegant Tiffany light fixture, while the living room showcases gleaming hardwood flooring, creating a sophisticated atmosphere. The kitchen features white cabinetry, a beautiful new backsplash, and high-quality stainless steel appliances, including a gas range. With a pantry and breakfast table space, this kitchen is both functional and stylish. A sliding glass door leads from the breakfast area to the patio, allowing easy access to outdoor living. Luxury vinyl plank flooring ties the space together, offering both durability and charm. A versatile main-level bedroom with an attached full bath provides flexibility for a guest room, home office, or other use. The attached bath is complete with a curbless shower featuring no threshold, ideal for easy access. The main level is finished off with a laundry room, where the washer and dryer were replaced about a year ago, along with a newly installed vent system. Upstairs, the primary bedroom offers a spacious retreat with a walk-in closet and an en-suite bath. Three additional bedrooms and a full bath offers plenty of space for family or guests on the upper level Situated on nearly a quarter-acre corner lot, this home is surrounded by expansive back and side yards, providing plenty of room for play, gardening, or outdoor gatherings. The backyard features a paver patio with a fire pit, perfect for cool evenings and making memories with family and friends, while a peaceful pond feature creates a serene atmosphere. The front yard includes a well-maintained paver sidewalk, welcoming you to the home, and there’s a practical paver pad for trash cans on the side of the house. Beautiful trees add both beauty and bounty to the outdoor space, with a cherry tree, crepe myrtle, two fig trees, and an apricot tree all adding to the home’s charm. Conveniently located near local amenities, 29742 Austin Lane offers easy access to outdoor activities such as Idlewild Park, as well as Pickering Creek Audubon Center. For shopping, Queenstown Premium Outlets are 20 miles away, offering brand-name discounts, while Easton Village Shopping Center, with its selection of local boutiques, art galleries, and antique shops, provides a unique shopping experience. This home is ideally situated to enjoy the best of both indoor and outdoor living, offering an exceptional lifestyle in the heart of Easton.

    Zillow last checked:

    Listing updated:

    Listed by:

    Brooke Austin-McAdam 410-707-2526,

    Northrop Realty,

    Co-Listing Agent: Kathleen M Austin 410-458-8758,

    Northrop Realty

    Bought with:

    Olivia Cordero-Stanley, 582310

    Long & Foster Real Estate, Inc.

    Source: Bright MLS,MLS#: MDTA2009592MLS Logo

    Facts & features

    Interior

    Bedrooms & bathrooms
    • Bedrooms: 5
    • Bathrooms: 3
    • Full bathrooms: 3
    • Main level bathrooms: 1
    • Main level bedrooms: 1
    Rooms
    • Room types: Living Room, Dining Room, Primary Bedroom, Bedroom 2, Bedroom 3, Bedroom 4, Bedroom 5, Kitchen, Foyer, Laundry
    Primary bedroom
    • Features: Flooring - Carpet, Attached Bathroom, Ceiling Fan(s), Walk-In Closet(s)
    • Level: Upper
    • Area: 270 Square Feet
    • Dimensions: 15 x 18
    Bedroom 2
    • Features: Flooring - Carpet
    • Level: Upper
    • Area: 150 Square Feet
    • Dimensions: 15 x 10
    Bedroom 3
    • Features: Flooring - Carpet
    • Level: Upper
    • Area: 169 Square Feet
    • Dimensions: 13 x 13
    Bedroom 4
    • Features: Flooring - Carpet, Ceiling Fan(s), Walk-In Closet(s)
    • Level: Upper
    • Area: 437 Square Feet
    • Dimensions: 23 x 19
    Bedroom 5
    • Features: Flooring - Luxury Vinyl Plank, Attached Bathroom, Ceiling Fan(s)
    • Level: Main
    • Area: 154 Square Feet
    • Dimensions: 14 x 11
    Dining room
    • Features: Flooring - Carpet
    • Level: Main
    • Area: 180 Square Feet
    • Dimensions: 15 x 12
    Foyer
    • Features: Flooring - HardWood
    • Level: Main
    • Area: 135 Square Feet
    • Dimensions: 9 x 15
    Kitchen
    • Features: Flooring - Luxury Vinyl Plank, Dining Area, Eat-in Kitchen, Kitchen - Gas Cooking, Pantry
    • Level: Main
    • Area: 210 Square Feet
    • Dimensions: 15 x 14
    Laundry
    • Features: Flooring - Luxury Vinyl Plank
    • Level: Main
    • Area: 54 Square Feet
    • Dimensions: 9 x 6
    Living room
    • Features: Flooring - HardWood, Ceiling Fan(s)
    • Level: Main
    • Area: 390 Square Feet
    • Dimensions: 15 x 26
    Heating
    • Forced Air, Natural Gas
    Cooling
    • Central Air, Electric
    Appliances
    • Included: Dryer, Washer, Dishwasher, Disposal, Exhaust Fan, Refrigerator, Ice Maker, Microwave, Oven/Range - Gas, Gas Water Heater, Tankless Water Heater
    • Laundry: Has Laundry, Main Level, Laundry Room
    Features
    • Breakfast Area, Ceiling Fan(s), Attic, Bathroom - Tub Shower, Bathroom - Stall Shower, Combination Kitchen/Dining, Dining Area, Entry Level Bedroom, Open Floorplan, Floor Plan - Traditional, Formal/Separate Dining Room, Eat-in Kitchen, Kitchen - Table Space, Pantry, Primary Bath(s), Recessed Lighting, Walk-In Closet(s), Dry Wall, 2 Story Ceilings, 9'+ Ceilings, High Ceilings
    • Flooring: Carpet, Hardwood, Luxury Vinyl, Vinyl, Wood
    • Doors: Six Panel, Sliding Glass
    • Windows: Double Pane Windows, Screens, Wood Frames
    • Has basement: No
    • Has fireplace: No
    Interior area
    • Total structure area: 2,860
    • Total interior livable area: 2,860 sqft
    • Finished area above ground: 2,860

    Property

    Parking
    • Total spaces: 4
    • Parking features: Garage Faces Front, Inside Entrance, Asphalt, Attached, Driveway
    • Attached garage spaces: 2
    • Uncovered spaces: 2
    Accessibility
    • Accessibility features: Other, Roll-in Shower
    Features
    • Levels: Two
    • Stories: 2
    • Patio & porch: Porch, Patio, Wrap Around
    • Exterior features: Sidewalks
    • Pool features: None
    • Has view: Yes
    • View description: Garden
    Lot
    • Size: 10,019 Square Feet
    • Features: Corner Lot, Front Yard, Landscaped, Rear Yard, SideYard(s)
    Details
    • Additional structures: Above Grade
    • Parcel number: 2101098063
    • Zoning: R
    • Special conditions: Standard

    Construction

    Type & style
    • Home type: SingleFamily
    • Architectural style: Colonial
    • Property subtype: Single Family Residence
    Materials
    • Vinyl Siding
    • Foundation: Other, Crawl Space
    • Roof: Shingle
    Condition
    • New construction: No
    • Year built: 2004

    Utilities & green energy

    • Sewer: Public Sewer
    • Water: Public

    Community & HOA

    Community
    • Security: Main Entrance Lock, Smoke Detector(s)
    • Subdivision: Matthewstown Run
    HOA
    • Has HOA: No
    Location
    • Region: Easton
    • Municipality: Unincorporated

    Financial & listing details

    • Price per square foot: $157/sqft
    • Tax assessed value: $338,900
    • Annual tax amount: $4,372
    • Date on market: 2/13/2025
    • Listing agreement: Exclusive Right To Sell
    • Ownership: Fee Simple

    Price history

    DateEventPrice
    4/4/2025Sold$450,000$157/sqft
    Source: Bright MLS #MDTA2009592 Report a problem
    3/3/2025Contingent$450,000$157/sqft
    Source: Bright MLS #MDTA2009592 Report a problem
    2/13/2025Listed for sale$450,000+42.9%$157/sqft
    Source: Bright MLS #MDTA2009592 Report a problem
    10/30/2017Sold$314,900$110/sqft
    Source: Public Record Report a problem
    9/14/2017Pending sale$314,900$110/sqft
    Source: Meredith Fine Properties #TA10021758 Report a problem
    9/8/2017Price change$314,900-1.6%$110/sqft
    Source: Meredith Fine Properties #TA10021758 Report a problem
    8/22/2017Price change$319,900-3%$112/sqft
    Source: Meredith Fine Properties #TA10021758 Report a problem
    8/6/2017Listed for sale$329,900+27.3%$115/sqft
    Source: Meredith Fine Properties #TA10021758 Report a problem
    6/15/2004Sold$259,150$91/sqft
    Source: Public Record Report a problem

    Public tax history

    YearProperty taxesTax assessment
    2025-- $377,700 +11.4%
    2024$4,372 +7.3%$338,900 +3.4%
    2023$4,073 +8.9%$327,800 -3.3%
    2022$3,740 +7.7%$338,900 +10.9%
    2021$3,472 +4%$305,600 +4%
    2020$3,337 +4.2%$293,733 -3.9%
    2019$3,203 +7.3%$305,600 +13.2%
    2018$2,984 +3.3%$270,000
    2017$2,888 +105.8%$270,000
    2016$1,404 $270,000 -1.7%
    2015$1,404 0%$274,700
    2014$1,404 $274,700
    2013-- $274,700 -16.3%
    2012-- $328,100
    2011-- $328,100
    2010-- $328,100 -11.2%
    2009-- $369,540 +13.4%
    2008-- $325,820 +15.5%
    2007-- $282,100 +18.3%
    2006-- $238,380 +8.9%
    2005-- $218,820 +452.7%
    2004-- $39,593 +19.7%
    2003-- $33,080
    Find assessor info on the county website

    Neighborhood: 21601

    Nearby schools

    GreatSchools rating
    Schools provided by the listing agent
    • Middle: Easton
    • High: Easton
    • District: Talbot County Public Schools

    Source: Bright MLS. This data may not be complete. We recommend contacting the local school district to confirm school assignments for this home.

    Get a cash offer in 3 minutes
    Find out how much your home could sell for in as little as 3 minutes with a no-obligation cash offer.
    Estimated market value
    $442,100
    Get a cash offer in 3 minutes
    Find out how much your home could sell for in as little as 3 minutes with a no-obligation cash offer.
    Estimated market value
    $442,100