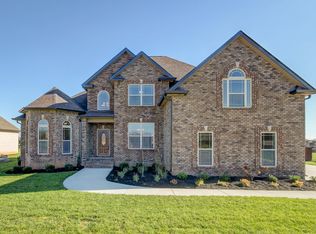
This spacious and thoughtfully designed 5-bedroom, 3.5-bath home offers over 3,000 square feet of comfortable living space, perfect for both everyday living and entertaining. The heart of the home is the eat-in kitchen, featuring a large island, abundant cabinetry, and generous counter space—ideal for cooking, gathering, and hosting.
The inviting great room boasts a cozy fireplace, creating a warm and welcoming atmosphere. On the main level, the primary suite provides a private retreat with a sitting area and a luxurious en-suite bath complete with a separate tub and shower. A guest bedroom with its own full bath is also conveniently located on the main floor.
Upstairs, you'll find three spacious bedrooms, along with a versatile media room and a dedicated office space—perfect for working from home or relaxing with family.
Step outside to enjoy a private outdoor oasis featuring a fire pit, hot tub, and a separate detached building. This flexible space can serve as a playroom, office, workout area, or additional storage—tailored to fit your lifestyle needs.
This home truly offers the perfect blend of space, comfort, and versatility both inside and out.
Closed
$660,000
2972 Hartley Dr, Clarksville, TN 37043
5beds
3,265sqft
Single Family Residence, Residential
Built in 2019
0.45 Acres Lot
$660,300 Zestimate®
$202/sqft
$3,214 Estimated rent
Home value
$660,300
$627,000 - $693,000
$3,214/mo
Zestimate® history
Owner options
List your home for rent
$3,214/mo
Rent Zestimate®
Find your next renter with Zillow Rental Manager. Plus, with online applications, you can quickly screen prospective tenants – for free.
$3,214/mo
Rent Zestimate®
Refinance and save
$3,908/mo
Est. payment
Refinancing to a lower rate could help reduce your monthly payments and save thousands over the life of the loan.
$3,908/mo
Est. payment
Explore your selling options
Work with a Zillow partner agent
Leverage their expertise and Zillow's premium Showcase listings to get your home seen by more buyers.
Get startedList with your own agent
Get your home in front of millions of buyers by listing it on Zillow.
Learn how to do itSell it yourself
Take full control of how buyers see your home on Zillow by listing For Sale by Owner (FSBO).
List your homeWhat's special
Zillow last checked:
Listing updated:
Listed by:
Marion Jewell 931-320-0852,
Keller Williams Realty Clarksville
Bought with:
Melissa Woodling, 344547
Century 21 Platinum Properties
Source: RealTracs MLS as distributed by MLS GRID,MLS#: 3164301
Facts & features
Interior
Bedrooms & bathrooms
- Bedrooms: 5
- Bathrooms: 4
- Full bathrooms: 3
- 1/2 bathrooms: 1
- Main level bedrooms: 2
Bedroom 1
- Features: Suite
- Level: Suite
- Area: 294 Square Feet
- Dimensions: 14x21
Bedroom 2
- Features: Extra Large Closet
- Level: Extra Large Closet
- Area: 169 Square Feet
- Dimensions: 13x13
Bedroom 3
- Features: Extra Large Closet
- Level: Extra Large Closet
- Area: 180 Square Feet
- Dimensions: 12x15
Bedroom 4
- Features: Extra Large Closet
- Level: Extra Large Closet
- Area: 156 Square Feet
- Dimensions: 12x13
Primary bathroom
- Features: Double Vanity
- Level: Double Vanity
Dining room
- Features: Formal
- Level: Formal
- Area: 182 Square Feet
- Dimensions: 13x14
Other
- Features: Other
- Level: Other
- Area: 88 Square Feet
- Dimensions: 8x11
Kitchen
- Features: Pantry
- Level: Pantry
- Area: 336 Square Feet
- Dimensions: 14x24
Living room
- Features: Great Room
- Level: Great Room
- Area: 360 Square Feet
- Dimensions: 15x24
Other
- Features: Bedroom 5
- Level: Bedroom 5
- Area: 169 Square Feet
- Dimensions: 13x13
Other
- Features: Office
- Level: Office
- Area: 88 Square Feet
- Dimensions: 8x11
Recreation room
- Features: Other
- Level: Other
- Area: 132 Square Feet
- Dimensions: 11x12
Heating
- Central, Electric, Heat Pump
Cooling
- Central Air, Electric
Appliances
- Included: Built-In Electric Oven, Built-In Electric Range, Dishwasher, Disposal, Microwave, Refrigerator, Stainless Steel Appliance(s)
- Laundry: Electric Dryer Hookup, Washer Hookup
Features
- Ceiling Fan(s), Entrance Foyer, High Ceilings, Open Floorplan, Pantry, Walk-In Closet(s), High Speed Internet
- Flooring: Carpet, Wood, Tile
- Basement: Crawl Space,None
- Number of fireplaces: 1
- Fireplace features: Great Room
Interior area
- Total structure area: 3,265
- Total interior livable area: 3,265 sqft
- Finished area above ground: 3,265
Property
Parking
- Total spaces: 3
- Parking features: Garage Door Opener, Attached
- Attached garage spaces: 3
Features
- Levels: Two
- Stories: 2
- Patio & porch: Porch, Covered, Patio
- Has spa: Yes
- Spa features: Private
- Fencing: Back Yard
Lot
- Size: 0.45 Acres
- Features: Level
- Topography: Level
Details
- Additional structures: Storage
- Parcel number: 063034P F 01800 00001034P
- Special conditions: Standard
Construction
Type & style
- Home type: SingleFamily
- Architectural style: Contemporary
- Property subtype: Single Family Residence, Residential
Materials
- Brick
- Roof: Shingle
Condition
- New construction: No
- Year built: 2019
Utilities & green energy
- Sewer: Public Sewer
- Water: Public
- Utilities for property: Electricity Available, Water Available, Underground Utilities
Community & HOA
Community
- Subdivision: Hartley Hills
HOA
- Has HOA: Yes
- Amenities included: Sidewalks, Underground Utilities
- Services included: Trash
- HOA fee: $30 monthly
- Second HOA fee: $300 one time
Location
- Region: Clarksville
Financial & listing details
- Price per square foot: $202/sqft
- Tax assessed value: $626,000
- Annual tax amount: $3,286
- Date on market: 3/28/2026
- Electric utility on property: Yes
Price history
| Date | Event | Price |
|---|---|---|
| 6/1/2026 | Sold | $660,000$202/sqft |
Source:  RealTracs MLS as distributed by MLS GRID #3164301 Report a problem RealTracs MLS as distributed by MLS GRID #3164301 Report a problem | ||
| 5/8/2026 | Pending sale | $660,000$202/sqft |
Source: RealTracs MLS as distributed by MLS GRID #3164301 Report a problem | ||
| 4/7/2026 | Contingent | $660,000$202/sqft |
Source: RealTracs MLS as distributed by MLS GRID #3164301 Report a problem | ||
| 3/28/2026 | Listed for sale | $660,000+50%$202/sqft |
Source: RealTracs MLS as distributed by MLS GRID #3164301 Report a problem | ||
| 7/23/2019 | Sold | $439,950+587.4%$135/sqft |
Source: Public Record Report a problem | ||
| 9/28/2018 | Sold | $64,000$20/sqft |
Source: Public Record Report a problem | ||
Public tax history
| Year | Property taxes | Tax assessment |
|---|---|---|
| 2024 | $3,287 +9.1% | $156,500 +55.3% |
| 2023 | $3,013 +1.7% | $100,775 |
| 2022 | $2,962 0% | $100,775 +1.7% |
| 2021 | $2,962 +0% | $99,050 |
| 2020 | $2,962 +9.2% | $99,050 +9.2% |
| 2019 | $2,713 | $90,725 +504.8% |
| 2018 | $2,713 +542.9% | $15,000 +9.1% |
| 2017 | $422 | $13,750 |
Find assessor info on the county website
Neighborhood: 37043
Nearby homes
- $613,5005 bd4 ba3.2k sqft65 Hartley Hls LOT 65, Clarksville, TN 37043Off Market

- $658,7005 bd4 ba3.4k sqft2968 Hartley Dr, Clarksville, TN 37043Off Market
- $681,0003 bd4 ba3.4k sqft2976 Hartley Dr, Clarksville, TN 37043Sold

- $552,4004 bd3 ba2.6k sqft18 Hartley Hls LOT 18, Clarksville, TN 37043Off Market
- $683,0005 bd4 ba3.2k sqft3020 Eliza Dr, Clarksville, TN 37043Off Market
- $668,900-- bd-- ba3.4k sqft3016 Eliza Dr, Clarksville, TN 37043Off Market
- $625,0004 bd3 ba2.9k sqft3024 Eliza Dr, Clarksville, TN 37043Sold
- $761,900-- bd-- ba3.4k sqft2964 Hartley Dr, Clarksville, TN 37043Off Market
Nearby schools
GreatSchools rating
- 5/10Oakland ElementaryGrades: K-5Distance: 3.6 mi
- 8/10Kirkwood MiddleGrades: 6-8Distance: 2.6 mi
- 7/10Kirkwood HighGrades: 9-12Distance: 2.6 mi
Schools provided by the listing agent
- Elementary: Oakland Elementary
- Middle: Kirkwood Middle
- High: Kirkwood High
Source: RealTracs MLS as distributed by MLS GRID. This data may not be complete. We recommend contacting the local school district to confirm school assignments for this home.
Get a cash offer in 3 minutes
Find out how much your home could sell for in as little as 3 minutes with a no-obligation cash offer.
Estimated market value
$660,300
Get a cash offer in 3 minutes
Find out how much your home could sell for in as little as 3 minutes with a no-obligation cash offer.
Estimated market value
$660,300
- Tennessee
- Montgomery County
- Clarksville
- 37043
- 2972 Hartley Dr
Nearby cities
Nearby neighborhoods
Nearby zip codes
Other Clarksville Topics
