Welcome to 2976 Hartley Dr, where "standard" was left at the door. This 2018 custom-feel brick home boasts over 3,400 sq. ft. of immaculate living space designed for those who love to host. The main level features a grand foyer leading to a gourmet kitchen with double ovens and gas cooking—but the real showstopper is upstairs. The massive bonus room features a custom wet bar larger than many local pubs, making it the premier spot for game days or movie nights. Retreat to the primary suite with its dedicated sitting area, or take the party outside to the screened-in patio overlooking a level, half-acre fenced backyard. With a 3-car side-entry garage and high-end finishes throughout, this is the executive retreat you’ve been waiting for. 3D Floor plan and video walkthrough available upon request!
Closed
$681,000
2976 Hartley Dr, Clarksville, TN 37043
3beds
3,436sqft
Single Family Residence, Residential
Built in 2018
0.45 Acres Lot
$681,900 Zestimate®
$198/sqft
$3,164 Estimated rent
Home value
$681,900
$648,000 - $716,000
$3,164/mo
Zestimate® history
Owner options
List your home for rent
$3,164/mo
Rent Zestimate®
Find your next renter with Zillow Rental Manager. Plus, with online applications, you can quickly screen prospective tenants – for free.
$3,164/mo
Rent Zestimate®
Refinance and save
$4,035/mo
Est. payment
Refinancing to a lower rate could help reduce your monthly payments and save thousands over the life of the loan.
$4,035/mo
Est. payment
Explore your selling options
Work with a Zillow partner agent
Leverage their expertise and Zillow's premium Showcase listings to get your home seen by more buyers.
Get startedList with your own agent
Get your home in front of millions of buyers by listing it on Zillow.
Learn how to do itSell it yourself
Take full control of how buyers see your home on Zillow by listing For Sale by Owner (FSBO).
List your homeWhat's special
Zillow last checked:
Listing updated:
Listed by:
Chris Hodges 931-378-0010,
Keller Williams Realty Clarksville
Bought with:
Jimmy Terry, 324424
Century 21 Platinum Properties
Source: RealTracs MLS as distributed by MLS GRID,MLS#: 3137719
Facts & features
Interior
Bedrooms & bathrooms
- Bedrooms: 3
- Bathrooms: 4
- Full bathrooms: 2
- 1/2 bathrooms: 2
- Main level bedrooms: 1
Bedroom 1
- Area: 450 Square Feet
- Dimensions: 30x15
Bedroom 2
- Area: 276 Square Feet
- Dimensions: 12x23
Bedroom 3
- Area: 180 Square Feet
- Dimensions: 15x12
Dining room
- Area: 180 Square Feet
- Dimensions: 15x12
Kitchen
- Features: Eat-in Kitchen
- Level: Eat-in Kitchen
- Area: 286 Square Feet
- Dimensions: 22x13
Living room
- Area: 300 Square Feet
- Dimensions: 20x15
Recreation room
- Features: Wet Bar
- Level: Wet Bar
- Area: 484 Square Feet
- Dimensions: 22x22
Heating
- Central
Cooling
- Central Air
Appliances
- Included: Gas Range, Dishwasher, Disposal, Refrigerator, Stainless Steel Appliance(s)
Features
- Ceiling Fan(s), Entrance Foyer
- Flooring: Carpet, Wood, Tile
- Basement: None
Interior area
- Total structure area: 3,436
- Total interior livable area: 3,436 sqft
- Finished area above ground: 3,436
Property
Parking
- Total spaces: 3
- Parking features: Garage Faces Side
- Garage spaces: 3
Features
- Levels: Two
- Stories: 2
- Patio & porch: Patio, Covered
Lot
- Size: 0.45 Acres
Details
- Parcel number: 063034P F 01900 0000134P
- Special conditions: Standard
Construction
Type & style
- Home type: SingleFamily
- Architectural style: Traditional
- Property subtype: Single Family Residence, Residential
Materials
- Brick, Stone
- Roof: Asphalt
Condition
- New construction: No
- Year built: 2018
Utilities & green energy
- Sewer: Public Sewer
- Water: Public
- Utilities for property: Water Available
Green energy
- Energy efficient items: Doors
Community & HOA
Community
- Security: Security System
- Subdivision: Hartley Hills
HOA
- Has HOA: Yes
- Services included: Trash
- HOA fee: $30 monthly
Location
- Region: Clarksville
Financial & listing details
- Price per square foot: $198/sqft
- Tax assessed value: $708,900
- Annual tax amount: $3,722
- Date on market: 3/2/2026
Price history
| Date | Event | Price |
|---|---|---|
| 4/21/2026 | Sold | $681,000+0.1%$198/sqft |
Source:  RealTracs MLS as distributed by MLS GRID #3137719 Report a problem RealTracs MLS as distributed by MLS GRID #3137719 Report a problem | ||
| 3/23/2026 | Contingent | $680,000$198/sqft |
Source: RealTracs MLS as distributed by MLS GRID #3137719 Report a problem | ||
| 3/2/2026 | Listed for sale | $680,000-1.4%$198/sqft |
Source: RealTracs MLS as distributed by MLS GRID #3137719 Report a problem | ||
| 1/26/2026 | Listing removed | $690,000$201/sqft |
Source: RealTracs MLS as distributed by MLS GRID #3070276 Report a problem | ||
| 1/21/2026 | Price change | $690,000-0.7%$201/sqft |
Source: RealTracs MLS as distributed by MLS GRID #3070276 Report a problem | ||
| 12/31/2025 | Listed for sale | $695,000+59.7%$202/sqft |
Source: RealTracs MLS as distributed by MLS GRID #3070276 Report a problem | ||
| 9/14/2018 | Sold | $435,300+625.5%$127/sqft |
Source: Public Record Report a problem | ||
| 3/29/2018 | Sold | $60,000$17/sqft |
Source: Public Record Report a problem | ||
Public tax history
| Year | Property taxes | Tax assessment |
|---|---|---|
| 2024 | $3,722 +14.4% | $177,225 +62.9% |
| 2023 | $3,252 | $108,775 |
| 2022 | $3,252 +0% | $108,775 |
| 2021 | $3,252 0% | $108,775 |
| 2020 | $3,252 +0% | $108,775 |
| 2019 | $3,252 | $108,775 +18.9% |
| 2018 | $3,252 +179.1% | $91,475 +565.3% |
| 2017 | $1,165 | $13,750 |
Find assessor info on the county website
Neighborhood: 37043
Nearby homes
- $601,4005 bd4 ba3.2k sqft65 Hartley Hls LOT 65, Clarksville, TN 37043Off Market

- $538,0004 bd3 ba2.6k sqft18 Hartley Hls LOT 18, Clarksville, TN 37043Off Market
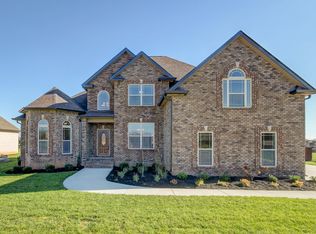
- $676,900-- bd-- ba3.3k sqft2980 Hartley Dr, Clarksville, TN 37043Off Market
- $660,0005 bd4 ba3.2k sqft2972 Hartley Dr, Clarksville, TN 37043Sold
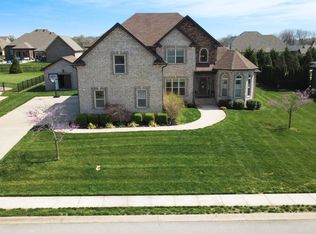
- $625,0004 bd3 ba2.9k sqft3024 Eliza Dr, Clarksville, TN 37043Sold
- $679,100-- bd-- ba3.5k sqft3028 Eliza Dr, Clarksville, TN 37043Off Market
- $680,3005 bd4 ba3.2k sqft3020 Eliza Dr, Clarksville, TN 37043Off Market
- $658,7005 bd4 ba3.4k sqft2968 Hartley Dr, Clarksville, TN 37043Off Market
Nearby schools
GreatSchools rating
- 5/10Oakland ElementaryGrades: K-5Distance: 3.6 mi
- 8/10Kirkwood MiddleGrades: 6-8Distance: 2.6 mi
- 7/10Kirkwood HighGrades: 9-12Distance: 2.6 mi
Schools provided by the listing agent
- Elementary: Oakland Elementary
- Middle: Rossview Middle
- High: Rossview High
Source: RealTracs MLS as distributed by MLS GRID. This data may not be complete. We recommend contacting the local school district to confirm school assignments for this home.
Get a cash offer in 3 minutes
Find out how much your home could sell for in as little as 3 minutes with a no-obligation cash offer.
Estimated market value
$681,900
Get a cash offer in 3 minutes
Find out how much your home could sell for in as little as 3 minutes with a no-obligation cash offer.
Estimated market value
$681,900
- Tennessee
- Montgomery County
- Clarksville
- 37043
- 2976 Hartley Dr
Nearby cities
Nearby neighborhoods
Nearby zip codes
Other Clarksville Topics
