Welcome to your dream home in the maintenance-free Fairway Commons section of the renowned Bobcat Trail. This exquisite 3-bedroom, 2-bathroom residence offers a perfect blend of comfort and style across 1,800+ square feet of thoughtfully designed living space. Step inside to discover freshly painted interiors, creating a vibrant and inviting atmosphere. The living areas boast steam-cleaned and color sealed tile, leading you seamlessly into the heart of the home. The kitchen is a culinary delight, featuring brand new stainless steel appliances, including a refrigerator, stove, and dishwasher, all updated in 2024. The spacious primary bedroom boasts of two large walk-in closets and a beautiful en-suite bathroom with separate shower and soaking tub. Each bedroom is a cozy retreat with plush new carpeting and modern ceiling fans. The spacious primary bedroom boasts of two large walk-in closets and a beautiful en-suite bathroom with separate shower and soaking tub. The home also boasts a new tile roof, gutters, and soffits, ensuring peace of mind for years to come. Outside, enjoy the benefits of the gated Bobcat Trail community, complete with luxurious amenities like a sparkling pool, clubhouse, tennis and pickleball courts, and a fitness center. Please note the golf course is privately owned and currently closed. Bobcat Trail is conveniently located close to restaurants, shopping, fishing, boating, Gulf beaches and more. Don’t miss out on this opportunity to enjoy the Florida living lifestyle! Schedule your private viewing today and make this beautiful home yours! 3D virtual tour is available here: https://youriguide.com/2972_phoenix_palm_terrace_north_port_fl/
Sold for $315,000
$315,000
2972 PHOENIX PALM TERRACE, NORTH PORT, FL 34288
3beds
1,803sqft
Single Family Residence
Built in 2005
7,200 Square Feet Lot
$308,400 Zestimate®
$175/sqft
$1,937 Estimated rent
Home value
$308,400
$284,000 - $333,000
$1,937/mo
Zestimate® history
Owner options
List your home for rent
$1,937/mo
Rent Zestimate®
Find your next renter with Zillow Rental Manager. Plus, with online applications, you can quickly screen prospective tenants – for free.
$1,937/mo
Rent Zestimate®
Refinance and save
$2,386/mo
Est. payment
Refinancing to a lower rate could help reduce your monthly payments and save thousands over the life of the loan.
$2,386/mo
Est. payment
Explore your selling options
Work with a Zillow partner agent
Leverage their expertise and Zillow's premium Showcase listings to get your home seen by more buyers.
Get startedList with your own agent
Get your home in front of millions of buyers by listing it on Zillow.
Learn how to do itSell it yourself
Take full control of how buyers see your home on Zillow by listing For Sale by Owner (FSBO).
List your homeWhat's special
Modern ceiling fansBeautiful en-suite bathroomFreshly painted interiorsSparkling poolPlush new carpetingTennis and pickleball courtsNew tile roof
Zillow last checked:
Listing updated:
Listed by:
Shana Hamel, PLL 941-724-6400,
COMPASS FLORIDA LLC 941-279-3630
Bought with:
Randall Faulkner, 3602170
RANDY FAULKNER & ASSOCIATES
Source: Stellar MLS,MLS#: A4626417 Originating MLS: Port Charlotte
Originating MLS: Port Charlotte
Facts & features
Interior
Bedrooms & bathrooms
- Bedrooms: 3
- Bathrooms: 2
- Full bathrooms: 2
Rooms
- Room types: Utility Room
Primary bedroom
- Features: Ceiling Fan(s), Walk-In Closet(s)
- Level: First
- Area: 270.04 Square Feet
- Dimensions: 15.7x17.2
Bedroom 2
- Features: Ceiling Fan(s), Built-in Closet
- Level: First
- Area: 138.88 Square Feet
- Dimensions: 12.5x11.11
Bedroom 3
- Features: Built-in Closet
- Level: First
- Area: 156.65 Square Feet
- Dimensions: 14.1x11.11
Primary bathroom
- Features: Bath w Spa/Hydro Massage Tub, Dual Sinks, En Suite Bathroom, Stone Counters, Tub with Separate Shower Stall
- Level: First
- Area: 132.21 Square Feet
- Dimensions: 11.3x11.7
Bathroom 2
- Features: Linen Closet
- Level: First
- Area: 59.72 Square Feet
- Dimensions: 7.11x8.4
Den
- Level: First
Dining room
- Level: First
- Area: 154.7 Square Feet
- Dimensions: 13x11.9
Kitchen
- Features: Bar, Pantry
- Level: First
- Area: 130 Square Feet
- Dimensions: 13x10
Living room
- Features: Ceiling Fan(s)
- Level: First
- Area: 427.5 Square Feet
- Dimensions: 19x22.5
Heating
- Central
Cooling
- Central Air
Appliances
- Included: Dishwasher, Disposal, Dryer, Microwave, Range, Refrigerator, Washer
- Laundry: Laundry Room
Features
- Built-in Features, Ceiling Fan(s), Crown Molding, Eating Space In Kitchen, High Ceilings, Open Floorplan, Solid Surface Counters, Split Bedroom, Thermostat, Walk-In Closet(s)
- Flooring: Carpet, Tile
- Doors: Sliding Doors
- Windows: Window Treatments
- Has fireplace: No
Interior area
- Total structure area: 2,590
- Total interior livable area: 1,803 sqft
Property
Parking
- Total spaces: 2
- Parking features: Garage - Attached
- Attached garage spaces: 2
Features
- Levels: One
- Stories: 1
- Patio & porch: Covered, Rear Porch, Screened
- Exterior features: Irrigation System, Private Mailbox, Rain Gutters, Sidewalk, Sprinkler Metered
Lot
- Size: 7,200 Square Feet
- Dimensions: 6,910
- Features: In County, Landscaped, Near Golf Course, On Golf Course, Sidewalk
Details
- Parcel number: 1141170825
- Zoning: PCDN
- Special conditions: None
Construction
Type & style
- Home type: SingleFamily
- Architectural style: Florida
- Property subtype: Single Family Residence
Materials
- Block, Concrete, Stucco
- Foundation: Block, Slab
- Roof: Concrete,Tile
Condition
- Completed
- New construction: No
- Year built: 2005
Utilities & green energy
- Sewer: Public Sewer
- Water: Public
- Utilities for property: BB/HS Internet Available, Electricity Connected, Sewer Connected, Water Connected
Community & HOA
Community
- Features: Clubhouse, Deed Restrictions, Fitness Center, Gated Community - No Guard, Golf Carts OK, Irrigation-Reclaimed Water, Pool, Tennis Court(s)
- Security: Smoke Detector(s)
- Pet fee: $0 monthly
- Subdivision: BOBCAT TRAIL
HOA
- Has HOA: Yes
- Amenities included: Clubhouse, Fitness Center, Gated, Pool, Tennis Court(s)
- Services included: Common Area Taxes, Community Pool, Maintenance Grounds, Pool Maintenance, Recreational Facilities
- HOA fee: $228 monthly
- HOA name: Fairway Commons - Sentury - Cheri Colvin
- HOA phone: 941-361-1222
- Second HOA name: Bobcat Trail - Rafael Susara - 941-493-0287
- Second HOA phone: 941-493-0287
Location
- Region: North Port
Financial & listing details
- Price per square foot: $175/sqft
- Tax assessed value: $267,100
- Annual tax amount: $8,222
- Date on market: 10/24/2024
- Cumulative days on market: 84 days
- Listing terms: Cash,Conventional
- Ownership: Fee Simple
- Total actual rent: 0
- Electric utility on property: Yes
- Road surface type: Paved
Price history
| Date | Event | Price |
|---|---|---|
| 2/18/2025 | Sold | $315,000-8.7%$175/sqft |
Source:  Stellar MLS #A4626417 Report a problem Stellar MLS #A4626417 Report a problem | ||
| 1/16/2025 | Pending sale | $345,000$191/sqft |
Source: Stellar MLS #A4626417 Report a problem | ||
| 12/12/2024 | Price change | $345,000-4.2%$191/sqft |
Source: Stellar MLS #A4626417 Report a problem | ||
| 10/24/2024 | Listed for sale | $360,000+61.9%$200/sqft |
Source: Stellar MLS #A4626417 Report a problem | ||
| 2/10/2005 | Sold | $222,300$123/sqft |
Source: Public Record Report a problem | ||
Public tax history
| Year | Property taxes | Tax assessment |
|---|---|---|
| 2025 | $6,683 -1.1% | $267,100 -3% |
| 2024 | $6,758 -5.1% | $275,400 -9.5% |
| 2023 | $7,119 +51.2% | $304,200 +60.3% |
| 2022 | $4,710 +0.5% | $189,711 +3% |
| 2021 | $4,686 +0.7% | $184,185 +1.4% |
| 2020 | $4,655 +1.3% | $181,642 +2.3% |
| 2019 | $4,597 | $177,558 +1.9% |
| 2018 | $4,597 +3% | $174,247 +2.1% |
| 2017 | $4,465 +1.6% | $170,663 -9.7% |
| 2016 | $4,393 | $189,000 +13.7% |
| 2015 | $4,393 +0.4% | $166,300 +1.6% |
| 2014 | $4,375 -9.5% | $163,700 |
| 2013 | $4,836 +3.5% | $163,700 +4% |
| 2012 | $4,673 +4.8% | $157,400 +6.6% |
| 2011 | $4,457 -6.4% | $147,700 -10.5% |
| 2010 | $4,763 -5.2% | $165,000 +4.6% |
| 2009 | $5,023 | $157,700 -19.7% |
| 2008 | $5,023 -18% | $196,400 -27% |
| 2007 | $6,130 | $269,200 -7.5% |
| 2006 | -- | $290,900 +562.6% |
| 2005 | -- | $43,900 +17.4% |
| 2004 | $2,530 +2.2% | $37,400 +11.6% |
| 2003 | $2,476 -6.9% | $33,500 |
| 2002 | $2,660 +1% | $33,500 |
| 2001 | $2,632 -0.2% | $33,500 |
| 2000 | $2,639 | $33,500 |
Find assessor info on the county website
Neighborhood: 34288
Nearby homes
- $317,4003 bd2 ba1.9k sqft2960 Phoenix Palm Ter, North Port, FL 34288Off Market
- $315,7003 bd2 ba2k sqft2984 Phoenix Palm Ter, North Port, FL 34288Off Market
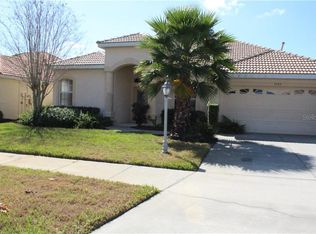
- $400,3003 bd2 ba1.9k sqft2948 Phoenix Palm Ter, North Port, FL 34288Off Market

- $333,0002 bd2 ba1.8k sqft2996 Phoenix Palm Ter, North Port, FL 34288Sold
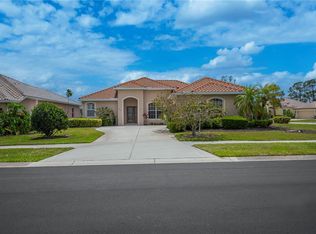
- $415,7003 bd2 ba1.5k sqft3076 Royal Palm Dr, North Port, FL 34288Off Market
- $395,0003 bd2 ba2k sqft3108 Royal Palm Dr, North Port, FL 34288Sold
- $304,7003 bd2 ba1.6k sqft2977 Phoenix Palm Ter, North Port, FL 34288Off Market
- $---- bd-- ba-- sqft2965 Phoenix Palm Ter, North Pt, FL 34288Off Market
Nearby schools
GreatSchools rating
- 9/10Toledo Blade Elementary SchoolGrades: PK-5Distance: 1.4 mi
- 6/10Woodland Middle SchoolGrades: 6-8Distance: 3.4 mi
- 4/10North Port High SchoolGrades: PK,9-12Distance: 4.6 mi
Schools provided by the listing agent
- Elementary: Toledo Blade Elementary
- Middle: Woodland Middle School
- High: North Port High
Source: Stellar MLS. This data may not be complete. We recommend contacting the local school district to confirm school assignments for this home.
Get a cash offer in 3 minutes
Find out how much your home could sell for in as little as 3 minutes with a no-obligation cash offer.
Estimated market value
$308,400
Get a cash offer in 3 minutes
Find out how much your home could sell for in as little as 3 minutes with a no-obligation cash offer.
Estimated market value
$308,400
- Florida
- Sarasota County
- North Port
- 34288
- 2972 PHOENIX PALM TERRACE
