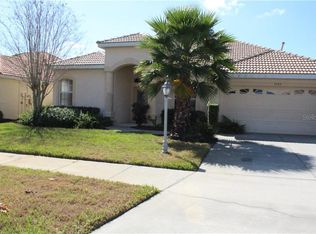
EXCEPTIONAL, move-in ready beauty built in 2005, perfectly situated on a spacious corner lot within the GATED, golf-centric community of Bobcat Trail! This nearly 1,900 sq ft home offers 2 bedrooms, 2 bathrooms, and a 2-car garage—plus a versatile bonus den/office that can easily serve as a third bedroom. STUNNINGLY turnkey furnished, this exquisite residence stands out with upgrades and its remarkably UNIQUE /OPEN floor plan. As you approach, you're welcomed by soaring entryway, manicured mature landscaping, stylish leaded glass front door, awesome side yard adding the feel of an exceptional grand entrance.SHOWCASING LIKE A MODEL HOME, this STUNNER features a formal foyer, elegant tray ceilings throughout with faux inserts, decorator crown molding, rounded corners, and a pocket slider opening onto a spacious screened and covered rear patio with ROOM FOR A POOL. Inside, enjoy a formal dining room with decorator lighting complemented by a charming aquarium window in the dinette area, soaring ceilings, split bedroom layout, and French doors enclosing the bonus office/den. The main living spaces are tiled for easy care, and a spacious laundry room with storage adds convenience. The spectacular 2023 tile roof completes the picture of quality inside and out. The chef’s kitchen is a highlight, boasting crown molding topped cabinetry, a large walk-in pantry with modern etched glass door, Corian countertops, plantation shutters, and recessed lighting. A cozy breakfast bar and the upgraded fingerprint-resistant appliances enhance functionality and add even more style. Retreat to the luxurious master suite, designed with a formal 9x9 dressing room featuring ample storage plus an additional walk-in closet—ideal for him and her. The en-suite bath is spa-inspired with dual sinks, beautifully decorated includes a large Roman-style shower, and a private commode. Both the living room and foyer impress with beautiful tray ceilings, while the formal dining room exudes elegance with its crown molding and complimentary accents with abundant natural light with access to the lanai. This home is not in a flood zone and has low monthly HOA fees. Bobcat Trail offers a deed-restricted, gated lifestyle with fantastic amenities including a heated community pool, exercise room, pickleball courts, and a vibrant community center perfect for social events. Conveniently located between US 41 and I-75, you’re just minutes from Fishermen’s Village, Ponce De Leon Park, the Spring Training facilities for the Rays and Braves, as well as premier shopping, dining, boutiques, and live entertainment. Enjoy a short drive to the stunning Gulf beaches of Boca Grande, Englewood, and Manasota Key, where world-class fishing and pristine white sands await. Schedule your private tour of this immaculate Bobcat Trail home today and discover the perfect blend of comfort, convenience, and community. Your dream home is ready for you!
Sold for $333,000
Zillow last checked:
Listing updated:
Bought with:
Emily Rivera-Jackson, 3116930
COLDWELL BANKER SUNSTAR REALTY
Source: Stellar MLS,MLS#: C7525021 Originating MLS: Port Charlotte
Originating MLS: Port Charlotte
Price history
| Date | Event | Price |
|---|---|---|
| 6/1/2026 | Sold | $333,000$181/sqft |
Source:  Stellar MLS #C7525021 Report a problem Stellar MLS #C7525021 Report a problem | ||
| 4/28/2026 | Pending sale | $333,000$181/sqft |
Source: Stellar MLS #C7525021 Report a problem | ||
| 4/22/2026 | Listed for sale | $333,000-9.8%$181/sqft |
Source: Stellar MLS #C7525021 Report a problem | ||
| 10/1/2021 | Listing removed | -- |
Source:  RE/MAX International Report a problem RE/MAX International Report a problem | ||
| 9/21/2021 | Listed for sale | $369,000+60.4%$201/sqft |
Source: Stellar MLS #C7448887 Report a problem | ||
| 10/29/2015 | Sold | $230,000-4.1%$125/sqft |
Source: Stellar MLS #D5907721 Report a problem | ||
| 10/9/2015 | Pending sale | $239,900$131/sqft |
Source: Michael Saunders & Company - Licensed Real Estate Broker Report a problem | ||
| 10/6/2015 | Listed for sale | $239,900+8.6%$131/sqft |
Source: The Real Estate Book #D5907721 Report a problem | ||
| 8/5/2014 | Listing removed | $221,000$120/sqft |
Source: Michael Saunders & Company - Licensed Real Estate Broker Report a problem | ||
| 7/25/2014 | Price change | $221,000+2.8%$120/sqft |
Source: Michael Saunders & Company - Licensed Real Estate Broker Report a problem | ||
| 4/25/2014 | Listed for sale | $215,000-4.8%$117/sqft |
Source: Owner Report a problem | ||
| 3/20/2014 | Listing removed | $225,900$123/sqft |
Source: Coldwell Banker Residential Real Estate - Osprey #A3991093 Report a problem | ||
| 3/5/2014 | Price change | $225,900-1.7%$123/sqft |
Source: Coldwell Banker Residential Real Estate - Osprey #A3991093 Report a problem | ||
| 1/19/2014 | Price change | $229,900+5%$125/sqft |
Source: Coldwell Banker Residential Real Estate - Osprey #A3991093 Report a problem | ||
| 12/15/2013 | Price change | $218,900-0.5%$119/sqft |
Source: SANDERLING REAL ESTATE #C7046757 Report a problem | ||
| 9/26/2013 | Price change | $219,900-2.2%$120/sqft |
Source: SANDERLING REAL ESTATE #C7046757 Report a problem | ||
| 8/29/2013 | Listed for sale | $224,900-2.1%$122/sqft |
Source: SANDERLING REAL ESTATE #C7046757 Report a problem | ||
| 2/19/2013 | Listing removed | $229,777$125/sqft |
Source: Michael Saunders & Company - Licensed Real Estate Broker Report a problem | ||
| 11/27/2012 | Price change | $229,777+9.9%$125/sqft |
Source: Michael Saunders & Company - Licensed Real Estate Broker Report a problem | ||
| 8/16/2012 | Listed for sale | $209,000+5%$114/sqft |
Source: Owner Report a problem | ||
| 5/27/2012 | Listing removed | $199,000$108/sqft |
Source: Owner Report a problem | ||
| 2/28/2012 | Listed for sale | $199,000+261.8%$108/sqft |
Source: Owner Report a problem | ||
| 9/2/2004 | Sold | $55,000$30/sqft |
Source: Public Record Report a problem | ||
Nearby homes


Get a cash offer in 3 minutes
Find out how much your home could sell for in as little as 3 minutes with a no-obligation cash offer.
Estimated market value
$331,000
