Nestled in the charming community of The Highlands, this delightful Colonial-style home offers a perfect blend of comfort and convenience. This well-maintained residence boasts 1,860 square feet of inviting living space, featuring four spacious bedrooms and two and a half bathrooms. The heart of the home is a cozy living area with a warm fireplace, ideal for creating lasting memories with loved ones. The Highlands is more than just a neighborhood; it's a vibrant community where neighbors become friends. Enjoy leisurely strolls through tree-lined streets, and take advantage of nearby parks that offer playgrounds, walking trails, and picnic spots for weekend gatherings. Convenience is key in this location, with easy access to shopping, dining, and essential services just a short drive away. The community fosters a welcoming atmosphere, with seasonal events and activities that bring residents together, creating a true sense of belonging. This home features a full basement, providing ample storage or potential for additional living space. With a driveway for convenient parking, you'll have everything you need right at your fingertips. Experience the warmth and charm of The Highlands-where your dream home awaits!
Sold for $475,000
$475,000
2972 Tartan Ln, Chesapeake Beach, MD 20732
4beds
1,500sqft
Single Family Residence
Built in 1989
0.79 Acres Lot
$475,400 Zestimate®
$317/sqft
$2,826 Estimated rent
Home value
$475,400
$452,000 - $499,000
$2,826/mo
Zestimate® history
Owner options
List your home for rent
$2,826/mo
Rent Zestimate®
Find your next renter with Zillow Rental Manager. Plus, with online applications, you can quickly screen prospective tenants – for free.
$2,826/mo
Rent Zestimate®
Refinance and save
$2,955/mo
Est. payment
Refinancing to a lower rate could help reduce your monthly payments and save thousands over the life of the loan.
$2,955/mo
Est. payment
Explore your selling options
Work with a Zillow partner agent
Leverage their expertise and Zillow's premium Showcase listings to get your home seen by more buyers.
Get startedList with your own agent
Get your home in front of millions of buyers by listing it on Zillow.
Learn how to do itSell it yourself
Take full control of how buyers see your home on Zillow by listing For Sale by Owner (FSBO).
List your homeWhat's special
Tree-lined streetsColonial-style homeDriveway for convenient parkingFour spacious bedrooms
Zillow last checked:
Listing updated:
Listed by:
Kelly DePaulo 443-875-8765,
Keller Williams Capital Properties
Bought with:
Rick Cefaratti, 649343
Peninsula Properties, LLC.
Source: Bright MLS,MLS#: MDCA2025654
Facts & features
Interior
Bedrooms & bathrooms
- Bedrooms: 4
- Bathrooms: 3
- Full bathrooms: 2
- 1/2 bathrooms: 1
- Main level bathrooms: 1
Rooms
- Room types: Living Room, Dining Room, Bedroom 2, Bedroom 3, Bedroom 4, Kitchen, Basement, Bedroom 1, Laundry, Bathroom 1, Bathroom 2, Half Bath
Bedroom 1
- Level: Upper
Bedroom 2
- Level: Upper
Bedroom 3
- Level: Upper
Bedroom 4
- Level: Lower
Bathroom 1
- Level: Upper
Bathroom 2
- Level: Upper
Basement
- Features: Basement - Finished
- Level: Lower
Dining room
- Level: Main
Half bath
- Level: Main
Kitchen
- Level: Main
Laundry
- Level: Main
Living room
- Level: Main
Heating
- Heat Pump, Electric
Cooling
- Heat Pump, Electric
Appliances
- Included: Electric Water Heater
- Laundry: Laundry Room
Features
- Basement: Full
- Number of fireplaces: 1
Interior area
- Total structure area: 1,500
- Total interior livable area: 1,500 sqft
- Finished area above ground: 1,500
Property
Parking
- Parking features: Driveway
- Has uncovered spaces: Yes
Accessibility
- Accessibility features: None
Features
- Levels: Three
- Stories: 3
- Pool features: None
Lot
- Size: 0.79 Acres
Details
- Additional structures: Above Grade
- Parcel number: 0503129861
- Zoning: R
- Special conditions: Standard
Construction
Type & style
- Home type: SingleFamily
- Architectural style: Colonial
- Property subtype: Single Family Residence
Materials
- Vinyl Siding
- Foundation: Block
Condition
- New construction: No
- Year built: 1989
Utilities & green energy
- Electric: 120/240V
- Sewer: Private Septic Tank
- Water: Public
Community & HOA
Community
- Subdivision: The Highlands
HOA
- Has HOA: Yes
- HOA fee: $85 annually
- HOA name: HIGHLANDS HOMEOWNERS ASSOCIATION
Location
- Region: Chesapeake Beach
- Municipality: Chesapeake Beach
Financial & listing details
- Price per square foot: $317/sqft
- Tax assessed value: $346,000
- Annual tax amount: $4,017
- Date on market: 3/19/2026
- Listing agreement: Exclusive Right To Sell
- Ownership: Fee Simple
Price history
| Date | Event | Price |
|---|---|---|
| 5/15/2026 | Sold | $475,000-3%$317/sqft |
Source:  Bright MLS #MDCA2025654 Report a problem Bright MLS #MDCA2025654 Report a problem | ||
| 4/20/2026 | Contingent | $489,900$327/sqft |
Source: Bright MLS #MDCA2025654 Report a problem | ||
| 4/16/2026 | Price change | $489,900-2%$327/sqft |
Source: Bright MLS #MDCA2025654 Report a problem | ||
| 4/2/2026 | Listed for sale | $499,900$333/sqft |
Source: Bright MLS #MDCA2025654 Report a problem | ||
| 3/25/2026 | Contingent | $499,900$333/sqft |
Source: Bright MLS #MDCA2025654 Report a problem | ||
| 3/19/2026 | Listed for sale | $499,900+58.7%$333/sqft |
Source: Bright MLS #MDCA2025654 Report a problem | ||
| 12/19/2025 | Sold | $315,000$210/sqft |
Source: Public Record Report a problem | ||
Public tax history
| Year | Property taxes | Tax assessment |
|---|---|---|
| 2025 | $3,607 +4.5% | $346,600 +4.5% |
| 2024 | $3,453 +8.9% | $331,767 +4.7% |
| 2023 | $3,172 +3% | $316,933 +4.9% |
| 2022 | $3,078 +1.3% | $302,100 +2% |
| 2021 | $3,038 +0.8% | $296,100 +2.1% |
| 2020 | $3,014 +0.8% | $290,100 +2.1% |
| 2019 | $2,990 +0.9% | $284,100 +0.6% |
| 2018 | $2,963 -57.4% | $282,433 +0.6% |
| 2017 | $6,957 +129.4% | $280,767 +0.6% |
| 2016 | $3,033 | $279,100 |
| 2015 | $3,033 | $279,100 |
| 2014 | $3,033 | $279,100 -0.8% |
| 2013 | -- | $281,300 |
| 2012 | -- | $281,300 |
| 2011 | -- | $281,300 -19.9% |
| 2010 | -- | $351,090 +13% |
| 2009 | -- | $310,686 +14.9% |
| 2008 | -- | $270,283 +17.6% |
| 2007 | -- | $229,880 +9.1% |
| 2006 | -- | $210,760 +10% |
| 2005 | -- | $191,640 +11.1% |
| 2004 | -- | $172,520 +5% |
| 2003 | -- | $164,376 +5.2% |
| 2002 | -- | $156,233 +5.5% |
| 2001 | -- | $148,090 |
Find assessor info on the county website
Neighborhood: 20732
Nearby homes
- $475,7004 bd3 ba1.3k sqft2980 Tartan Ln, Chesapeake Beach, MD 20732Off Market
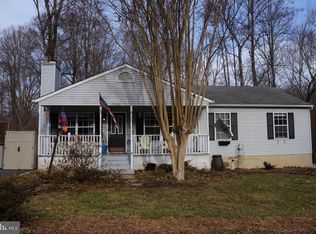
- $532,2004 bd3 ba1.3k sqft2966 Tartan Ln, Chesapeake Beach, MD 20732Off Market
- $390,0003 bd3 ba1.4k sqft2988 Tartan Ln, Chesapeake Beach, MD 20732Sold

- $484,0003 bd3 ba1.8k sqft2973 Tartan Ln, Chesapeake Beach, MD 20732Sold

- $503,4003 bd3 ba2.2k sqft8507 Tartan Ct, Chesapeake Beach, MD 20732Off Market
- $567,9003 bd4 ba3.1k sqft2969 Tartan Ln, Chesapeake Beach, MD 20732Off Market
- $500,4003 bd2 ba2.2k sqft8503 Tartan Ct, Chesapeake Beach, MD 20732Off Market
- $568,300-- bd3 ba3k sqft2977 Tartan Ln, Chesapeake Beach, MD 20732Off Market
Nearby schools
GreatSchools rating
- 7/10Windy Hill Elementary SchoolGrades: PK-5Distance: 1.6 mi
- 7/10Windy Hill Middle SchoolGrades: 6-8Distance: 1.6 mi
- 9/10Northern High SchoolGrades: 9-12Distance: 5.5 mi
Schools provided by the listing agent
- District: Calvert County Public Schools
Source: Bright MLS. This data may not be complete. We recommend contacting the local school district to confirm school assignments for this home.
Get a cash offer in 3 minutes
Find out how much your home could sell for in as little as 3 minutes with a no-obligation cash offer.
Estimated market value
$475,400
Get a cash offer in 3 minutes
Find out how much your home could sell for in as little as 3 minutes with a no-obligation cash offer.
Estimated market value
$475,400
- Maryland
- Calvert County
- Chesapeake Beach
- 20732
- 2972 Tartan Ln
Nearby cities
Nearby zip codes
Other Chesapeake Beach Topics
- Apartments for Rent in 20732
- Houses for Sale in 20732
- Houses for Rent in 20732
- 20732 Real Estate
- Chesapeake Beach Condos
- Houses for Sale in Chesapeake Beach
- Newest Listings in Chesapeake Beach
- Chesapeake Beach Home Values
- Chesapeake Beach Real Estate Agents
- Chesapeake Beach Refinance
- Chesapeake Beach Mortgage Rates
