Nestled on Tartan Lane in The Highlands in Chesapeake Beach, this one owner colonial home offers elegance and charm at every turn. With a price tag of $469,000 and a floor area of 2,364 square feet (1624 sq. ft of finished on the above grade levels and 740 sq. ft below grade) the lower level has a recently renovated office space (150 sq. ft) the laundry, a NEW sliding door and some unfinished space to use as you choose. This home is waiting for its next owner. The owner's bedroom impresses with its beautiful hardwood floors and spacious walk-in closet. The en-suite bathroom features a custom shower stall with 2 shower heads, custom tile work that exudes luxury and sophistication. The second bedroom has hardwood flooring which adds warmth to the space, while new carpeting in the third bedroom creates a cozy atmosphere. Recently updated bathrooms showcase stunning custom tile work, vanities, and cabinetry – a testament to the attention to detail found throughout this home. The kitchen has been renovated to include: granite countertops, NEW stainless steel appliances, and custom tile floor and backsplash. An office/homework cubby adds convenience to your daily routine. In addition the living room , hallway and dining room hardwood floors have just been refinished. This home also boasts NEW windows that fill every room with natural light. Freshly painted throughout: walls, ceilings, trim, and closets gives the entire house a clean and pristine appearance and let's not forget about the 12 x 12 sunroom – the perfect space for relaxation or entertaining guests. Once outside you can enjoy your 11x14 stone paver patio, grill and furniture. Don't miss out on the opportunity to own this colonial in The Highlands in Chesapeake Beach. Call now and schedule a showing!
Sold for $484,000
$484,000
2973 Tartan Ln, Chesapeake Beach, MD 20732
3beds
1,860sqft
Single Family Residence
Built in 1989
0.36 Acres Lot
$507,900 Zestimate®
$260/sqft
$2,939 Estimated rent
Home value
$507,900
$483,000 - $533,000
$2,939/mo
Zestimate® history
Owner options
List your home for rent
$2,939/mo
Rent Zestimate®
Find your next renter with Zillow Rental Manager. Plus, with online applications, you can quickly screen prospective tenants – for free.
$2,939/mo
Rent Zestimate®
Refinance and save
$2,446/mo
Est. payment
Refinancing to a lower rate could help reduce your monthly payments and save thousands over the life of the loan.
$2,446/mo
Est. payment
Explore your selling options
Work with a Zillow partner agent
Leverage their expertise and Zillow's premium Showcase listings to get your home seen by more buyers.
Get startedList with your own agent
Get your home in front of millions of buyers by listing it on Zillow.
Learn how to do itSell it yourself
Take full control of how buyers see your home on Zillow by listing For Sale by Owner (FSBO).
List your homeWhat's special
Zillow last checked:
Listing updated:
Listed by:
Steve Brien 410-474-8917,
Home Towne Real Estate
Bought with:
Kelly Niland Mahaffee, 594941
Home Towne Real Estate
Source: Bright MLS,MLS#: MDCA2014332
Facts & features
Interior
Bedrooms & bathrooms
- Bedrooms: 3
- Bathrooms: 3
- Full bathrooms: 2
- 1/2 bathrooms: 1
- Main level bathrooms: 1
Basement
- Area: 720
Heating
- Heat Pump, Electric, Wood
Cooling
- Central Air, Heat Pump, Electric
Appliances
- Included: Microwave, Dishwasher, Refrigerator, Cooktop, Dryer, Exhaust Fan, Ice Maker, Stainless Steel Appliance(s), Washer, Water Heater, Electric Water Heater
- Laundry: In Basement
Features
- Breakfast Area, Built-in Features, Dining Area, Family Room Off Kitchen, Floor Plan - Traditional, Formal/Separate Dining Room, Kitchen - Table Space
- Flooring: Carpet, Hardwood, Laminate, Tile/Brick
- Windows: Double Hung, Double Pane Windows, Vinyl Clad
- Basement: Partial,Heated,Exterior Entry,Partially Finished,Space For Rooms,Walk-Out Access,Side Entrance
- Number of fireplaces: 1
- Fireplace features: Brick, Insert, Wood Burning
Interior area
- Total structure area: 2,220
- Total interior livable area: 1,860 sqft
- Finished area above ground: 1,500
- Finished area below ground: 360
Property
Parking
- Total spaces: 2
- Parking features: Asphalt, Driveway, Off Street, On Street
- Uncovered spaces: 2
Accessibility
- Accessibility features: None
Features
- Levels: Two
- Stories: 2
- Patio & porch: Patio
- Pool features: None
- Fencing: Privacy,Wood
Lot
- Size: 0.36 Acres
Details
- Additional structures: Above Grade, Below Grade
- Parcel number: 0503129969
- Zoning: R
- Special conditions: Standard
Construction
Type & style
- Home type: SingleFamily
- Architectural style: Colonial
- Property subtype: Single Family Residence
Materials
- Vinyl Siding
- Foundation: Block
Condition
- New construction: No
- Year built: 1989
Details
- Builder name: Tidewater Homes
Utilities & green energy
- Electric: 120/240V
- Sewer: Private Septic Tank
- Water: Public
Community & HOA
Community
- Subdivision: The Highlands
HOA
- Has HOA: Yes
- HOA fee: $85 annually
- HOA name: THE HIGHLANDS HOME OWNERS ASSOCIATION
Location
- Region: Chesapeake Beach
- Municipality: Chesapeake Beach
Financial & listing details
- Price per square foot: $260/sqft
- Tax assessed value: $308,033
- Annual tax amount: $3,492
- Date on market: 2/27/2024
- Listing agreement: Exclusive Right To Sell
- Listing terms: Cash,USDA Loan,VA Loan,FHA
- Ownership: Fee Simple
Price history
| Date | Event | Price |
|---|---|---|
| 3/28/2024 | Sold | $484,000+3.2%$260/sqft |
Source:  Bright MLS #MDCA2014332 Report a problem Bright MLS #MDCA2014332 Report a problem | ||
| 3/5/2024 | Contingent | $469,000$252/sqft |
Source: Bright MLS #MDCA2014332 Report a problem | ||
| 2/27/2024 | Listed for sale | $469,000$252/sqft |
Source: Bright MLS #MDCA2014332 Report a problem | ||
Public tax history
| Year | Property taxes | Tax assessment |
|---|---|---|
| 2025 | $3,531 +4.8% | $339,300 +4.8% |
| 2024 | $3,368 +9.3% | $323,667 +5.1% |
| 2023 | $3,082 +3.5% | $308,033 +5.3% |
| 2022 | $2,980 +1.5% | $292,400 +2.2% |
| 2021 | $2,935 +1% | $286,033 +2.3% |
| 2020 | $2,905 +1% | $279,667 +2.3% |
| 2019 | $2,876 +1.9% | $273,300 +1.6% |
| 2018 | $2,821 -57% | $268,967 +1.6% |
| 2017 | $6,558 +130.2% | $264,633 +1.7% |
| 2016 | $2,849 | $260,300 |
| 2015 | $2,849 | $260,300 |
| 2014 | $2,849 | $260,300 -1.3% |
| 2013 | -- | $263,600 |
| 2012 | -- | $263,600 |
| 2011 | -- | $263,600 -7.1% |
| 2010 | -- | $283,760 -4.2% |
| 2009 | -- | $296,206 +14.6% |
| 2008 | -- | $258,553 +17% |
| 2007 | -- | $220,900 +6.4% |
| 2006 | -- | $207,656 +6.8% |
| 2005 | -- | $194,413 +7.3% |
| 2004 | -- | $181,170 +7% |
| 2003 | -- | $169,330 +7.5% |
| 2002 | -- | $157,490 +8.1% |
| 2001 | -- | $145,650 |
Find assessor info on the county website
Neighborhood: 20732
Nearby homes
- $567,9003 bd4 ba3.1k sqft2969 Tartan Ln, Chesapeake Beach, MD 20732Off Market
- $564,800-- bd3 ba3k sqft2977 Tartan Ln, Chesapeake Beach, MD 20732Off Market
- $439,000-- bd2 ba1.4k sqft2965 Tartan Ln, Chesapeake Beach, MD 20732Off Market
- $475,7004 bd3 ba1.3k sqft2980 Tartan Ln, Chesapeake Beach, MD 20732Off Market
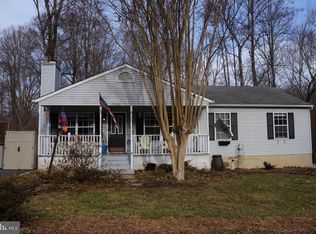
- $439,600-- bd2 ba1.3k sqft2981 Tartan Ln, Chesapeake Beach, MD 20732Off Market
- $330,800-- bd1 ba1k sqft3118 Chesapeake Beach Rd, Chesapeake Beach, MD 20732Off Market
- $475,0004 bd3 ba1.5k sqft2972 Tartan Ln, Chesapeake Beach, MD 20732Sold
- $647,8004 bd4 ba2.9k sqft3232 Chesapeake Beach Rd, Chesapeake Beach, MD 20732Off Market
Nearby schools
GreatSchools rating
- 7/10Windy Hill Elementary SchoolGrades: PK-5Distance: 1.6 mi
- 7/10Windy Hill Middle SchoolGrades: 6-8Distance: 1.7 mi
- 9/10Northern High SchoolGrades: 9-12Distance: 5.5 mi
Schools provided by the listing agent
- Elementary: Beach
- Middle: Windy Hill
- High: Northern
- District: Calvert County Public Schools
Source: Bright MLS. This data may not be complete. We recommend contacting the local school district to confirm school assignments for this home.
Get a cash offer in 3 minutes
Find out how much your home could sell for in as little as 3 minutes with a no-obligation cash offer.
Estimated market value
$507,900
Get a cash offer in 3 minutes
Find out how much your home could sell for in as little as 3 minutes with a no-obligation cash offer.
Estimated market value
$507,900
- Maryland
- Calvert County
- Chesapeake Beach
- 20732
- 2973 Tartan Ln
Nearby cities
Nearby zip codes
Other Chesapeake Beach Topics
- Apartments for Rent in 20732
- Houses for Sale in 20732
- Houses for Rent in 20732
- 20732 Real Estate
- Chesapeake Beach Condos
- Houses for Sale in Chesapeake Beach
- Newest Listings in Chesapeake Beach
- Chesapeake Beach Home Values
- Chesapeake Beach Real Estate Agents
- Chesapeake Beach Refinance
- Chesapeake Beach Mortgage Rates
