Welcome to Boyette Oaks, a picturesque community in Wesley Chapel. Proudly presenting this new listing with a pool and large fenced yard. The community has a low HOA fee and no CDD fees. Located on a pond, and surrounded by lots of green space, this home is in the perfect location. Built by MI Homes in 2008, this home features a desirable floor plan with four bedrooms plus a flex room/home office, two and a half bathrooms, a formal dining room, two living room areas, a three car garage and a pristine pool. As you walk in, the wooden stairs lead you to the bedrooms, while the gathering areas are all downstairs. The sitting area/second living area can also be used as a playroom, home office, reading room, arts and crafts area, etc. The larger living room has a sliding glass door that faces the pool area, and the kitchen. You're ready to start hosting! The kitchen & living room combo area has so many windows! It's bright and beautiful. The kitchen has stone counters and stainless steel appliances, with white cabinets and custom backsplash. The northeast facing front door means you get the west coast sunset in the evening while enjoying the pool and yard space. The rumors are true! Everyone wants the pink & purple Florida sky views from the backyard. The outdoor grill has stone counters and is powered by a refillable propane tank. The large lanai has pavers and the pool has a heater and a spa with upgraded tile and waterfall features. The Owner's suite is huge! It has double walk-in closets and a large bathroom with a bathtub. In addition to the four bedrooms, there's a separate flex room that can be used as a home office. The seller has added custom light fixtures, ceiling fans, curtains, and a brand new pool pump. The roof is original, the HVACwas replaced a few months ago, there's a water softener, washer & dryer which are all included with the sale. The low HOA is $600 per year ($50 per month), and NO CDD Fees. This home is near great schools! The closest Elementary Schools are Innovation Preparatory Academy, Wesley Chapel Elementary School & Watergrass Elementary Schools. The closest middle school is Thomas Weightman Middle School. The nearest high schools are Kirkland Academy of Innovation High School and Wesley Chapel HS. This home is a five-minute drive from thr Epperson Crystal Lagoon, where guests have access to Elam Park & the dock at King Lake, Paddle Boarding, Kayaking, a Wibit Obstacle Course, Cabanas, AquaBanas, Sandy Beaches, Live Music Events, Swim Up Bar and special events. This home is located about 10 minutes away from KRATE (the new outdoor mall), 35 minutes north of Downtown Tampa, 45 minutes from Tampa International Airport, and 90 minutes from Orlando and Walt Disney World. There's a Video tour available upon request. Items not included with the home purchase: curtains, security cameras, and the safe in the garage is negotiable. Contact us to book a tour today! Tours available for serious buyers only. A copy of the home loan pre-approval or proof of funds is required to confirm the tour. Just curious? Watch the video tour here: https://show.tours/v/SDnY2sN
Sold for $540,000
$540,000
29728 CEDAR WAXWING DRIVE, WESLEY CHAPEL, FL 33545
4beds
2,495sqft
Single Family Residence
Built in 2008
7,776 Square Feet Lot
$505,700 Zestimate®
$216/sqft
$3,359 Estimated rent
Home value
$505,700
$480,000 - $531,000
$3,359/mo
Zestimate® history
Owner options
List your home for rent
$3,359/mo
Rent Zestimate®
Find your next renter with Zillow Rental Manager. Plus, with online applications, you can quickly screen prospective tenants – for free.
$3,359/mo
Rent Zestimate®
Refinance and save
$3,782/mo
Est. payment
Refinancing to a lower rate could help reduce your monthly payments and save thousands over the life of the loan.
$3,782/mo
Est. payment
Explore your selling options
Work with a Zillow partner agent
Leverage their expertise and Zillow's premium Showcase listings to get your home seen by more buyers.
Get startedList with your own agent
Get your home in front of millions of buyers by listing it on Zillow.
Learn how to do itSell it yourself
Take full control of how buyers see your home on Zillow by listing For Sale by Owner (FSBO).
List your homeWhat's special
White cabinetsPaddle boardingReading roomHome officeWibit obstacle courseCeiling fansLarge fenced yard
Zillow last checked:
Listing updated:
Listed by:
Geri Sanchez 813-609-0966,
FRANK ALBERT REALTY 813-546-2503
Bought with:
Jackie King, 3117899
KW REALTY ELITE PARTNERS
Source: Stellar MLS,MLS#: T3479461 Originating MLS: Tampa
Originating MLS: Tampa
Facts & features
Interior
Bedrooms & bathrooms
- Bedrooms: 4
- Bathrooms: 3
- Full bathrooms: 2
- 1/2 bathrooms: 1
Rooms
- Room types: Den/Library/Office
Primary bedroom
- Level: Second
Bedroom 2
- Level: Second
Bedroom 3
- Level: Second
Bedroom 4
- Level: Second
Balcony porch lanai
- Level: First
Bonus room
- Level: Second
Dining room
- Level: First
Family room
- Level: First
Kitchen
- Level: First
Living room
- Level: First
Heating
- Central
Cooling
- Central Air
Appliances
- Included: Dishwasher, Dryer, Microwave, Range, Refrigerator, Washer
- Laundry: Inside, Laundry Room
Features
- Ceiling Fan(s), PrimaryBedroom Upstairs, Open Floorplan, Stone Counters, Walk-In Closet(s)
- Flooring: Other, Tile
- Doors: Outdoor Grill
- Windows: Rods
- Has fireplace: No
Interior area
- Total structure area: 3,495
- Total interior livable area: 2,495 sqft
Property
Parking
- Total spaces: 3
- Parking features: Driveway, Garage Door Opener
- Attached garage spaces: 3
- Has uncovered spaces: Yes
Features
- Levels: Two
- Stories: 2
- Patio & porch: Covered, Front Porch, Patio, Rear Porch
- Exterior features: Garden, Irrigation System, Outdoor Grill, Rain Gutters, Sidewalk
- Has private pool: Yes
- Pool features: In Ground
- Has spa: Yes
- Spa features: Heated, In Ground
- Fencing: Fenced,Other
- Has view: Yes
- View description: Water, Pond
- Has water view: Yes
- Water view: Water,Pond
Lot
- Size: 7,776 Square Feet
- Features: Sidewalk, Street Dead-End
Details
- Additional structures: Other
- Parcel number: 2026050040001000410
- Zoning: MPUD
- Special conditions: None
Construction
Type & style
- Home type: SingleFamily
- Property subtype: Single Family Residence
Materials
- Block, Stone, Stucco, Wood Frame
- Foundation: Block, Slab
- Roof: Shingle
Condition
- Completed
- New construction: No
- Year built: 2008
Details
- Builder name: MI HOMES
Utilities & green energy
- Sewer: Public Sewer
- Water: Public
- Utilities for property: Cable Available, Electricity Available, Public, Sewer Available, Water Available
Community & HOA
Community
- Pet fee: $0 monthly
- Subdivision: BOYETTE OAKS
HOA
- Has HOA: Yes
- HOA fee: $55 monthly
- HOA name: Susan Kuchler
- HOA phone: 813-994-1001
Location
- Region: Wesley Chapel
Financial & listing details
- Price per square foot: $216/sqft
- Tax assessed value: $443,688
- Annual tax amount: $5,228
- Date on market: 10/16/2023
- Cumulative days on market: 108 days
- Listing terms: Cash,Conventional,FHA,VA Loan
- Ownership: Fee Simple
- Total actual rent: 0
- Electric utility on property: Yes
- Road surface type: Paved
Price history
| Date | Event | Price |
|---|---|---|
| 3/8/2024 | Sold | $540,000-1.8%$216/sqft |
Source:  Stellar MLS #T3479461 Report a problem Stellar MLS #T3479461 Report a problem | ||
| 2/6/2024 | Pending sale | $549,990$220/sqft |
Source: Stellar MLS #T3479461 Report a problem | ||
| 12/12/2023 | Price change | $549,990-4.3%$220/sqft |
Source: Stellar MLS #T3479461 Report a problem | ||
| 11/24/2023 | Price change | $574,590-0.1%$230/sqft |
Source: Stellar MLS #T3479461 Report a problem | ||
| 11/14/2023 | Listed for sale | $574,990$230/sqft |
Source: Stellar MLS #T3479461 Report a problem | ||
| 11/9/2023 | Pending sale | $574,990$230/sqft |
Source: Stellar MLS #T3479461 Report a problem | ||
| 10/22/2023 | Price change | $574,990-4.2%$230/sqft |
Source: Stellar MLS #T3479461 Report a problem | ||
| 10/16/2023 | Listed for sale | $599,990+31.9%$240/sqft |
Source: Stellar MLS #T3479461 Report a problem | ||
| 7/9/2021 | Sold | $455,000+93.6%$182/sqft |
Source: Public Record Report a problem | ||
| 4/28/2015 | Sold | $235,000-2.9%$94/sqft |
Source: Public Record Report a problem | ||
| 3/31/2015 | Pending sale | $242,000$97/sqft |
Source: EXIT PRIME REALTY #T2735615 Report a problem | ||
| 2/12/2015 | Price change | $242,000-2.8%$97/sqft |
Source: EXIT PRIME REALTY (778114) #T2735615 Report a problem | ||
| 2/2/2015 | Price change | $248,900-0.4%$100/sqft |
Source: EXIT PRIME REALTY (778114) #T2735615 Report a problem | ||
| 1/19/2015 | Price change | $250,000-3.8%$100/sqft |
Source: EXIT PRIME REALTY (778114) #T2735615 Report a problem | ||
| 1/3/2015 | Listed for sale | $260,000+20%$104/sqft |
Source: Owner Report a problem | ||
| 2/4/2009 | Sold | $216,590$87/sqft |
Source: Stellar MLS #T2351396 Report a problem | ||
Public tax history
| Year | Property taxes | Tax assessment |
|---|---|---|
| 2025 | $7,743 +30.3% | $443,688 +16.7% |
| 2024 | $5,942 +3.7% | $380,180 |
| 2023 | $5,728 +9.6% | $380,180 +4.7% |
| 2022 | $5,228 +51.9% | $363,187 +50.7% |
| 2021 | $3,442 +1.6% | $240,930 +1.4% |
| 2020 | $3,388 +20.5% | $237,610 +18.7% |
| 2019 | $2,812 | $200,100 +2.7% |
| 2018 | $2,812 +2.9% | $194,855 |
| 2017 | $2,734 +0.5% | $194,855 +4.2% |
| 2016 | $2,721 +39.4% | $186,922 +31.1% |
| 2015 | $1,953 +2.9% | $142,584 -1.6% |
| 2014 | $1,898 | $144,953 +4% |
| 2013 | -- | $139,362 +0.2% |
| 2012 | -- | $139,037 -5.3% |
| 2011 | -- | $146,871 -11% |
| 2010 | -- | $164,967 -19.3% |
| 2009 | -- | $204,499 -10.5% |
| 2008 | -- | $228,541 +543.1% |
| 2007 | -- | $35,536 |
| 2006 | -- | $35,536 +308% |
| 2005 | -- | $8,709 |
Find assessor info on the county website
Neighborhood: 33545
Nearby homes
- $580,8005 bd4 ba3.4k sqft29720 Cedar Waxwing Dr, Wesley Chapel, FL 33545Off Market

- $604,2005 bd4 ba3.6k sqft29736 Cedar Waxwing Dr, Wesley Chapel, FL 33545Off Market
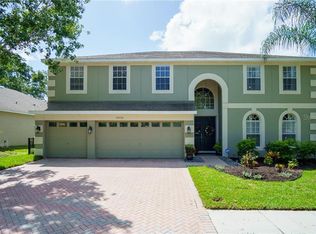
- $525,0005 bd3 ba2.8k sqft29742 Cedar Waxwing Dr, Wesley Chapel, FL 33545Sold

- $434,2005 bd3 ba2.8k sqft29725 Cedar Waxwing Dr, Zephyrhills, FL 33545Off Market
- $470,0005 bd3 ba2.8k sqft29725 Cedar Waxwing Dr, Wesley Chapel, FL 33545Sold
- $545,500-- bd4 ba3.4k sqft29731 Cedar Waxwing Dr, Wesley Chapel, FL 33545Off Market
- $478,200-- bd3 ba3.4k sqft29719 Cedar Waxwing Dr, Wesley Chapel, FL 33545Off Market
- $614,5005 bd-- ba3.6k sqft29739 Cedar Waxwing Dr, Wesley Chapel, FL 33545Off Market
Nearby schools
GreatSchools rating
- 7/10Wesley Chapel Elementary SchoolGrades: PK-5Distance: 0.5 mi
- 6/10Thomas E. Weightman Middle SchoolGrades: 6-8Distance: 1 mi
- 5/10Wesley Chapel High SchoolGrades: 9-12Distance: 0.7 mi
Schools provided by the listing agent
- Elementary: Wesley Chapel Elementary-PO
- Middle: Thomas E Weightman Middle-PO
- High: Wesley Chapel High-PO
Source: Stellar MLS. This data may not be complete. We recommend contacting the local school district to confirm school assignments for this home.
Get a cash offer in 3 minutes
Find out how much your home could sell for in as little as 3 minutes with a no-obligation cash offer.
Estimated market value
$505,700
Get a cash offer in 3 minutes
Find out how much your home could sell for in as little as 3 minutes with a no-obligation cash offer.
Estimated market value
$505,700
- Florida
- Pasco County
- Wesley Chapel
- 33545
- 29728 CEDAR WAXWING DRIVE
Nearby cities
Nearby neighborhoods
Nearby zip codes
Other Wesley Chapel Topics
