Skip main navigation
Off market
  • $602,300

    29736 Cedar Waxwing Dr, Wesley Chapel, FL 33545

    5beds
    3,616sqft
    Single Family Residence
    Built in 2006
    7,840 Square Feet Lot
    $602,300 Zestimate®
    $167/sqft
    $4,026 Estimated rent

    Home value

    $602,300

    $566,000 - $638,000

    $4,026/mo

    Zestimate® history
    Loading
    Loading...

    Owner options

    List your home for rent

    $4,026/mo

    Rent Zestimate®

    Find your next renter with Zillow Rental Manager. Plus, with online applications, you can quickly screen prospective tenants – for free.

    Learn more

    $4,026/mo

    Rent Zestimate®

    Refinance and save

    $4,190/mo

    Est. payment

    Refinancing to a lower rate could help reduce your monthly payments and save thousands over the life of the loan.

    See today's rates

    $4,190/mo

    Est. payment

    Explore your selling options

    Work with a Zillow partner agent

    Leverage their expertise and Zillow's premium Showcase listings to get your home seen by more buyers.

    Get started

    List with your own agent

    Get your home in front of millions of buyers by listing it on Zillow.

    Learn how to do it

    Sell it yourself

    Take full control of how buyers see your home on Zillow by listing For Sale by Owner (FSBO).

    List your home

    What's special

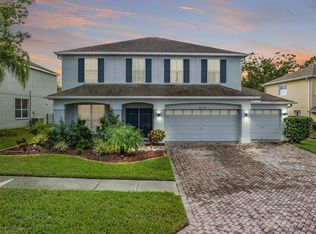
    WOW is what you will say when you see this Meticulously maintained home. Offering you everything you could possibly want and so much more. As you walk up you will notice the beautifully landscaped yard. As you enter thru the double doors you'll fall in love with the 2 story entrance way which has a lot of natural light. This floor plan is open and offers a great flow for entertaining. The entire downstairs (with the exception of laundry room & bathroom) have beautiful wood looking porcelain tile. To the right of the foyer is a spacious living room with a oversized window looking into the front yard, the living & dining room flow into each other which is wonderful for those large holiday gathering when you need to extend the table. An archway from the dining room leads you into the Gourmet Eat In Kitchen, with gleaming granite counter tops, a glass tile back splash, the double wall oven, microwave, refrigerator & dishwasher are all stainless steel. Your stove is a lovely glass cooktop. There are a ton of cabinets in the kitchen including a center island. A window over the kitchen sink looks out onto the pool lanai and lake behind the house. A huge under the stair walk in pantry has a ton of storage. There are 2 sets of sliders leading out onto the pool lanai, one in the dinette portion of the kitchen, and the other in the VAST family room, which is at the center of the home and over looks the kitchen as well as the front foyer. Downstairs also has a bedroom and a full bathroom which overs a lot of privacy for your guests. The bathroom also doubles as a pool bath. Laundry room is also downstairs. Heading back into the foyer is a grand staircase leading up to the second floor. At the top of the stairs is a set of double doors leading into the Huge master suite with plenty of room for a king bed night stands, dressers and a sitting area. Another set of doors lead into the bath....two large vanities, a garden tub and walk in shower. two walk in closets and a toilet room. Three additional bedrooms are upstairs, all with good size closets. Two rooms share a hall bath, and the 3rd has an ensuite bath. From here you will make your way over the cat walk leading into extended bonus room/theater room with a wet bar, mini fridge, projector and screen. This home has SMART FEATURES: both Thermostats are ECOBEE which are compatible with Google Home & Alexa. The upstairs unit has embedded Alex with multiple sensors around the house, so as you leave or enter a room the temperature will adjust. The front door feature a Wizen smart lock, and WYZE camera on driveway & on pool. There is also a Smart garage door & Rachio smart sprinkler system. As you step out into the lanai, You will fall in love with the HEATED Salt water pool & spa. (new pool pump in 2019) (the heater is electric) The beautiful real stonework is amazing with a cascading waterfall. You'll love being able to control the pool, spa and lights with the Hayward Aqualogic remote control. This oasis overlook the lake behind it, and the yard is completely fenced in. The location in Wesley Chapel is fantastic,. Just minutes to the Wesley Chapel District Park, To great schools and amazing shopping. A just a short drive to the interstate.. New Hot water heater Feb 2020. Water Softener August 2018. Large Garage Door opener 2019, smaller garage opener 2017 (both connected with MyQ smart home. Pool pump March of 2019.

    This property is not currently displayed as for sale or rent on Zillow. This may be different from what's on other websites or public sources.
    Originating MLS: Tampa

    Facts & features

    Interior

    Bedrooms & bathrooms
    • Bedrooms: 5
    • Bathrooms: 4
    • Full bathrooms: 4
    Heating
    • Forced air, Electric
    Cooling
    • Central
    Appliances
    • Included: Dishwasher, Garbage disposal, Microwave
    Features
    • Ceiling Fans(s), Eating Space In Kitchen, High Ceiling(s), Stone Counters, Walk-In Closet(s), Living Room/Dining Room Combo
    • Flooring: Tile, Carpet
    Interior area
    • Total interior livable area: 3,616 sqft

    Property

    Parking
    • Total spaces: 3
    • Parking features: Garage - Attached
    Features
    • Levels: Two
    • Exterior features: Stucco
    • Pool features: Child Safety Fence, Heated, In Ground, Salt Water, Screen Enclosure
    • Has spa: Yes
    • Spa features: Heated, In Ground
    • Has view: Yes
    • View description: Water
    • Has water view: Yes
    • Water view: Water
    Lot
    • Size: 7,840 Square Feet
    • Features: Level/Flat, Sidewalk, Street Paved
    Details
    • Parcel number: 0526200040001000400
    • Zoning: MPUD

    Construction

    Type & style
    • Home type: SingleFamily
    • Property subtype: Single Family Residence
    Materials
    • Concrete Block
    • Roof: Asphalt
    Condition
    • Year built: 2006

    Utilities & green energy

    • Sewer: Public Sewer
    • Water: Public
    • Utilities for property: Electricity Connected, Sewer Connected, Cable Available, Street Lights, Underground Utilities, Electricity Available, Sprinkler Meter, Water Connected

    Community & HOA

    Community
    • Subdivision: BOYETTE OAKS
    HOA
    • Has HOA: Yes
    • HOA fee: $55 monthly
    Location
    • Region: Wesley Chapel

    Financial & listing details

    • Price per square foot: $167/sqft
    • Tax assessed value: $532,623
    • Annual tax amount: $6,360
    • Listing terms: Cash, Conventional
    • Ownership: Fee Simple

    Price history

    DateEventPrice
    10/20/2020Sold$450,000$124/sqft
    Source: Public Record Report a problem
    9/8/2020Pending sale$450,000$124/sqft
    Source: RE/MAX PREMIER GROUP #T3263150 Report a problem
    9/4/2020Listed for sale$450,000+4.9%$124/sqft
    Source: RE/MAX PREMIER GROUP #T3263150 Report a problem
    10/23/2006Sold$428,933$119/sqft
    Source: Public Record Report a problem

    Public tax history

    YearProperty taxesTax assessment
    2024$6,360 +3.7%$399,830
    2023$6,135 +11%$399,830 +3%
    2022$5,527 +1.7%$388,190 +6.1%
    2021$5,434 +65.1%$365,917 +58%
    2020$3,291 +1.7%$231,570 +2.3%
    2019$3,236 $226,370 +1.9%
    2018$3,236 +1.9%$222,156
    2017$3,176 +0.4%$222,156 +4.2%
    2016$3,162 +0.9%$213,112 +0.7%
    2015$3,133 +2.7%$211,631 -1.2%
    2014$3,050 $214,114 +3.5%
    2013-- $206,848 -0.8%
    2012-- $208,523 +8.9%
    2011-- $191,558 -12%
    2010-- $217,790 -20.2%
    2009-- $272,785 -11.3%
    2008-- $307,592 -15.3%
    2007-- $363,105 +6.6%
    2006-- $340,757 +3812.7%
    2005-- $8,709
    Find assessor info on the county website

    Neighborhood: 33545

    Nearby schools

    GreatSchools rating
    Schools provided by the listing agent
    • Elementary: Wesley Chapel Elementary-PO
    • Middle: Thomas E Weightman Middle-PO
    • High: Wesley Chapel High-PO

    Source: The MLS. This data may not be complete. We recommend contacting the local school district to confirm school assignments for this home.

    Get a cash offer in 3 minutes
    Find out how much your home could sell for in as little as 3 minutes with a no-obligation cash offer.
    Estimated market value
    $602,300
    Get a cash offer in 3 minutes
    Find out how much your home could sell for in as little as 3 minutes with a no-obligation cash offer.
    Estimated market value
    $602,300