Skip main navigation
Sold for $1,489,000
  • $1,489,000

    2973 Dorell Ave, Orlando, FL 32814

    4beds
    3,589sqft
    Single Family Residence
    Built in 2008
    6,605 Square Feet Lot
    $1,486,200 Zestimate®
    $415/sqft
    $5,689 Estimated rent

    Home value

    $1,486,200

    $1.35M - $1.62M

    $5,689/mo

    Zestimate® history
    Loading
    Loading...

    Owner options

    List your home for rent

    $5,689/mo

    Rent Zestimate®

    Find your next renter with Zillow Rental Manager. Plus, with online applications, you can quickly screen prospective tenants – for free.

    Learn more

    $5,689/mo

    Rent Zestimate®

    Refinance and save

    $10,720/mo

    Est. payment

    Refinancing to a lower rate could help reduce your monthly payments and save thousands over the life of the loan.

    See today's rates

    $10,720/mo

    Est. payment

    Explore your selling options

    Work with a Zillow partner agent

    Leverage their expertise and Zillow's premium Showcase listings to get your home seen by more buyers.

    Get started

    List with your own agent

    Get your home in front of millions of buyers by listing it on Zillow.

    Learn how to do it

    Sell it yourself

    Take full control of how buyers see your home on Zillow by listing For Sale by Owner (FSBO).

    List your home

    What's special

    Western exposureBreathtaking water viewsBrazilian cherry wood floorsRemodeled bathroomTall tray ceilingsPicturesque and tree-lined streetLush landscaping
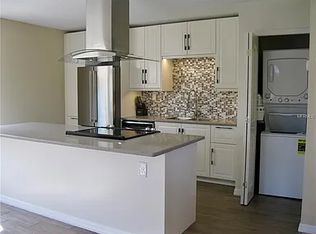
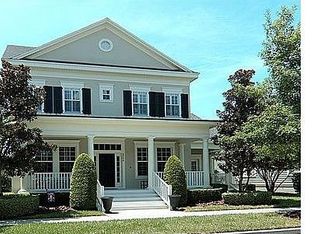
    Welcome to your dream home in highly desirable Baldwin Park! This stunning Harpeth floorplan boasts 4 bedrooms and 3.5 bathrooms, offering the perfect blend of elegance and functionality. Nestled on a picturesque and tree-lined street, this home offers breathtaking WATER VIEWS and is conveniently located across from Baldwin Park’s newest pool and pagoda, ensuring endless opportunities for relaxation and recreation. As you step inside, you're greeted by the spacious living areas adorned with Brazilian Cherry wood floors throughout and tall tray ceilings, creating an atmosphere of luxury and sophistication. Separate, yet open living, dining, and family rooms. The heart of the home is the chef’s kitchen, featuring a remarkable 16-foot Travertine and marble island, perfect for both casual dining and gourmet cooking. Ample food preparation space and a seamless flow into the family room, this space is ideal for entertaining friends and family. The primary suite, located on the first floor, provides a tranquil retreat with a remodeled bathroom featuring separate tub and shower, dual vanities, and a spacious closet. The family room opens up to an outdoor patio and dining area, seamlessly blending indoor and outdoor living spaces. The backyard, with its lush landscaping, is perfect for a dipping pool or outdoor activities, while the western exposure ensures that the lanai and deck remain shaded in the afternoon. Upstairs, you will find three additional bedrooms, each offering loads of privacy, along with a huge 20 x 16 loft, perfect for crafts, second family room, or game room. The large second-floor balcony offers sweeping views of the lake and pool. Additional features of this remarkable home include a new roof (2024), 2-ACs installed in 2020, exterior repainted in 2020, and most light fixtures. 3-car garage provides great space for parking and storage, while a water filtration system conveys as-is. Walk/bike around Lake Baldwin. Use the community gym and pools without having to maintain. Top-rated schools: Baldwin Park Elementary, Glenridge Middle School, and convenient to Winter Park High School. Downtown Baldwin Park has award-winning restaurants, shopping, and grocery store. Dorell is a one-way, quiet street. Close to the back entrance to Winter Park. Park Avenue and Winter Park Hospital are minutes away! With its unparalleled location, luxurious amenities, and stunning views, this Baldwin Park gem offers the ultimate in upscale living. Don't miss your chance to make this exquisite property your forever home!<div style="padding:56.25% 0 0 0;position:relative;"><iframe src="https://my.matterport.com/show/?m=88mtWbUCLQQ&mls=1" frameborder="0" allow="autoplay; fullscreen" allowfullscreen style="position:absolute;top:0;left:0;width:100%;height:100%;"></iframe></div>

    Zillow last checked:

    Listing updated:

    Listing Provided by:

    Jennifer Sloan 407-810-8333,

    KELLY PRICE & COMPANY LLC 407-645-4321

    Bought with:

    Jenny Lake, 3391679

    FANNIE HILLMAN & ASSOCIATES

    Source: Stellar MLS,MLS#: O6204145MLS LogoOriginating MLS: Orlando Regional

    Facts & features

    Interior

    Bedrooms & bathrooms
    • Bedrooms: 4
    • Bathrooms: 4
    • Full bathrooms: 3
    • 1/2 bathrooms: 1
    Primary bedroom
    • Features: Dual Sinks, En Suite Bathroom, Tub with Separate Shower Stall, Walk-In Closet(s)
    • Level: First
    • Dimensions: 16x13
    Bedroom 2
    • Features: Walk-In Closet(s)
    • Level: Second
    • Dimensions: 13x13
    Bedroom 3
    • Features: Walk-In Closet(s)
    • Level: Second
    • Dimensions: 14x10
    Bedroom 4
    • Features: Walk-In Closet(s)
    • Level: Second
    • Dimensions: 13x11
    Bonus room
    • Features: Built-in Closet
    • Level: Second
    • Dimensions: 20x16
    Dinette
    • Level: First
    • Dimensions: 9x9
    Dining room
    • Level: First
    • Dimensions: 13x13
    Family room
    • Level: First
    • Dimensions: 18x15
    Kitchen
    • Level: First
    • Dimensions: 20x14
    Living room
    • Level: First
    • Dimensions: 13x11
    Heating
    • Central
    Cooling
    • Central Air
    Appliances
    • Included: Dishwasher, Disposal, Electric Water Heater, Microwave, Range, Range Hood, Refrigerator
    • Laundry: Inside, Laundry Room
    Features
    • Ceiling Fan(s), Crown Molding, Eating Space In Kitchen, Open Floorplan, Primary Bedroom Main Floor, Stone Counters, Tray Ceiling(s), Walk-In Closet(s)
    • Flooring: Carpet, Ceramic Tile, Hardwood
    • Doors: French Doors
    • Has fireplace: No
    Interior area
    • Total structure area: 5,013
    • Total interior livable area: 3,589 sqft

    Property

    Parking
    • Total spaces: 3
    • Parking features: Garage Door Opener, Oversized
    • Attached garage spaces: 3
    • Details: Garage Dimensions: 23x29
    Features
    • Levels: Two
    • Stories: 2
    • Patio & porch: Covered, Deck, Front Porch, Patio, Porch, Rear Porch
    • Exterior features: Balcony, Irrigation System, Rain Gutters
    • Has view: Yes
    • View description: Pond
    • Has water view: Yes
    • Water view: Pond
    Lot
    • Size: 6,605 sqft
    • Dimensions: 55 x 120
    • Features: City Lot, Sidewalk, Street One Way
    • Residential vegetation: Mature Landscaping, Trees/Landscaped
    Details
    • Parcel number: 162230053401565
    • Zoning: PD
    • Special conditions: None

    Construction

    Type & style
    • Home type: SingleFamily
    • Architectural style: Traditional
    • Property subtype: Single Family Residence
    Materials
    • Block, Stucco, Wood Frame
    • Foundation: Slab
    • Roof: Shingle
    Condition
    • New construction: No
    • Year built: 2008

    Utilities & green energy

    • Sewer: Public Sewer
    • Water: Public
    • Utilities for property: Electricity Connected, Public, Sewer Connected, Street Lights, Underground Utilities, Water Connected

    Community & neighborhood

    Community
    • Community features: Dock, Fishing, Deed Restrictions, Fitness Center, Irrigation-Reclaimed Water, Park, Playground, Pool
    Location
    • Region: Orlando
    • Subdivision: BALDWIN PARK

    HOA & financial

    HOA
    • Has HOA: Yes
    • HOA fee: $92 monthly
    • Amenities included: Fitness Center, Park, Playground, Pool
    • Association name: Suz Tapy/Sentry Management
    • Association phone: 407-740-5838
    Other fees
    • Pet fee: $0 monthly
    Other financial information
    • Total actual rent: 0

    Other

    Other facts
    • Listing terms: Cash,Conventional
    • Ownership: Fee Simple
    • Road surface type: Paved

    Price history

    DateEventPrice
    12/9/2024Sold$1,489,000-3.9%$415/sqft
    Source: Stellar MLS #O6204145 Report a problem
    11/2/2024Pending sale$1,549,000$432/sqft
    Source: Stellar MLS #O6204145 Report a problem
    9/25/2024Price change$1,549,000-2.6%$432/sqft
    Source: Stellar MLS #O6204145 Report a problem
    7/3/2024Listed for sale$1,590,000-5.4%$443/sqft
    Source: Stellar MLS #O6204145 Report a problem
    6/15/2024Listing removed--
    Source: Stellar MLS #O6204145 Report a problem
    5/17/2024Listed for sale$1,680,000+136.6%$468/sqft
    Source: Stellar MLS #O6204145 Report a problem
    5/1/2015Sold$710,000-3.4%$198/sqft
    Source: Stellar MLS #O5348384 Report a problem
    3/31/2015Pending sale$735,000$205/sqft
    Source: GREG MARTINEZ REALTY LLC #O5348384 Report a problem
    3/31/2015Listed for sale$735,000$205/sqft
    Source: GREG MARTINEZ REALTY LLC #O5348384 Report a problem
    3/29/2015Pending sale$735,000$205/sqft
    Source: GREG MARTINEZ REALTY LLC #O5348384 Report a problem
    2/20/2015Listed for sale$735,000-1.3%$205/sqft
    Source: Greg Martinez Realty LLC #O5348384 Report a problem
    1/7/2015Listing removed$745,000$208/sqft
    Source: Olde Town Brokers, Inc. #O5308443 Report a problem
    12/3/2014Price change$745,000-3.9%$208/sqft
    Source: Olde Town Brokers, Inc. #O5308443 Report a problem
    7/22/2014Listed for sale$775,000+19.5%$216/sqft
    Source: Olde Town Brokers, Inc. #O5308443 Report a problem
    7/23/2008Sold$648,600$181/sqft
    Source: Public Record Report a problem

    Public tax history

    YearProperty taxesTax assessment
    2024$12,615 +5%$636,865 +3%
    2023$12,013 +2.5%$618,316 +3%
    2022$11,721 +1.7%$600,307 +3%
    2021$11,526 +0.7%$582,822 +1.4%
    2020$11,449 +0.9%$574,775 +2.3%
    2019$11,351 +0.1%$561,852 +1.9%
    2018$11,345 $551,376 -6.4%
    2017$11,345 +1.1%$588,919 +2.4%
    2016$11,225 +0.3%$574,976 +0.8%
    2015$11,191 +7.4%$570,552 +3.1%
    2014$10,422 +4.9%$553,157 +13.5%
    2013$9,937 +1%$487,421 +1%
    2012$9,840 +2.4%$482,539 +8.3%
    2011$9,610 -0.2%$445,576 -3%
    2010$9,629 $459,403 -8.4%
    2009-- $501,323 +344.1%
    2008$3,783 -1%$112,896 -7.8%
    2007$3,821 +52%$122,400 +195.7%
    2006$2,514 $41,400

    Find assessor info on the county website

    Neighborhood: Baldwin Park

    Nearby schools

    GreatSchools rating
    Schools provided by the listing agent
    • Elementary: Baldwin Park Elementary
    • Middle: Glenridge Middle
    • High: Winter Park High

    Source: Stellar MLS. This data may not be complete. We recommend contacting the local school district to confirm school assignments for this home.

    Get a cash offer in 3 minutes
    Find out how much your home could sell for in as little as 3 minutes with a no-obligation cash offer.
    Estimated market value
    $1,486,200
    Get a cash offer in 3 minutes
    Find out how much your home could sell for in as little as 3 minutes with a no-obligation cash offer.
    Estimated market value
    $1,486,200