Nestled in a peaceful neighborhood, perfectly situated near a park, pickleball courts, and the city's trail system. This beautifully upgraded and immaculately maintained property boasts a spacious RV garage and incredible, unobstructed views from the private backyard oasis. Inside, enjoy soaring 12-foot ceilings, an open floor plan, updated lighting fixtures, plantation shutters, and a whole-house water filtration system. The expansive kitchen boasts pull-out drawers, ample countertop space, and a large pantry. The sellers have invested an extra $32,000 in upgrades to the oversized, 4-car garage including insulation, adding an A/C unit, and building a loft perfect for grandkids' sleepovers. The fully fenced yard is enclosed with an RV parking gate, featuring a partially covered patio, and low-maintenance turf with a rinse-ready sprinkling system. Buyer to verify all information, deemed reliable. Buyer to verify all info including utilities, rental restrictions, and HOA information if applicable.
Sold
Price Unknown
2973 E Beartrap Canyon Dr, Washington, UT 84780
3beds
3baths
2,316sqft
Single Family Residence
Built in 2022
4,791 Square Feet Lot
$634,900 Zestimate®
$--/sqft
$2,447 Estimated rent
Home value
$634,900
$578,000 - $698,000
$2,447/mo
Zestimate® history
Owner options
List your home for rent
$2,447/mo
Rent Zestimate®
Find your next renter with Zillow Rental Manager. Plus, with online applications, you can quickly screen prospective tenants – for free.
$2,447/mo
Rent Zestimate®
Refinance and save
$30/mo
Est. payment
Refinancing to a lower rate could help reduce your monthly payments and save thousands over the life of the loan.
$30/mo
Est. payment
Explore your selling options
Work with a Zillow partner agent
Leverage their expertise and Zillow's premium Showcase listings to get your home seen by more buyers.
Get startedList with your own agent
Get your home in front of millions of buyers by listing it on Zillow.
Learn how to do itSell it yourself
Take full control of how buyers see your home on Zillow by listing For Sale by Owner (FSBO).
List your homeWhat's special
Fully fenced yardSpacious rv garageRv parking gatePartially covered patioPeaceful neighborhoodIncredible unobstructed viewsPull-out drawers
Zillow last checked:
Listing updated:
Listed by:
CHASE W AMES 435-256-0256,
RE/MAX ASSOCIATES SO UTAH
Bought with:
Brecken A Anderson, 11780246-SA
RED ROCK REAL ESTATE
Davis B Anderson, 11421494-SA
RED ROCK REAL ESTATE
Source: WCBR,MLS#: 24-255689
Facts & features
Interior
Bedrooms & bathrooms
- Bedrooms: 3
- Bathrooms: 3
Primary bedroom
- Level: Main
Bedroom 2
- Level: Main
Bedroom 3
- Level: Main
Bathroom
- Level: Main
Bathroom
- Level: Main
Bathroom
- Level: Main
Dining room
- Level: Main
Kitchen
- Level: Main
Laundry
- Level: Main
Living room
- Level: Main
Heating
- Heat Pump, Natural Gas
Cooling
- Central Air
Interior area
- Total structure area: 2,316
- Total interior livable area: 2,316 sqft
- Finished area above ground: 2,316
Property
Parking
- Total spaces: 4
- Parking features: Attached, Extra Height, RV Garage, RV Access/Parking
- Attached garage spaces: 4
Accessibility
- Accessibility features: Accessible Approach with Ramp, Accessible Bedroom, Accessible Central Living Area, Accessible Closets, Accessible Common Area, Accessible Doors, Accessible Electrical and Environmental Controls, Accessible Entrance, Accessible Full Bath, Accessible Hallway(s), Accessible Kitchen, Accessible Kitchen Appliances, Accessible Washer/Dryer, Central Living Area, Common Area, Enhanced Accessible, Grip-Accessible Features, Reinforced Floors, Safe Emergency Egress from Home, Smart Technology, Visitor Bathroom
Features
- Stories: 1
Lot
- Size: 4,791 Square Feet
- Features: Curbs & Gutters
Details
- Parcel number: WRASV234
- Zoning description: Residential, PUD
Construction
Type & style
- Home type: SingleFamily
- Property subtype: Single Family Residence
Materials
- Rock, Stucco
- Foundation: Slab
- Roof: Tile
Condition
- Built & Standing
- Year built: 2022
Utilities & green energy
- Water: Culinary
- Utilities for property: Electricity Connected, Natural Gas Connected
Community & HOA
Community
- Features: Sidewalks
- Subdivision: RIVERBEND AT SUNRISE VALLEY
HOA
- Has HOA: Yes
- Services included: Common Area Maintenance
- HOA fee: $30 monthly
Location
- Region: Washington
Financial & listing details
- Tax assessed value: $576,300
- Annual tax amount: $2,040
- Date on market: 10/24/2024
- Cumulative days on market: 99 days
- Listing terms: FHA,Conventional,Cash
- Inclusions: Window, Double Pane, Window Coverings, Water Softner, Owned, Walk-in Closet(s), Sprinkler, Full, Smart Wiring, Range Hood, Patio, Covered, Oven/Range, Freestnd, Outdoor Lighting, Microwave, Landscaped, Full, Handicap Features, Fenced, Full, Disposal, Dishwasher, Ceiling, Vaulted, Ceiling Fan(s), Bath, Sep Tub/Shwr
- Electric utility on property: Yes
- Road surface type: Paved
Price history
| Date | Event | Price |
|---|---|---|
| 2/3/2025 | Pending sale | $649,900$281/sqft |
Source: WCBR #24-255689 Report a problem | ||
| 1/30/2025 | Sold | -- |
Source: WCBR #24-255689 Report a problem | ||
| 12/11/2024 | Contingent | $649,900$281/sqft |
Source: ICBOR #108947 Report a problem | ||
| 11/27/2024 | Price change | $649,900-1.5%$281/sqft |
Source: WCBR #24-255689 Report a problem | ||
| 11/20/2024 | Price change | $659,900-1.5%$285/sqft |
Source: WCBR #24-255689 Report a problem | ||
| 11/7/2024 | Price change | $669,900-1.5%$289/sqft |
Source: WCBR #24-255689 Report a problem | ||
| 10/24/2024 | Listed for sale | $679,900+9.5%$294/sqft |
Source: WCBR #24-255689 Report a problem | ||
| 4/5/2023 | Sold | -- |
Source: WCBR #419001_23-238244 Report a problem | ||
| 3/18/2023 | Pending sale | $620,900$268/sqft |
Source: WCBR #23-238244 Report a problem | ||
| 2/22/2023 | Listed for sale | $620,900$268/sqft |
Source: WCBR #23-238244 Report a problem | ||
| 1/19/2023 | Pending sale | $620,900$268/sqft |
Source: WCBR #23-238244 Report a problem | ||
| 1/19/2023 | Listed for sale | $620,900$268/sqft |
Source: WCBR #23-238244 Report a problem | ||
| 1/18/2023 | Listing removed | -- |
Source: WCBR #22-237722 Report a problem | ||
| 12/21/2022 | Listed for sale | $620,900$268/sqft |
Source: WCBR #22-237722 Report a problem | ||
Public tax history
| Year | Property taxes | Tax assessment |
|---|---|---|
| 2025 | $2,085 +8.6% | $316,965 +11.9% |
| 2024 | $1,920 -5.9% | $283,250 -7.5% |
| 2023 | $2,040 | $306,240 |
| 2022 | -- | -- |
Find assessor info on the county website
Neighborhood: 84780
Nearby homes
- $--4 bd2 ba1.8k sqft2961 Beartrap Canyon Dr, Washington, UT 84780Sold
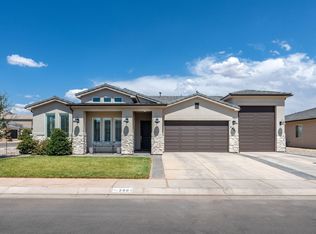
- $--4 bd3 ba2.4k sqft635 Taylor Creek Dr, Washington, UT 84780Sold

- $--4 bd3 ba2.4k sqft2997 E Beartrap Canyon Dr, Washington, UT 84780Sold
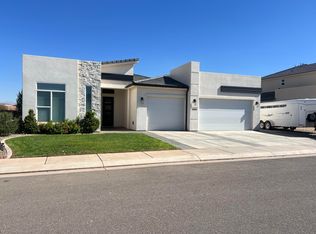
- $--4 bd3 ba2.4k sqft674 Middle Creek Dr, Washington, UT 84780Sold
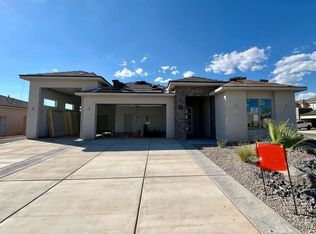
- $578,0003 bd2 ba2k sqft632 Taylor Creek Dr, Washington, UT 84780For Sale
- $--4 bd3 ba2.4k sqft649 S Taylor Creek Dr, Washington, UT 84780Sold
- $666,3006 bd4 ba2.9k sqft2941 E Beartrap Canyon Dr, Washington, UT 84780Off Market
- $--5 bd4 ba2.9k sqft644 Taylor Creek Dr, Washington, UT 84780Sold
Nearby schools
GreatSchools rating
- 6/10Horizon SchoolGrades: PK-5Distance: 2 mi
- 6/10Pine View Middle SchoolGrades: 8-9Distance: 4.3 mi
- 4/10Pine View High SchoolGrades: 10-12Distance: 3.6 mi
Schools provided by the listing agent
- Elementary: Horizon Elementary
- Middle: Pine View Middle
- High: Pine View High
Source: WCBR. This data may not be complete. We recommend contacting the local school district to confirm school assignments for this home.
Sell for more on Zillow
Get a Zillow Showcase℠ listing at no additional cost and you could sell for .
$634,900
2% more
+$12,698
With Zillow Showcase(estimated)
$647,598
- Utah
- Washington County
- Washington
- 84780
- 2973 E Beartrap Canyon Dr
Nearby cities
Nearby zip codes
Other Washington Topics
