Skip main navigation
Sold for $900,000
  • $900,000

    2973 Julian Street, Denver, CO 80211

    3beds
    2,402sqft
    Single Family Residence
    Built in 1890
    4,500 Square Feet Lot
    $884,800 Zestimate®
    $375/sqft
    $4,900 Estimated rent

    Home value

    $884,800

    $832,000 - $938,000

    $4,900/mo

    Zestimate® history
    Loading
    Loading...

    Owner options

    List your home for rent

    $4,900/mo

    Rent Zestimate®

    Find your next renter with Zillow Rental Manager. Plus, with online applications, you can quickly screen prospective tenants – for free.

    Learn more

    $4,900/mo

    Rent Zestimate®

    Refinance and save

    $5,200/mo

    Est. payment

    Refinancing to a lower rate could help reduce your monthly payments and save thousands over the life of the loan.

    See today's rates

    $5,200/mo

    Est. payment

    Explore your selling options

    Work with a Zillow partner agent

    Leverage their expertise and Zillow's premium Showcase listings to get your home seen by more buyers.

    Get started

    List with your own agent

    Get your home in front of millions of buyers by listing it on Zillow.

    Learn how to do it

    Sell it yourself

    Take full control of how buyers see your home on Zillow by listing For Sale by Owner (FSBO).

    List your home

    What's special

    Mature perennial gardensLow maintenance grass varietyCorner lotDetached garageFormal dining roomVaulted ceilingsStately foyer
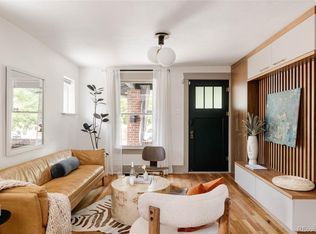
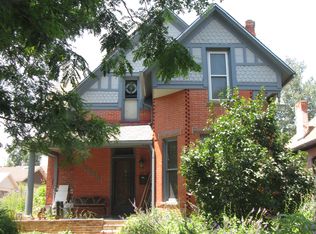
    Nestled On A Corner Lot In The Allen M. Ghost Historic District Of West Highlands, This Historic 2-Story Is A Neighborhood Treasure. Beyond The Front Porch, A Stately Foyer Welcomes You To This Updated 1890s Charmer. The Main Floor Includes A Spacious Entryway, Large Living Room / Great Room, Formal Dining Room, Bathroom & A Large Sunny Kitchen. Generously Sized, The Kitchen Overlooks Mature Perennial Gardens & Features Vaulted Ceilings, 2 Pantry/Storage Closets & A Breakfast Bar. Kitchen Flows Out Back, To Incredibly Private Patio & Gardens w/ The Most Amazing Grape Vine Covered Pergola For Dining Al Fresco. Just Enough Grassy Space For Your Furry Friends With A Unique, Low Maintenance Grass Variety So You Can Focus On Enjoying The Blooms & Greenery. Original Features Include Wood Floors, Statement Fireplace, Woodwork, Transom Windows & Wood Doors! Upstairs You’ll Find 3 Large Bedrooms, Including A Primary Suite w/ Updated En-Suite Bathroom & Conveniently Re-Located Upstairs Laundry! The Large Guest Bath At The End Of The Hall Is Oversized, With A Clawfoot Tub & Loads Of Natural Light. Detached Garage Is Accessible From The Back Patio, Which Is A Rare Find In This Neighborhood! Located Just 2 Blocks From Highlands Square, This Location Offers Ideal Access To NW Denver’s Shops & Restaurants, With Hassle Free Parking & A Tight Knit Community Of Neighbors!

    Zillow last checked:

    Listing updated:

    Listed by:

    Kari Wisenbaker 303-909-0906 kwisenbaker@kw.com,

    Keller Williams Realty Downtown LLC

    Bought with:

    Dalia Williams, 100089572

    Your Castle Real Estate Inc

    Source: REcolorado as distributed by MLS GRID,MLS#: 6956832MLS Logo

    Facts & features

    Interior

    Bedrooms & bathrooms
    • Bedrooms: 3
    • Bathrooms: 3
    • 3/4 bathrooms: 3
    • Main level bathrooms: 1
    Bedroom
    • Description: Spacious Primary Suite W/ Updated 3/4 Bath
    • Features: Primary Suite
    • Level: Upper
    Bedroom
    • Description: Huge, Bright 2nd Bedroom W/ Large Closet
    • Level: Upper
    Bedroom
    • Description: Charming 3rd Bedroom (Currently Used For Workout Equipment)
    • Level: Upper
    Bathroom
    • Description: Updated Guest Bath W/ Shower
    • Level: Main
    Bathroom
    • Description: Fully Updated Primary Bathroom Has Large Shower W/ Bench Seat
    • Features: En Suite Bathroom, Primary Suite
    • Level: Upper
    Bathroom
    • Description: Huge Upstairs Hall Bath Has Original Clawfoot Soaking Tub
    • Level: Upper
    Den
    • Description: Bonus Space Off Of Living/Dining Areas W/ Storage Closet
    • Level: Main
    Dining room
    • Description: Lovely Formal Dining Room Off Kitchen
    • Level: Main
    Kitchen
    • Description: Large, Sunny Kitchen W/ High Ceilings, Pantry/Storage Closets & Eat-In Breakfast Bar
    • Level: Main
    Laundry
    • Description: Laundry Closet - Relocated To Primary Suite!
    • Level: Upper
    Living room
    • Description: Large Living Room W/ Updated Wood Flooring, Original Fireplace, High Ceilings
    • Level: Main
    Heating
    • Active Solar, Heat Pump
    Cooling
    • Central Air
    Appliances
    • Included: Cooktop, Dishwasher, Dryer, Oven, Refrigerator, Tankless Water Heater, Washer
    Features
    • Entrance Foyer, High Ceilings, Pantry, Primary Suite, Radon Mitigation System
    • Flooring: Carpet, Linoleum, Wood
    • Basement: Cellar,Partial
    • Number of fireplaces: 1
    • Fireplace features: Living Room
    Interior area
    • Total structure area: 2,402
    • Total interior livable area: 2,402 sqft
    • Finished area above ground: 2,038
    • Finished area below ground: 0

    Property

    Parking
    • Total spaces: 2
    • Parking features: Garage
    • Garage spaces: 2
    Features
    • Levels: Two
    • Stories: 2
    • Patio & porch: Covered, Front Porch, Patio
    • Exterior features: Garden, Private Yard
    Lot
    • Size: 4,500 sqft
    • Features: Corner Lot, Historical District, Level, Near Public Transit, Sprinklers In Front, Sprinklers In Rear
    Details
    • Parcel number: 229312011
    • Zoning: U-SU-B
    • Special conditions: Standard

    Construction

    Type & style
    • Home type: SingleFamily
    • Architectural style: Victorian
    • Property subtype: Single Family Residence
    Materials
    • Brick
    • Roof: Composition
    Condition
    • Year built: 1890

    Utilities & green energy

    • Sewer: Public Sewer
    • Water: Public

    Community & neighborhood

    Security
    • Security features: Carbon Monoxide Detector(s), Smoke Detector(s)
    Location
    • Region: Denver
    • Subdivision: West Highland

    Other

    Other facts
    • Listing terms: Cash,Conventional,FHA,Jumbo,VA Loan
    • Ownership: Individual

    Price history

    DateEventPrice
    10/23/2025Sold$900,000+0.6%$375/sqft
    Source: REcolorado as distributed by MLS GRID #6956832 Report a problem
    9/30/2025Pending sale$895,000$373/sqft
    Source: REcolorado as distributed by MLS GRID #6956832 Report a problem
    9/25/2025Listed for sale$895,000+131.3%$373/sqft
    Source: REcolorado as distributed by MLS GRID #6956832 Report a problem
    1/8/2003Sold$387,000+68.3%$161/sqft
    Source: Public Record Report a problem
    10/29/1998Sold$230,000+46%$96/sqft
    Source: Public Record Report a problem
    2/20/1996Sold$157,500$66/sqft
    Source: Public Record Report a problem

    Public tax history

    YearProperty taxesTax assessment
    2024$4,297 +9%$55,450 -5.5%
    2023$3,941 +3.6%$58,690 +18.4%
    2022$3,805 +24.8%$49,560 -2.8%
    2021$3,048 +2.9%$50,990 +24.1%
    2020$2,963 +8.3%$41,076 -0.7%
    2019$2,736 $41,364 +17%
    2018$2,736 +0.3%$35,360
    2017$2,727 +11.8%$35,360 +13.2%
    2016$2,440 +4.5%$31,230
    2015$2,334 0%$31,230 +11.1%
    2014$2,335 +0.4%$28,100
    2013$2,325 +17.9%$28,100 +1.6%
    2012$1,972 -20.9%$27,660
    2011$2,495 +2.2%$27,660 -26.2%
    2010$2,440 +12.9%$37,460
    2009$2,160 -0.2%$37,460 +15.8%
    2008$2,164 +8.5%$32,350
    2007$1,994 +1.1%$32,350 +8.6%
    2006$1,972 +16.7%$29,790
    2005$1,691 +6.5%$29,790 +10.4%
    2003$1,587 +1.9%$26,980 +1.8%
    2002$1,557 $26,510 +20%
    2001-- $22,100

    Find assessor info on the county website

    Neighborhood: West Highland

    Nearby schools

    GreatSchools rating
    Schools provided by the listing agent
    • Elementary: Edison
    • Middle: Skinner
    • High: North
    • District: Denver 1

    Source: REcolorado as distributed by MLS GRID. This data may not be complete. We recommend contacting the local school district to confirm school assignments for this home.

    Get a cash offer in 3 minutes
    Find out how much your home could sell for in as little as 3 minutes with a no-obligation cash offer.
    Estimated market value
    $884,800
    Get a cash offer in 3 minutes
    Find out how much your home could sell for in as little as 3 minutes with a no-obligation cash offer.
    Estimated market value
    $884,800