Skip main navigation
Sold for $1,130,000
  • $1,130,000

    3420 W 30th Avenue, Denver, CO 80211

    4beds
    2,288sqft
    Single Family Residence
    Built in 1924
    6,300 Square Feet Lot
    $1,156,800 Zestimate®
    $494/sqft
    $4,895 Estimated rent

    Home value

    $1,156,800

    $1.08M - $1.25M

    $4,895/mo

    Zestimate® history
    Loading
    Loading...

    Owner options

    List your home for rent

    $4,895/mo

    Rent Zestimate®

    Find your next renter with Zillow Rental Manager. Plus, with online applications, you can quickly screen prospective tenants – for free.

    Learn more

    $4,895/mo

    Rent Zestimate®

    Refinance and save

    $6,549/mo

    Est. payment

    Refinancing to a lower rate could help reduce your monthly payments and save thousands over the life of the loan.

    See today's rates

    $6,549/mo

    Est. payment

    Explore your selling options

    Work with a Zillow partner agent

    Leverage their expertise and Zillow's premium Showcase listings to get your home seen by more buyers.

    Get started

    List with your own agent

    Get your home in front of millions of buyers by listing it on Zillow.

    Learn how to do it

    Sell it yourself

    Take full control of how buyers see your home on Zillow by listing For Sale by Owner (FSBO).

    List your home

    What's special

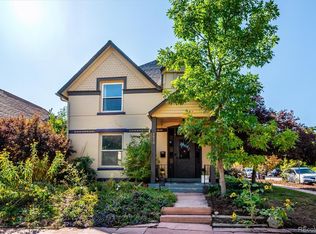
    Charming and thoughtfully updated Highlands bungalow featuring designer touches throughout. Relax on the picturesque front porch, which overlooks mature trees and is perfect for morning coffee or evening cocktails while enjoying the neighborhood’s charm. Inside, a custom walnut slat wall and entry storage provide a stylish solution for essentials, from yoga mats and dog leashes to TV components. The fully updated kitchen boasts new cabinets, waterfall quartz countertops, toe-kick lighting, and new appliances. The dining room is enhanced with a custom wall-mounted bar. The main floor primary suite features Venetian plaster shower, a stone sink, custom white oak storage, and modern, lighted closets with integrated outlets. The second bedroom, equipped with a built-in walnut desk, serves as an office or guest room and includes a moody adjoining powder bath. The downstairs area offers a cozy TV room, dry bar, and stylish laundry room. A large, third bedroom with an egress window provides an ideal guest retreat with ample natural light. The finished basement also includes a full bath with a soaking tub and a nonconforming fourth bedroom or office, adding versatility to the space. Situated on a spacious double lot and just steps from Highland Square’s shops, dining, and farmer’s market, this home is on one of the most desirable blocks in the Highlands. Enjoy being 3 blocks from one of the city’s largest farmer’s markets at 32nd and Lowell, and Mondo Vino’s Friday night wine tastings. Don’t miss this beautifully designed and highly functional gem.

    Zillow last checked:

    Listing updated:

    Listed by:

    Kelly Reed 310-853-3942 Kelly@ILoveDenver.com,

    Milehimodern

    Bought with:

    Jeffrey Plous, 100023097

    Hatch Realty, LLC

    Source: REcolorado as distributed by MLS GRID,MLS#: 5507375MLS Logo

    Facts & features

    Interior

    Bedrooms & bathrooms
    • Bedrooms: 4
    • Bathrooms: 3
    • Full bathrooms: 1
    • 3/4 bathrooms: 1
    • 1/2 bathrooms: 1
    • Main level bathrooms: 2
    • Main level bedrooms: 2
    Primary bedroom
    • Description: Spacious And Bright With Space For A King Bed. Functional Lighted Wardrobes.
    • Level: Main
    Bedroom
    • Description: Large Bedroom With Built-In Walnut Desk
    • Level: Main
    Bedroom
    • Description: Egress Window With Lots Of Light Fits A King Bed
    • Level: Basement
    Bedroom
    • Description: Non-Conforming Bedroom Or Office
    • Level: Basement
    Primary bathroom
    • Description: Venetian Plaster Shower And Lots Of Thoughtful Storage
    • Level: Main
    Bathroom
    • Description: Moody Powder Bath
    • Level: Main
    Bathroom
    • Level: Basement
    Dining room
    • Description: Built-In Bar
    • Level: Main
    Kitchen
    • Description: Updated And Professionally Designed With New Appliances
    • Level: Main
    Laundry
    • Description: Butcher Block Counters And Utility Sink
    • Level: Basement
    Living room
    • Description: Custom Entry Storage
    • Level: Main
    Living room
    • Description: With Dry Bar And Stylish Wallpaper
    • Level: Basement
    Mud room
    • Description: Extention Of The Kitchen With Drawers For Shoes
    • Level: Main
    Utility room
    • Description: Hvac And Water Heater
    • Level: Basement
    Heating
    • Forced Air
    Cooling
    • Evaporative Cooling
    Appliances
    • Included: Bar Fridge, Dishwasher, Disposal, Dryer, Microwave, Oven, Range, Range Hood, Refrigerator, Washer
    • Laundry: In Unit
    Features
    • Built-in Features, Eat-in Kitchen, Open Floorplan, Primary Suite, Quartz Counters, Smart Thermostat, Smoke Free
    • Flooring: Carpet, Tile, Wood
    • Basement: Bath/Stubbed,Exterior Entry,Finished,Full
    • Common walls with other units/homes: No Common Walls
    Interior area
    • Total structure area: 2,288
    • Total interior livable area: 2,288 sqft
    • Finished area above ground: 1,144
    • Finished area below ground: 1,044

    Property

    Parking
    • Total spaces: 4
    • Parking features: Concrete
    • Garage spaces: 1
    • Details: Off Street Spaces: 3
    Features
    • Levels: One
    • Stories: 1
    • Patio & porch: Covered, Deck, Front Porch, Patio
    • Exterior features: Barbecue, Garden, Gas Valve, Lighting, Private Yard
    • Has spa: Yes
    • Spa features: Spa/Hot Tub, Heated
    • Fencing: Full
    Lot
    • Size: 6,300 sqft
    • Features: Historical District, Level, Sprinklers In Front, Sprinklers In Rear
    • Residential vegetation: Grassed
    Details
    • Parcel number: 229312010
    • Zoning: U-SU-B
    • Special conditions: Standard

    Construction

    Type & style
    • Home type: SingleFamily
    • Architectural style: Bungalow
    • Property subtype: Single Family Residence
    Materials
    • Brick, Frame
    • Foundation: Slab
    • Roof: Composition
    Condition
    • Updated/Remodeled
    • Year built: 1924

    Utilities & green energy

    • Electric: 110V
    • Sewer: Public Sewer
    • Water: Public
    • Utilities for property: Cable Available, Electricity Connected, Internet Access (Wired), Natural Gas Connected, Phone Connected

    Community & neighborhood

    Security
    • Security features: Carbon Monoxide Detector(s), Security System, Smart Locks, Smoke Detector(s)
    Location
    • Region: Denver
    • Subdivision: West Highland

    Other

    Other facts
    • Listing terms: Cash,Conventional,Other
    • Ownership: Individual
    • Road surface type: Paved

    Price history

    DateEventPrice
    10/16/2024Sold$1,130,000+5.1%$494/sqft
    Source: REcolorado as distributed by MLS GRID #5507375 Report a problem
    9/22/2024Pending sale$1,075,000$470/sqft
    Source: REcolorado as distributed by MLS GRID #5507375 Report a problem
    9/18/2024Listed for sale$1,075,000+281.2%$470/sqft
    Source: REcolorado as distributed by MLS GRID #5507375 Report a problem
    4/27/2001Sold$282,000+68.9%$123/sqft
    Source: Public Record Report a problem
    5/4/1998Sold$167,000$73/sqft
    Source: Public Record Report a problem

    Public tax history

    YearProperty taxesTax assessment
    2024$3,602 +12.4%$46,480 -6.4%
    2023$3,204 +3.6%$49,640 +23.2%
    2022$3,093 +2.8%$40,290 -2.8%
    2021$3,008 +2.9%$41,450 +2.2%
    2020$2,924 +7.6%$40,540 -0.7%
    2019$2,717 $40,824 +16.2%
    2018$2,717 +0.3%$35,120
    2017$2,709 +3.1%$35,120 +4.5%
    2016$2,627 +4.1%$33,620
    2015$2,524 0%$33,620 +10.6%
    2014$2,525 +43.5%$30,390 +12.5%
    2010$1,760 +2.4%$27,020
    2009$1,719 -0.2%$27,020 +5%
    2008$1,722 +15.4%$25,740
    2007$1,492 +1.1%$25,740 +15.5%
    2006$1,475 +5%$22,280
    2005$1,405 +27.4%$22,280 -0.7%
    2003$1,103 +1.9%$22,430 +21.7%
    2002$1,083 $18,430 +26.1%
    2001-- $14,610

    Find assessor info on the county website

    Neighborhood: West Highland

    Nearby schools

    GreatSchools rating
    Schools provided by the listing agent
    • Elementary: Edison
    • Middle: Strive Sunnyside
    • High: North
    • District: Denver 1

    Source: REcolorado as distributed by MLS GRID. This data may not be complete. We recommend contacting the local school district to confirm school assignments for this home.

    Get a cash offer in 3 minutes
    Find out how much your home could sell for in as little as 3 minutes with a no-obligation cash offer.
    Estimated market value
    $1,156,800
    Get a cash offer in 3 minutes
    Find out how much your home could sell for in as little as 3 minutes with a no-obligation cash offer.
    Estimated market value
    $1,156,800