This stunning 4-bedroom, 3-bathroom home is a true gem, boasting a range of upgrades designed for comfort and luxury. As you step inside, you'll immediately notice the soaring high ceilings that create a spacious and open feel. Crown molding throughout adds an elegant touch to the living area and primary bedroom.
The kitchen is a chef's dream, featuring gleaming granite countertops, custom pull-out drawers for convenient storage, and top-tier appliances. Whether you're preparing a family meal or entertaining guests, this space is both functional and stylish.
The home offers two luxurious primary suites, each complete with its own ensuite bathroom, perfect for multi-generational living or hosting overnight guests in style. A dedicated office provides a quiet, private space for remote work or personal projects.
The lot is a highlight, offering privacy and serenity with no neighbors behind. Whether you're enjoying a morning coffee on the patio or hosting an outdoor BBQ using your outdoor kitchen, you'll love the peaceful atmosphere.
This property is the ideal blend of modern upgrades, thoughtful design, and tranquil living. Perfect for creating cherished memories for years to come!
Closed
Price Unknown
2973 Mystic Mountain Ln, Belton, TX 76513
4beds
2,234sqft
Single Family Residence
Built in 2017
9,548 Square Feet Lot
$407,600 Zestimate®
$--/sqft
$2,375 Estimated rent
Home value
$407,600
$375,000 - $444,000
$2,375/mo
Zestimate® history
Owner options
List your home for rent
$2,375/mo
Rent Zestimate®
Find your next renter with Zillow Rental Manager. Plus, with online applications, you can quickly screen prospective tenants – for free.
$2,375/mo
Rent Zestimate®
Refinance and save
$180/mo
Est. payment
Refinancing to a lower rate could help reduce your monthly payments and save thousands over the life of the loan.
$180/mo
Est. payment
Explore your selling options
Work with a Zillow partner agent
Leverage their expertise and Zillow's premium Showcase listings to get your home seen by more buyers.
Get startedList with your own agent
Get your home in front of millions of buyers by listing it on Zillow.
Learn how to do itSell it yourself
Take full control of how buyers see your home on Zillow by listing For Sale by Owner (FSBO).
List your homeWhat's special
Outdoor kitchenDedicated officeTwo luxurious primary suitesSoaring high ceilingsCustom pull-out drawersTop-tier appliancesGleaming granite countertops
Zillow last checked:
Listing updated:
Listed by:
Elisabertha Saavedra 888-519-7431,
eXp Realty
Bought with:
Calvin Ruhnke, TREC #0778350
All City Real Estate Ltd. Co
Source: Central Texas MLS,MLS#: 567513 Originating MLS: Williamson County Association of REALTORS
Originating MLS: Williamson County Association of REALTORSFacts & features
Interior
Bedrooms & bathrooms
- Bedrooms: 4
- Bathrooms: 3
- Full bathrooms: 3
Heating
- Central
Cooling
- Central Air, 1 Unit
Appliances
- Included: Convection Oven, Dishwasher, Electric Cooktop, Disposal, Ice Maker, Water Heater, Some Electric Appliances, Cooktop, Microwave
- Laundry: Electric Dryer Hookup, Inside, Laundry Room, Laundry Tub, Sink
Features
- All Bedrooms Down, Bookcases, Built-in Features, Tray Ceiling(s), Ceiling Fan(s), Crown Molding, Separate/Formal Dining Room, Double Vanity, Entrance Foyer, Handicap Access, High Ceilings, Home Office, In-Law Floorplan, Living/Dining Room, Multiple Dining Areas, Multiple Primary Suites, Open Floorplan, Storage, Separate Shower, Tub Shower, Walk-In Closet(s)
- Flooring: Carpet, Tile
- Windows: Window Treatments
- Attic: Access Only
- Number of fireplaces: 1
- Fireplace features: Living Room, Raised Hearth, Stone, Wood Burning
Interior area
- Total interior livable area: 2,234 sqft
Property
Parking
- Total spaces: 2
- Parking features: Attached, Garage
- Attached garage spaces: 2
Accessibility
- Accessibility features: Grab Bars, Levered Handles, Accessible Doors, Accessible Hallway(s), Wheelchair Access
Features
- Levels: One
- Stories: 1
- Patio & porch: Covered, Patio, Refrigerator
- Exterior features: Covered Patio, Gas Grill
- Pool features: None
- Spa features: None
- Fencing: Back Yard,Privacy
- Has view: Yes
- View description: None
- Body of water: None
Lot
- Size: 9,548 Square Feet
Details
- Parcel number: 458854
Construction
Type & style
- Home type: SingleFamily
- Architectural style: Contemporary/Modern
- Property subtype: Single Family Residence
Materials
- Masonry
- Foundation: Slab
- Roof: Composition,Shingle
Condition
- Resale
- Year built: 2017
Utilities & green energy
- Sewer: Public Sewer
- Utilities for property: Electricity Available, Underground Utilities
Community & HOA
Community
- Features: Playground
- Subdivision: Highland Estates Ph II
HOA
- Has HOA: Yes
- Services included: Maintenance Grounds
- HOA fee: $180 annually
- HOA name: Regatta Oaks Dawson Ranch
Location
- Region: Belton
Financial & listing details
- Tax assessed value: $420,444
- Annual tax amount: $6,931
- Date on market: 1/22/2025
- Cumulative days on market: 42 days
- Listing agreement: Exclusive Right To Sell
- Listing terms: Cash,Conventional,FHA,VA Loan
- Electric utility on property: Yes
- Road surface type: Asphalt
Price history
| Date | Event | Price |
|---|---|---|
| 3/25/2025 | Sold | -- |
Source:  Central Texas MLS #567513 Report a problem Central Texas MLS #567513 Report a problem | ||
| 3/5/2025 | Pending sale | $425,000$190/sqft |
Source: Central Texas MLS #567513 Report a problem | ||
| 2/17/2025 | Contingent | $425,000$190/sqft |
Source: Central Texas MLS #567513 Report a problem | ||
| 2/10/2025 | Listed for sale | $425,000$190/sqft |
Source: Central Texas MLS #567513 Report a problem | ||
| 2/8/2025 | Contingent | $425,000$190/sqft |
Source: Central Texas MLS #567513 Report a problem | ||
| 1/22/2025 | Price change | $425,000+23.2%$190/sqft |
Source: Central Texas MLS #567513 Report a problem | ||
| 5/21/2021 | Pending sale | $345,000$154/sqft |
Source: Central Texas MLS #439285 Report a problem | ||
| 5/17/2021 | Listed for sale | $345,000$154/sqft |
Source: Central Texas MLS #439285 Report a problem | ||
| 9/1/2017 | Sold | -- |
Source: Agent Provided Report a problem | ||
Public tax history
| Year | Property taxes | Tax assessment |
|---|---|---|
| 2025 | $6,931 -13.2% | $420,444 -6% |
| 2024 | $7,983 +3.9% | $447,115 +2.4% |
| 2023 | $7,682 -11.3% | $436,467 +8.8% |
| 2022 | $8,656 | $401,216 +26.6% |
| 2021 | -- | $316,896 +10% |
| 2020 | $1,004 | $288,087 -2.3% |
| 2019 | -- | $295,019 +9% |
| 2018 | $456 | $270,687 +1433.9% |
| 2017 | $456 | $17,647 |
| 2016 | $456 | $17,647 +566.7% |
| 2015 | -- | $2,647 |
Find assessor info on the county website
Neighborhood: 76513
Nearby homes
- $404,4003 bd2 ba2.2k sqft3013 Mystic Mountain Ln, Belton, TX 76513Off Market
- $407,8004 bd3 ba2.3k sqft2961 Mystic Mountain Ln, Belton, TX 76513Off Market

- $427,1004 bd3 ba2.3k sqft2961 S Mystic Mountain Ln, Belton, TX 76513Off Market
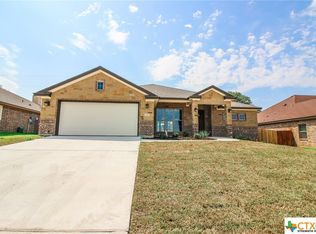
- $401,4004 bd3 ba2.2k sqft3029 Mystic Mountain Ln, Belton, TX 76513Off Market
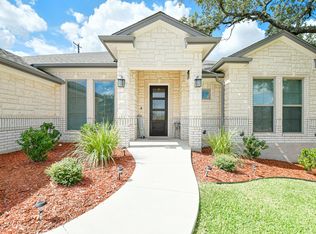
- $415,100-- bd-- ba2.2k sqft2947 Mystic Mountain Ln, Belton, TX 76513Off Market
- $408,4003 bd2 ba2.2k sqft2962 Mystic Mountain Ln, Belton, TX 76513Off Market
- $372,7004 bd3 ba2.1k sqft3012 Mystic Mountain Ln, Belton, TX 76513Off Market
- $--4 bd3 ba2.2k sqft2948 Mystic Mountain Ln, Belton, TX 76513Sold
Nearby schools
GreatSchools rating
- 8/10Sparta Elementary SchoolGrades: K-5Distance: 0.6 mi
- 6/10Belton MiddleGrades: 6-8Distance: 0.7 mi
- 6/10Belton High SchoolGrades: 9-12Distance: 0.7 mi
Schools provided by the listing agent
- District: Belton ISD
Source: Central Texas MLS. This data may not be complete. We recommend contacting the local school district to confirm school assignments for this home.
Get a cash offer in 3 minutes
Find out how much your home could sell for in as little as 3 minutes with a no-obligation cash offer.
Estimated market value
$407,600
Get a cash offer in 3 minutes
Find out how much your home could sell for in as little as 3 minutes with a no-obligation cash offer.
Estimated market value
$407,600
- Texas
- Bell County
- Belton
- 76513
- 2973 Mystic Mountain Ln
Nearby cities
Nearby zip codes
Other Belton Topics
