Skip main navigation
Off market
  • $799,400

    2973 Naughton Way, Tarpon Springs, FL 34688

    5beds
    3,535sqft
    Single Family Residence
    Built in 2003
    10,724 Square Feet Lot
    $799,400 Zestimate®
    $226/sqft
    $5,621 Estimated rent

    Home value

    $799,400

    $751,000 - $855,000

    $5,621/mo

    Zestimate® history
    Loading
    Loading...

    Owner options

    List your home for rent

    $5,621/mo

    Rent Zestimate®

    Find your next renter with Zillow Rental Manager. Plus, with online applications, you can quickly screen prospective tenants – for free.

    Learn more

    $5,621/mo

    Rent Zestimate®

    Refinance and save

    $5,567/mo

    Est. payment

    Refinancing to a lower rate could help reduce your monthly payments and save thousands over the life of the loan.

    See today's rates

    $5,567/mo

    Est. payment

    Explore your selling options

    Work with a Zillow partner agent

    Leverage their expertise and Zillow's premium Showcase listings to get your home seen by more buyers.

    Get started

    List with your own agent

    Get your home in front of millions of buyers by listing it on Zillow.

    Learn how to do it

    Sell it yourself

    Take full control of how buyers see your home on Zillow by listing For Sale by Owner (FSBO).

    List your home

    What's special

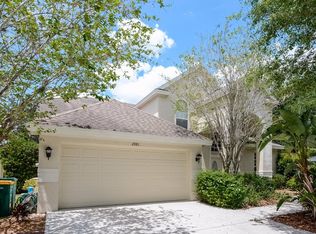
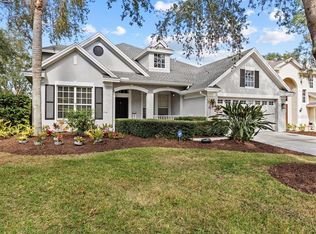
    Welcome to your private oasis tucked away in the Northfield section of the Lansbrook Community in Tarpon Springs. Enjoy your morning coffee on the front porch. The grand 2-story foyer greets you as you open the front door. The first floor includes a study, spacious formal dining room, guest bedroom with walk-in-closet and guest bath, eat-in chef's kitchen, family room, and Master Suite. This house is an entertainer's dream with the spacious formal dining and eat-in gourmet kitchen. The architectural detail on the ample cabinet space will house all of your cooking appliances. The 20ft ceilings in the family room feature plantation shutters, and picturesque staircase. The pocket slide doors lead out to the refreshing and completely screened Lanai, pool, and pool bath area. The Master retreat features plantation shutters, entry to the heated pool area, walk-in shower and garden tub, dual vanities, and walk-in closet. On the 2nd floor, guests will enter the large guest suite through double doors complete with a full bath and walk-in closet. A short walk along the catwalk leads to a smaller study area and 2 equally large additional bedrooms and a bathroom. This home is conveniently located near A+ rated schools, shops, beaches, and many more amenities. This community also has access to the Lansbrook amenities, the boat ramp, picnic areas, playground, and much more!

    This property is off market, which means it's not currently listed for sale or rent on Zillow. This may be different from what's available on other websites or public sources.
    Originating MLS: Tampa

    Facts & features

    Interior

    Bedrooms & bathrooms
    • Bedrooms: 5
    • Bathrooms: 5
    • Full bathrooms: 4
    • 1/2 bathrooms: 1
    Heating
    • Other, Electric, Gas
    Cooling
    • Central
    Appliances
    • Included: Dishwasher, Dryer, Garbage disposal, Microwave, Refrigerator, Washer
    • Laundry: Inside, Laundry Room
    Features
    • Ceiling Fans(s), Eating Space In Kitchen, High Ceiling(s), Master Bedroom Downstairs, Stone Counters, Walk-In Closet(s), Crown Molding, Window Treatments, Cathedral Ceiling(s)
    • Flooring: Tile, Carpet, Laminate
    • Windows: Blinds, Window Treatments, Shutters
    Interior area
    • Structure area source: Public Records
    • Total interior livable area: 3,535 sqft

    Property

    Parking
    • Total spaces: 3
    • Parking features: Garage - Attached
    Features
    • Levels: Two
    • Patio & porch: Patio, Covered, Front Porch
    • Exterior features: Stucco
    • Pool features: Gunite, Heated, In Ground, Screen Enclosure, Outside Bath Access, Pool Sweep
    • Has view: Yes
    • View description: None
    Lot
    • Size: 10,724 Square Feet
    Details
    • Parcel number: 212716607280000030

    Construction

    Type & style
    • Home type: SingleFamily
    • Property subtype: Single Family Residence
    Materials
    • masonry
    • Foundation: Footing
    • Roof: Composition
    Condition
    • Year built: 2003

    Utilities & green energy

    • Sewer: Public Sewer
    • Water: Public
    • Utilities for property: Electricity Connected, Natural Gas Connected, Sewer Connected, BB/HS Internet Available, Street Lights, Underground Utilities, Fire Hydrant, Sprinkler Meter, Water Connected

    Community & HOA

    Community
    • Subdivision: NORTHFIELD
    HOA
    • Has HOA: Yes
    • Services included: Trash
    • HOA fee: $112 monthly
    Location
    • Region: Tarpon Springs

    Financial & listing details

    • Price per square foot: $226/sqft
    • Tax assessed value: $719,529
    • Annual tax amount: $8,081
    • Listing terms: Cash, Conventional, VA Loan
    • Ownership: Fee Simple

    Price history

    DateEventPrice
    8/24/2020Sold$545,000-1.8%$154/sqft
    Source: Public Record Report a problem
    6/29/2020Pending sale$554,900$157/sqft
    Source: COLDWELL BANKER RESIDENTIAL #U8087705 Report a problem
    6/15/2020Listed for sale$554,900+29%$157/sqft
    Source: COLDWELL BANKER RESIDENTIAL #U8087705 Report a problem
    5/6/2011Sold$430,000-2.1%$122/sqft
    Source: Public Record Report a problem
    11/14/2010Price change$439,000-2.4%$124/sqft
    Source: NRT Florida #7472201 Report a problem
    7/17/2010Price change$449,900-6.2%$127/sqft
    Source: NRT Florida #7472201 Report a problem
    7/2/2010Price change$479,777+2.1%$136/sqft
    Source: Re/Max Realtec Group #7440920 Report a problem
    6/13/2010Price change$469,777-2.1%$133/sqft
    Source: RE/MAX REALTEC GROUP INC. #7467632 Report a problem
    4/3/2010Price change$479,777-2%$136/sqft
    Source: RE/MAX REALTEC GROUP INC. #7467632 Report a problem
    12/10/2009Listed for sale$489,777+654.7%$139/sqft
    Source: RE/MAX REALTEC GROUP INC. #7467632 Report a problem
    2/18/2003Sold$64,900$18/sqft
    Source: Public Record Report a problem

    Public tax history

    YearProperty taxesTax assessment
    2024$8,081 +1.6%$492,572 +3%
    2023$7,953 +2.6%$478,225 +3%
    2022$7,748 -1.4%$464,296 +3%
    2021$7,857 +2.8%$450,773 +14.9%
    2020$7,643 -1.6%$392,317 -0.7%
    2019$7,764 $395,091 +0.8%
    2018$7,764 0%$391,965 +2.6%
    2017$7,765 -1.8%$382,061 -1.4%
    2016$7,911 +5.6%$387,401 +6.7%
    2015$7,494 +10.2%$363,223 +12.3%
    2014$6,803 +4.6%$323,481 +4.6%
    2013$6,503 +5.4%$309,204 +3%
    2012$6,170 $300,163 -7.6%
    2011-- $324,806 -1.6%
    2010-- $330,007 -12.2%
    2009-- $375,792 -3.7%
    2008$6,865 $390,276 +3%
    2007-- $378,909 -4.4%
    2005-- $396,300 +13.7%
    2004$7,027 +529.6%$348,500 +580.7%
    2003$1,116 +18.5%$51,200 -0.2%
    2002$942 $51,300 +16.9%
    2001$942 $43,900
    Find assessor info on the county website

    Neighborhood: 34688

    Nearby schools

    GreatSchools rating
    Schools provided by the listing agent
    • Elementary: Brooker Creek Elementary-PN
    • Middle: Tarpon Springs Middle-PN
    • High: East Lake High-PN

    Source: The MLS. This data may not be complete. We recommend contacting the local school district to confirm school assignments for this home.

    Get a cash offer in 3 minutes
    Find out how much your home could sell for in as little as 3 minutes with a no-obligation cash offer.
    Estimated market value
    $799,400
    Get a cash offer in 3 minutes
    Find out how much your home could sell for in as little as 3 minutes with a no-obligation cash offer.
    Estimated market value
    $799,400