Welcome to Northfield, Palm Harbor's hidden gem! Centrally located in the heart of the East Lake Corridor is this exquisitely appointed executive pool home on a huge, private, tree lined, pie shaped lot with the ultimate privacy. This stunning, home is move in ready. As you enter, you'll be greeted by soaring ceilings and elegant crown molding, setting the tone for the open-concept layout. The formal dining room is ideal for entertaining, while the expansive great room flows seamlessly into the kitchen and breakfast nook. The chef-inspired kitchen boasts a large center island, endless cabinetry, stone countertops, and high-end stainless steel appliances. The tumbled marble backsplash adds a stylish touch to the space. After a long day, retreat to the luxurious master suite, located on the main level, featuring a generous walk-in closet and a spa-like bath with a whirlpool soaking tub and separate shower. Also on the main level, you'll find two additional bedrooms, a dedicated office, a bonus room/study, and a convenient desk workstation. Upstairs offers an enormous bonus/media room, flanked by two more bedrooms and a full bath—perfect for guests or family fun. Enjoy views of the meticulously landscaped yard and sparkling pool area through the many windows throughout the home. Outside, the Pebble Tec pool offers hours of relaxation and entertainment, while the covered lanai is perfect for alfresco dining. Additional highlights include three-zone A/C, a well irrigation system for cost-effective lawn care, energy-efficient windows and fans, and beautiful crown molding throughout. As a resident of Lansbrook, you'll have access to community amenities, including a park, playground, and the Lake Tarpon community boat launch. Located just minutes from A-rated East Lake High School, top-tier golf courses, beaches, shopping, fine dining, and Tampa International Airport, this home truly has it all!
Sold for $830,016
Zillow last checked:
Listing updated:
Bought with:
Toni Medjuck
BEACH TO BAY REALTY
Source: Stellar MLS,MLS#: TB8318629 Originating MLS: Suncoast Tampa
Originating MLS: Suncoast Tampa
Price history
| Date | Event | Price |
|---|---|---|
| 12/27/2024 | Sold | $830,016-5.1%$235/sqft |
Source:  Stellar MLS #TB8318629 Report a problem Stellar MLS #TB8318629 Report a problem | ||
| 11/20/2024 | Pending sale | $875,000$247/sqft |
Source: Stellar MLS #TB8318629 Report a problem | ||
| 11/16/2024 | Listed for sale | $875,000+92.3%$247/sqft |
Source: Stellar MLS #TB8318629 Report a problem | ||
| 3/20/2018 | Sold | $455,000-2.2%$129/sqft |
Source: Public Record Report a problem | ||
| 2/1/2018 | Pending sale | $465,000$131/sqft |
Source: RE/MAX REALTEC GROUP #U7840301 Report a problem | ||
| 2/1/2018 | Listed for sale | $465,000$131/sqft |
Source: RE/MAX REALTEC GROUP INC #U7840301 Report a problem | ||
| 2/1/2018 | Pending sale | $465,000$131/sqft |
Source: RE/MAX REALTEC GROUP INC #U7840301 Report a problem | ||
| 10/28/2017 | Price change | $465,000-2.1%$131/sqft |
Source: RE/MAX REALTEC GROUP INC #U7827776 Report a problem | ||
| 10/4/2017 | Price change | $475,000-3%$134/sqft |
Source: RE/MAX REALTEC GROUP INC #U7827776 Report a problem | ||
| 8/25/2017 | Price change | $489,900-2%$139/sqft |
Source: RE/MAX REALTEC GROUP INC #U7827776 Report a problem | ||
| 7/30/2017 | Listed for sale | $499,900+11.1%$141/sqft |
Source: RE/MAX REALTEC GROUP INC #U7827776 Report a problem | ||
| 6/16/2015 | Sold | $450,000-3.2%$127/sqft |
Source: Public Record Report a problem | ||
| 3/28/2015 | Listed for sale | $465,000+5.7%$131/sqft |
Source: Coldwell Banker Residential Real Estate #U7730729 Report a problem | ||
| 8/29/2014 | Sold | $440,000-6.2%$124/sqft |
Source: Stellar MLS #U7621950 Report a problem | ||
| 6/5/2014 | Listed for sale | $469,000-11.5%$133/sqft |
Source: Lipply Real Estate Company #U7621950 Report a problem | ||
| 5/18/2008 | Listing removed | $529,900$150/sqft |
Source: Visual Tour #7336984 Report a problem | ||
| 3/27/2008 | Price change | $529,900-2.8%$150/sqft |
Source: Visual Tour #7336984 Report a problem | ||
| 1/18/2008 | Listed for sale | $544,900+9.4%$154/sqft |
Source: Visual Tour #7311721 Report a problem | ||
| 4/1/2005 | Sold | $498,000+55.6%$141/sqft |
Source: Stellar MLS #U7105040 Report a problem | ||
| 4/10/2002 | Sold | $320,000$90/sqft |
Source: Public Record Report a problem | ||
Nearby homes
- $703,7004 bd4 ba3.5k sqft2981 Naughton Way, Tarpon Springs, FL 34688Off Market
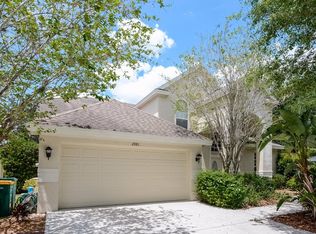
- $715,9004 bd-- ba3.6k sqft3001 Naughton Way, Tarpon Springs, FL 34688Off Market
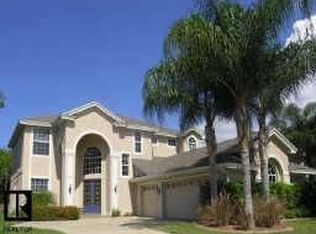
- $815,2004 bd4 ba3.4k sqft3009 Naughton Way, Tarpon Springs, FL 34688Off Market

- $801,9005 bd5 ba3.5k sqft2973 Naughton Way, Tarpon Springs, FL 34688Off Market

Get a cash offer in 3 minutes
Find out how much your home could sell for in as little as 3 minutes with a no-obligation cash offer.
Estimated market value
$832,200
