Modern Elegance in the Heart of Mosaic District! Welcome to this expansive 4-bedroom, 3.5-bath Bryant model townhome—a rarely available gem—boasting generous living spaces, a 2-car garage, and exceptional outdoor living areas, including a rooftop terrace. Nestled in the vibrant Mosaic District of Merrifield, VA, this contemporary home seamlessly combines style, comfort, and convenience, offering a lifestyle tailored to modern living. Walk into the main foyer to find a bedroom/den office featuring beautiful custom built-ins—an ideal setup for working from home. Towards the rear, you will find a generous 2-car garage with epoxy floors and extra storage space, ensuring both practicality and style. Step into the heart of the home, where the gourmet kitchen shines with rich espresso cabinetry, stainless steel appliances, a spacious island perfect for casual dining or entertaining, and sleek quartz countertops. A recent update to the backsplash adds a modern touch. The open-concept main living area is highlighted by a striking brick accent wall, custom Closet Factory built-ins, and hardwood floors, adding warmth, character, and functionality to the space. The 3rd floor features two generously sized bedrooms, each with ensuite bathrooms for added privacy. The primary ensuite is a luxurious retreat, boasting a dual sink vanity, a soaking tub, and a separate walk-in shower. Head up to the 4th level, where you’ll find a generously sized loft/family room area with another bedroom and full bath attached. This level is a true retreat, with a double-sided fireplace connecting the interior loft area to the expansive rooftop terrace—perfect for cozy evenings or entertaining guests. Both the terrace and main level deck off the kitchen feature a gas line for a grill, making outdoor cooking and dining a breeze. Special features and updates include a recent refresh of all paint and trim throughout, Nest thermostats and a video doorbell, a new upper-level air handler, dishwasher, washer & dryer (2020), updated kitchen lighting, and a new upper-level heat pump replacement (2021). Situated in the highly sought-after Mosaic District, you’ll enjoy unparalleled access to major routes such as I-495 and Route 50, simplifying your commute. Take advantage of the exceptional dining, shopping, and entertainment options just steps away, as well as nearby parks and attractions for recreation and leisure. This home is where comfort meets convenience—a place to create lasting memories. Schedule your private tour today and discover the VERY BEST of Merrifield living!
Sold for $1,060,000
$1,060,000
2973 Stella Blue Ln, Fairfax, VA 22031
4beds
1,884sqft
Townhouse
Built in 2013
941 Square Feet Lot
$1,078,700 Zestimate®
$563/sqft
$4,030 Estimated rent
Home value
$1,078,700
$1.00M - $1.15M
$4,030/mo
Zestimate® history
Owner options
List your home for rent
$4,030/mo
Rent Zestimate®
Find your next renter with Zillow Rental Manager. Plus, with online applications, you can quickly screen prospective tenants – for free.
$4,030/mo
Rent Zestimate®
Refinance and save
$6,866/mo
Est. payment
Refinancing to a lower rate could help reduce your monthly payments and save thousands over the life of the loan.
$6,866/mo
Est. payment
Explore your selling options
Work with a Zillow partner agent
Leverage their expertise and Zillow's premium Showcase listings to get your home seen by more buyers.
Get startedList with your own agent
Get your home in front of millions of buyers by listing it on Zillow.
Learn how to do itSell it yourself
Take full control of how buyers see your home on Zillow by listing For Sale by Owner (FSBO).
List your homeWhat's special
Zillow last checked:
Listing updated:
Listed by:
Kim Gerdon 703-795-9988,
CENTURY 21 New Millennium
Bought with:
Deborah Davis, 0225225136
RE/MAX Allegiance
Source: Bright MLS,MLS#: VAFX2217610
Facts & features
Interior
Bedrooms & bathrooms
- Bedrooms: 4
- Bathrooms: 4
- Full bathrooms: 3
- 1/2 bathrooms: 1
- Main level bedrooms: 1
Basement
- Area: 0
Heating
- Central, Heat Pump, Zoned, Natural Gas
Cooling
- Central Air, Zoned, Electric
Appliances
- Included: Microwave, Dryer, Washer, Dishwasher, Disposal, Humidifier, Refrigerator, Ice Maker, Cooktop, Stainless Steel Appliance(s), Gas Water Heater
- Laundry: Upper Level
Features
- Recessed Lighting, Walk-In Closet(s), Combination Dining/Living, Entry Level Bedroom, Bathroom - Stall Shower, Bathroom - Tub Shower, Bathroom - Walk-In Shower, Soaking Tub, Built-in Features, Open Floorplan, Pantry, Upgraded Countertops
- Flooring: Hardwood, Ceramic Tile, Wood
- Has basement: No
- Number of fireplaces: 1
- Fireplace features: Gas/Propane, Screen, Glass Doors
Interior area
- Total structure area: 2,226
- Total interior livable area: 1,884 sqft
- Finished area above ground: 1,884
- Finished area below ground: 0
Property
Parking
- Total spaces: 2
- Parking features: Inside Entrance, Garage Door Opener, Attached
- Attached garage spaces: 2
- Details: Garage Sqft: 342
Accessibility
- Accessibility features: None
Features
- Levels: Three
- Stories: 3
- Exterior features: Balcony
- Pool features: Community
Lot
- Size: 941 Square Feet
Details
- Additional structures: Above Grade, Below Grade
- Parcel number: 0493 37020083
- Zoning: 402
- Special conditions: Standard
Construction
Type & style
- Home type: Townhouse
- Architectural style: Contemporary
- Property subtype: Townhouse
Materials
- Brick, Combination
- Foundation: Slab
Condition
- Excellent
- New construction: No
- Year built: 2013
Details
- Builder model: The Bryant
- Builder name: EYA
Utilities & green energy
- Sewer: Public Sewer
- Water: Public
Community & HOA
Community
- Security: Electric Alarm
- Subdivision: Mosaic At Merrifield
HOA
- Has HOA: Yes
- Amenities included: Clubhouse, Common Grounds, Pool, Transportation Service
- Services included: Snow Removal, Trash, Common Area Maintenance, Maintenance Grounds
- HOA fee: $225 monthly
- HOA name: MOSAIC DISTRICT TOWNHOUSE HOA
Location
- Region: Fairfax
Financial & listing details
- Price per square foot: $563/sqft
- Tax assessed value: $971,630
- Annual tax amount: $11,256
- Date on market: 1/23/2025
- Listing agreement: Exclusive Right To Sell
- Listing terms: Cash,Conventional,FHA,VA Loan
- Inclusions: 2 Nest Smart Thermostats And 1 Nest Video Doorbell
- Exclusions: Mounted Tvs But Brackets Do Convey
- Ownership: Fee Simple
Price history
| Date | Event | Price |
|---|---|---|
| 2/14/2025 | Sold | $1,060,000+1%$563/sqft |
Source:  Bright MLS #VAFX2217610 Report a problem Bright MLS #VAFX2217610 Report a problem | ||
| 1/31/2025 | Pending sale | $1,050,000$557/sqft |
Source: Bright MLS #VAFX2217610 Report a problem | ||
| 1/23/2025 | Contingent | $1,050,000$557/sqft |
Source: Bright MLS #VAFX2217610 Report a problem | ||
| 1/23/2025 | Listed for sale | $1,050,000+18%$557/sqft |
Source: Bright MLS #VAFX2217610 Report a problem | ||
| 3/2/2020 | Sold | $889,900$472/sqft |
Source: Public Record Report a problem | ||
| 1/15/2020 | Pending sale | $889,900$472/sqft |
Source: Redfin Corporation #VAFX1096446 Report a problem | ||
| 1/10/2020 | Price change | $889,900-1.1%$472/sqft |
Source: Redfin Corporation #VAFX1096446 Report a problem | ||
| 10/23/2019 | Price change | $899,900-1.1%$478/sqft |
Source: Redfin Corporation #VAFX1096446 Report a problem | ||
| 6/28/2019 | Listing removed | $3,800$2/sqft |
Source: Keller Williams Realty Capital Properites - Fairfax #VAFX1067130 Report a problem | ||
| 6/20/2019 | Listed for sale | $909,900+5.3%$483/sqft |
Source: Redfin Corporation #VAFX1071606 Report a problem | ||
| 6/7/2019 | Price change | $3,800-5%$2/sqft |
Source: Globe Trotter Properties, LLC Report a problem | ||
| 5/29/2019 | Listed for rent | $4,000$2/sqft |
Source: Keller Williams Realty #VAFX1064164 Report a problem | ||
| 10/16/2013 | Sold | $864,291$459/sqft |
Source: Public Record Report a problem | ||
Public tax history
| Year | Property taxes | Tax assessment |
|---|---|---|
| 2025 | $11,506 +2.2% | $995,320 +2.4% |
| 2024 | $11,256 +8.4% | $971,630 +5.6% |
| 2023 | $10,386 +1.2% | $920,320 +2.5% |
| 2022 | $10,266 | $897,740 +4.1% |
| 2021 | -- | $862,730 +3.5% |
| 2020 | $9,869 | $833,890 |
| 2019 | $9,869 | $833,890 |
| 2018 | $9,869 +1.9% | $833,890 |
| 2017 | $9,681 +0.8% | $833,890 +0.6% |
| 2016 | $9,603 +3.8% | $828,890 |
| 2015 | $9,250 +6% | $828,890 +5.8% |
| 2014 | $8,727 | $783,750 |
Find assessor info on the county website
Neighborhood: Merrifield
Nearby homes
- $1,098,5003 bd4 ba1.9k sqft2975 Stella Blue Ln, Fairfax, VA 22031Off Market
- $927,9003 bd3 ba1.5k sqft2971 Stella Blue Ln, Fairfax, VA 22031Off Market

- $931,3003 bd3 ba1.6k sqft2977 Stella Blue Ln, Fairfax, VA 22031Off Market
- $1,102,8004 bd4 ba2.2k sqft2969 Stella Blue Ln, Fairfax, VA 22031Off Market
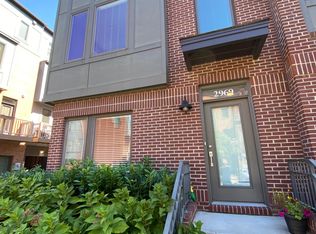
- $932,6003 bd3 ba1.6k sqft2979 Stella Blue Ln, Fairfax, VA 22031Off Market
- $915,0003 bd4 ba1.6k sqft2981 Stella Blue Ln, Fairfax, VA 22031Sold
- $1,089,9004 bd4 ba1.9k sqft2940 Penny Ln, Fairfax, VA 22031Off Market
- $1,105,0003 bd4 ba1.9k sqft2942 Penny Ln, Fairfax, VA 22031Sold
Nearby schools
GreatSchools rating
- 8/10Fairhill Elementary SchoolGrades: PK-6Distance: 0.8 mi
- 4/10Jackson Middle SchoolGrades: 7-8Distance: 0.2 mi
- 4/10Falls Church High SchoolGrades: 9-12Distance: 1.5 mi
Schools provided by the listing agent
- Elementary: Fairhill
- Middle: Jackson
- High: Falls Church
- District: Fairfax County Public Schools
Source: Bright MLS. This data may not be complete. We recommend contacting the local school district to confirm school assignments for this home.
Get a cash offer in 3 minutes
Find out how much your home could sell for in as little as 3 minutes with a no-obligation cash offer.
Estimated market value
$1,078,700
Get a cash offer in 3 minutes
Find out how much your home could sell for in as little as 3 minutes with a no-obligation cash offer.
Estimated market value
$1,078,700
- Virginia
- Fairfax County
- Fairfax
- 22031
- Merrifield
- 2973 Stella Blue Ln
Nearby cities
Nearby neighborhoods
Nearby zip codes
Other Fairfax Topics
