Nestled in the exclusive Brookside neighborhood in Wesley Chapel, this beautiful, stately Georgian inspired Southern Living Magnolia plan brick home sits on a level, pond-front lot with mature landscaping. You enter the home under the impressive pillared balcony, and pass between the sitting room and formal dining room, both with wood burning fireplaces. Continuing under the impressive sweeping staircase, and entering the living room and open plan kitchen with high end appliances, 42 inch cabinets, and numerous other upgrades including double thickness exquisite black granite countertops, you will be impressed with the height of the ceilings and it's 12" crown molding, and stunned by the view of the pond and nature from the entire space. Attached to the kitchen is a sunny breakfast nook overlooking the back lawn and the pond, the best view in this exclusive neighborhood. The kitchen also has a large walk in pantry with more than enough storage for the most enthusiastic chef. Off the living room is a dedicated wet bar leading through to the sitting room. The second floor boasts multiple bedrooms, starting with the beautiful spacious master suite and bath with it's large walk in California closets, a huge shower, double illuminated vanities, and huge tub overlooking the back yard. The second bedroom has it’s own bathroom, with the third and fourth bedrooms sharing their Jack and Jill style walk through bathroom. The fourth bedroom has a huge built in reading bench next to the window overlooking the pond. A short walk up to the third floor bonus room / office has plenty of room for anything you can imagine and has new carpet. Next to the first level laundry room is the entrance to your spacious high ceiling 2 1/2 car garage with three separate doors, ready for your vehicles and your golf cart, and has access to a large storage room that also leads into the back yard. The large, fully iron fenced back yard has plenty of room for parties overlooking the pond, or a pool should you desire to install one. The owners have constantly upgrade and maintained this home, with new paint throughout, one AC replaced in 2023, and the other in 2019, a new roof only 4 years ago, a brand new energy efficient water heater just installed, and new leaf gutters with leaf guards. This one-of-a-kind home, even though it's close to shopping, multiple malls, restaurants, hospitals, and every other convenience you could ask for, it feels a million miles from everything in it's quiet, gated, sought after neighborhood.
Sold for $1,000,000
$1,000,000
29731 CHAPEL PARK DRIVE, WESLEY CHAPEL, FL 33543
4beds
4,247sqft
Single Family Residence
Built in 2003
0.38 Acres Lot
$972,300 Zestimate®
$235/sqft
$3,686 Estimated rent
Home value
$972,300
$875,000 - $1.08M
$3,686/mo
Zestimate® history
Owner options
List your home for rent
$3,686/mo
Rent Zestimate®
Find your next renter with Zillow Rental Manager. Plus, with online applications, you can quickly screen prospective tenants – for free.
$3,686/mo
Rent Zestimate®
Refinance and save
$7,028/mo
Est. payment
Refinancing to a lower rate could help reduce your monthly payments and save thousands over the life of the loan.
$7,028/mo
Est. payment
Explore your selling options
Work with a Zillow partner agent
Leverage their expertise and Zillow's premium Showcase listings to get your home seen by more buyers.
Get startedList with your own agent
Get your home in front of millions of buyers by listing it on Zillow.
Learn how to do itSell it yourself
Take full control of how buyers see your home on Zillow by listing For Sale by Owner (FSBO).
List your homeWhat's special
Wood burning fireplacesSunny breakfast nookExquisite black granite countertopsMaster suiteSweeping staircaseHigh end appliancesLevel pond-front lot
Zillow last checked:
Listing updated:
Listed by:
Marcus Price 813-486-3160,
CASH KING REALTY INC 813-486-3160,
James Hall 813-713-0661,
CASH KING REALTY INC
Bought with:
Monica Dudas, 3419069
URBAN CORE REALTY
Source: Stellar MLS,MLS#: TB8307697 Originating MLS: Suncoast Tampa
Originating MLS: Suncoast Tampa
Facts & features
Interior
Bedrooms & bathrooms
- Bedrooms: 4
- Bathrooms: 4
- Full bathrooms: 3
- 1/2 bathrooms: 1
Primary bedroom
- Features: Walk-In Closet(s)
- Level: Second
- Area: 270 Square Feet
- Dimensions: 18x15
Bathroom 2
- Level: Second
- Area: 143 Square Feet
- Dimensions: 13x11
Bathroom 3
- Level: Second
- Area: 169 Square Feet
- Dimensions: 13x13
Bathroom 4
- Level: Second
- Area: 208 Square Feet
- Dimensions: 13x16
Bonus room
- Features: No Closet
- Level: Third
- Area: 598 Square Feet
- Dimensions: 23x26
Dinette
- Level: First
- Area: 143 Square Feet
- Dimensions: 13x11
Dining room
- Level: First
- Area: 208 Square Feet
- Dimensions: 16x13
Kitchen
- Level: First
- Area: 143 Square Feet
- Dimensions: 13x11
Living room
- Level: First
- Area: 324 Square Feet
- Dimensions: 18x18
Heating
- Central, Electric
Cooling
- Central Air
Appliances
- Included: Bar Fridge, Oven, Cooktop, Dishwasher, Disposal, Electric Water Heater, Microwave, Range, Refrigerator
- Laundry: Laundry Room
Features
- Built-in Features, Cathedral Ceiling(s), Ceiling Fan(s), Chair Rail, Crown Molding, High Ceilings, PrimaryBedroom Upstairs, Solid Surface Counters, Solid Wood Cabinets, Walk-In Closet(s), Wet Bar
- Flooring: Carpet, Ceramic Tile, Hardwood
- Doors: French Doors
- Has fireplace: Yes
- Fireplace features: Wood Burning
Interior area
- Total structure area: 5,467
- Total interior livable area: 4,247 sqft
Property
Parking
- Total spaces: 3
- Parking features: Garage - Attached
- Attached garage spaces: 3
Features
- Levels: Three Or More
- Stories: 3
- Patio & porch: Covered, Front Porch, Porch, Rear Porch
- Exterior features: Balcony, Garden, Other
- Has view: Yes
- View description: Park/Greenbelt, Trees/Woods, Water
- Water view: Water
- Waterfront features: Lake Front, Lake Privileges
Lot
- Size: 0.38 Acres
- Features: Conservation Area, Landscaped, Level, Oversized Lot, Sidewalk
- Residential vegetation: Mature Landscaping, Oak Trees, Trees/Landscaped
Details
- Parcel number: 202608012.0000.00028.0
- Zoning: R2
- Special conditions: None
Construction
Type & style
- Home type: SingleFamily
- Architectural style: Historical
- Property subtype: Single Family Residence
Materials
- Brick
- Foundation: Slab
- Roof: Shingle
Condition
- New construction: No
- Year built: 2003
Utilities & green energy
- Sewer: Public Sewer
- Water: Public
- Utilities for property: BB/HS Internet Available, Cable Available, Electricity Connected, Fire Hydrant, Public, Street Lights, Underground Utilities
Community & HOA
Community
- Features: Deed Restrictions, Gated Community - No Guard, Sidewalks
- Pet fee: $0 monthly
- Subdivision: BROOKSIDE
HOA
- Has HOA: Yes
- HOA fee: $167 monthly
- HOA name: Brookside HOA
Location
- Region: Wesley Chapel
Financial & listing details
- Price per square foot: $235/sqft
- Tax assessed value: $1,016,065
- Annual tax amount: $6,841
- Date on market: 9/30/2024
- Cumulative days on market: 266 days
- Ownership: Fee Simple
- Total actual rent: 0
- Electric utility on property: Yes
- Road surface type: Paved, Asphalt
Price history
| Date | Event | Price |
|---|---|---|
| 7/31/2025 | Sold | $1,000,000-16.6%$235/sqft |
Source:  Stellar MLS #TB8307697 Report a problem Stellar MLS #TB8307697 Report a problem | ||
| 7/3/2025 | Pending sale | $1,199,000$282/sqft |
Source: Stellar MLS #TB8307697 Report a problem | ||
| 6/24/2025 | Listed for sale | $1,199,000$282/sqft |
Source: Stellar MLS #TB8307697 Report a problem | ||
| 6/15/2025 | Listing removed | $1,199,000$282/sqft |
Source: Stellar MLS #TB8307697 Report a problem | ||
| 4/28/2025 | Price change | $1,199,000-4%$282/sqft |
Source: Stellar MLS #TB8307697 Report a problem | ||
| 3/1/2025 | Price change | $1,249,000-3.8%$294/sqft |
Source: Stellar MLS #TB8307697 Report a problem | ||
| 10/1/2024 | Listed for sale | $1,299,000+73.4%$306/sqft |
Source: Stellar MLS #TB8307697 Report a problem | ||
| 7/6/2006 | Sold | $749,000$176/sqft |
Source: Public Record Report a problem | ||
Public tax history
| Year | Property taxes | Tax assessment |
|---|---|---|
| 2025 | $7,260 +2.3% | $460,410 +2.9% |
| 2024 | $7,094 +3.7% | $447,440 |
| 2023 | $6,842 +11.1% | $447,440 +3% |
| 2022 | $6,158 +1.7% | $434,410 +6.1% |
| 2021 | $6,056 +1.5% | $409,480 +1.4% |
| 2020 | $5,967 +1.5% | $403,830 +2.3% |
| 2019 | $5,879 | $394,760 +1.9% |
| 2018 | $5,879 +1.7% | $387,403 |
| 2017 | $5,779 +0.3% | $387,403 +4.2% |
| 2016 | $5,761 +0.1% | $371,631 +0.7% |
| 2015 | $5,753 +2.7% | $369,048 -4% |
| 2014 | $5,603 | $384,614 +6.6% |
| 2013 | -- | $360,708 +0.2% |
| 2012 | -- | $359,972 -18.7% |
| 2011 | -- | $442,561 -23.3% |
| 2010 | -- | $576,853 -1.5% |
| 2009 | -- | $585,885 -1.9% |
| 2008 | -- | $597,129 -8.1% |
| 2007 | -- | $649,578 -11.6% |
| 2006 | -- | $734,903 -10.7% |
| 2005 | -- | $823,086 +44.7% |
| 2004 | -- | $568,652 +335.9% |
| 2003 | -- | $130,452 +25.2% |
| 2002 | -- | $104,202 +24.1% |
| 1999 | -- | $83,952 |
Find assessor info on the county website
Neighborhood: 33543
Nearby homes
- $1,275,0005 bd5 ba3.8k sqft29737 Chapel Park Dr, Zephyrhills, FL 33543For Sale
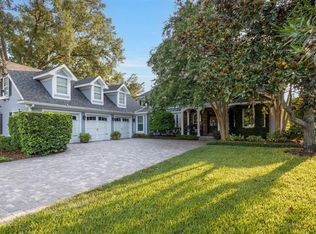
- $1,171,8005 bd5 ba3.5k sqft29725 Chapel Park Dr, Zephyrhills, FL 33543Off Market
- $486,500-- bd3 ba2.6k sqft29746 Chapel Chase Dr, Wesley Chapel, FL 33545Off Market
- $690,7005 bd4 ba3.4k sqft29738 Chapel Chase Dr, Wesley Chapel, FL 33545Off Market
- $1,179,5005 bd4 ba4k sqft29728 Chapel Park Dr, Wesley Chapel, FL 33543Off Market
- $879,7004 bd4 ba3.3k sqft29743 Chapel Park Dr, Wesley Chapel, FL 33543Off Market
- $1,159,9081,399 Square Feet29715 Chapel Park Dr, Wesley Chapel, FL 33543Off Market
- $774,300-- bd3 ba3.1k sqft29448 Chapel Park Dr, Wesley Chapel, FL 33543Off Market
Nearby schools
GreatSchools rating
- 7/10Wesley Chapel Elementary SchoolGrades: PK-5Distance: 1.6 mi
- 6/10Thomas E. Weightman Middle SchoolGrades: 6-8Distance: 1.9 mi
- 5/10Wesley Chapel High SchoolGrades: 9-12Distance: 1.8 mi
Schools provided by the listing agent
- Elementary: Wesley Chapel Elementary-PO
- Middle: Thomas E Weightman Middle-PO
- High: Wesley Chapel High-PO
Source: Stellar MLS. This data may not be complete. We recommend contacting the local school district to confirm school assignments for this home.
Get a cash offer in 3 minutes
Find out how much your home could sell for in as little as 3 minutes with a no-obligation cash offer.
Estimated market value
$972,300
Get a cash offer in 3 minutes
Find out how much your home could sell for in as little as 3 minutes with a no-obligation cash offer.
Estimated market value
$972,300
- Florida
- Pasco County
- Wesley Chapel
- 33543
- 29731 CHAPEL PARK DRIVE
Nearby cities
Nearby neighborhoods
Nearby zip codes
Other Wesley Chapel Topics
