Under contract-accepting backup offers. PROFESSIONAL PHOTOS COMING SOON!! A truly custom Southern-inspired estate nestled within the highly sought-after gated community of Brookside in Wesley Chapel. This established enclave is known for its distinctive custom homes and timeless Southern Living floor plans. Offering a 3,888 square ft of beautifully appointed living space, this exceptional residence features 5 bedrooms, 4.5 bathrooms, a 3-car garage, and pool and spa. A grand two-story foyer with a sweeping staircase welcomes you into elegant living and dining room, setting the tone for the home's refined craftsmanship and timeless design. Rich hardwood flooring, stately columns, extensive crown molding, wainscoting, plantation shutters, and custom millwork create an atmosphere of warmth and sophistication throughout. Designed for both everyday living and effortless entertaining, the spacious family room centers around a cozy fireplace and flows seamlessly to the covered outdoor living areas. The chef's kitchen is equipped with custom cabinetry, premium stainless-steel appliances, granite countertops, and a large custom island perfect for gathering with family and friends. The flexible first-floor bedroom provides an ideal space for guests, a home office, or multigenerational living. The main level also features a spacious laundry room and mudroom, while an additional upstairs laundry closet offers added convenience for the second floor. The luxurious primary suite is a private retreat, complete with its own balcony featuring a charming porch swing and tranquil views overlooking the pond. The beautifully remodeled primary bathroom showcases spa-inspired finishes, including heated floors for year-round comfort. Three additional upstairs bedrooms are generously sized, with two offering private En-suite bathrooms. Outdoor living is second to none. Enjoy multiple balconies, relax beneath the picturesque pergola, or entertain around the sparkling pool and spa. The custom outdoor kitchen is a true showpiece, featuring a Blaze 5-burner built-in grill, XL Big Green Egg smoker, and a built-in Recteq E-Series RT-1300 wood pellet grill creating the ultimate backyard cooking and entertaining experience. Recent updates provide exceptional value and peace of mind, including a new roof installed in 2025, replacement of the front-facing windows on the main house in 2023, the stunning renovation of the primary bath 2025 and a newly installed tankless Water Heater 2026. Additional highlights include a charming enclosed porch, abundant attic storage, generous patio and green space, and thoughtfully designed indoor and outdoor living areas. Perfectly situated in one of Wesley Chapel's most desirable gated communities, this extraordinary Southern residence offers timeless elegance, quality craftsmanship and picturesque pond and sunset views creating the perfect setting for both grand entertaining and comfortable everyday living. Enjoy convenient access to major highways, variety of top-rated Hospitals, restaurants, shopping at The Shops at Wiregrass and the Tampa Premium Outlet Mall and more!
Accepting backups
$1,275,000
29737 CHAPEL PARK DRIVE, WESLEY CHAPEL, FL 33543
5beds
3,888sqft
Single Family Residence
Built in 2006
0.4 Acres Lot
$1,269,400 Zestimate®
$328/sqft
$167/mo HOA
What's special
Pool and spaGranite countertopsCustom millworkSparkling pool and spaExtensive crown moldingFlexible first-floor bedroomRich hardwood flooring
- 20 days |
- 237 |
- 24 |
Likely to sell faster than
Zillow last checked:
Listing updated:
Listed by:
DeeAnn Becht 516-610-4437,
COLDWELL BANKER REALTY 813-977-3500
Source: Stellar MLS,MLS#: TB8532681 Originating MLS: Suncoast Tampa
Originating MLS: Suncoast Tampa
Facts & features
Interior
Bedrooms & bathrooms
- Bedrooms: 5
- Bathrooms: 5
- Full bathrooms: 4
- 1/2 bathrooms: 1
Rooms
- Room types: Den/Library/Office, Dining Room
Primary bedroom
- Features: Dual Closets
- Level: Second
- Area: 143 Square Feet
- Dimensions: 13x11
Primary bathroom
- Features: Dual Sinks, Exhaust Fan, Heated Floors, Rain Shower Head, Tub With Shower
- Level: Second
Kitchen
- Features: Kitchen Island, Pantry
- Level: First
- Area: 156 Square Feet
- Dimensions: 12x13
Living room
- Features: Built-In Shelving, Ceiling Fan(s)
- Level: First
- Area: 225 Square Feet
- Dimensions: 15x15
Heating
- Central, Electric, Natural Gas
Cooling
- Central Air
Appliances
- Included: Dishwasher, Disposal, Dryer, Ice Maker, Microwave, Other, Range, Range Hood, Refrigerator, Tankless Water Heater, Washer, Water Softener, Wine Refrigerator
- Laundry: Electric Dryer Hookup, Inside, Laundry Closet, Laundry Room, Other, Upper Level
Features
- Built-in Features, Ceiling Fan(s), Crown Molding, Eating Space In Kitchen, High Ceilings, Other, PrimaryBedroom Upstairs, Stone Counters, Thermostat, Tray Ceiling(s), Vaulted Ceiling(s), Walk-In Closet(s)
- Flooring: Carpet, Ceramic Tile, Tile, Hardwood
- Doors: French Doors, Outdoor Grill
- Windows: Window Treatments
- Has fireplace: Yes
- Fireplace features: Family Room, Gas, Outside
Interior area
- Total structure area: 5,319
- Total interior livable area: 3,888 sqft
Property
Parking
- Total spaces: 3
- Parking features: Driveway, Garage Door Opener, Garage Faces Side, Ground Level
- Attached garage spaces: 3
- Has uncovered spaces: Yes
Features
- Levels: Two
- Stories: 2
- Patio & porch: Deck, Front Porch, Other, Patio, Porch, Rear Porch, Side Porch
- Exterior features: Balcony, Irrigation System, Lighting, Outdoor Grill, Private Mailbox, Rain Gutters, Sidewalk
- Has private pool: Yes
- Pool features: Gunite, In Ground, Lighting
- Has spa: Yes
- Spa features: In Ground
- Fencing: Other
- Has view: Yes
- View description: Water, Pond
- Has water view: Yes
- Water view: Water,Pond
- Waterfront features: Pond Access
Lot
- Size: 0.4 Acres
- Features: In County, Landscaped, Oversized Lot, Sidewalk
- Residential vegetation: Mature Landscaping, Oak Trees, Trees/Landscaped
Details
- Additional structures: Outdoor Kitchen
- Parcel number: 0826200120000000290
- Zoning: R2
- Special conditions: None
Construction
Type & style
- Home type: SingleFamily
- Architectural style: Custom
- Property subtype: Single Family Residence
Materials
- Cement Siding, Wood Frame
- Foundation: Slab
- Roof: Shingle
Condition
- Completed
- New construction: No
- Year built: 2006
Utilities & green energy
- Sewer: Public Sewer
- Water: Public
- Utilities for property: Cable Connected, Electricity Connected, Natural Gas Connected, Other, Public, Sprinkler Recycled, Street Lights, Water Connected
Community & HOA
Community
- Features: Water Access, Buyer Approval Required, Gated Community - No Guard, Golf Carts OK, Irrigation-Reclaimed Water, Sidewalks
- Security: Gated Community, Security System, Smoke Detector(s)
- Pet fee: $0 monthly
- Subdivision: BROOKSIDE
HOA
- Has HOA: Yes
- Amenities included: Gated, Other
- Services included: Other
- HOA fee: $167 monthly
- HOA name: Steven Pratico
- HOA phone: 813-503-5094
Location
- Region: Zephyrhills
Financial & listing details
- Price per square foot: $328/sqft
- Tax assessed value: $955,456
- Annual tax amount: $9,147
- Date on market: 7/27/2026
- Cumulative days on market: 7 days
- Listing terms: Cash,Conventional
- Ownership: Fee Simple
- Total actual rent: 0
- Electric utility on property: Yes
- Road surface type: Paved
Estimated market value
$1,269,400
$1.21M - $1.33M
$4,573/mo
Price history
| Date | Event | Price |
|---|---|---|
| 8/11/2026 | Listed for sale | $1,275,000$328/sqft |
Source:  Stellar MLS #TB8532681 Report a problem Stellar MLS #TB8532681 Report a problem | ||
| 7/28/2026 | Contingent | $1,275,000$328/sqft |
Source: Stellar MLS #TB8532681 Report a problem | ||
| 7/27/2026 | Listed for sale | $1,275,000+83.2%$328/sqft |
Source: Stellar MLS #TB8532681 Report a problem | ||
| 3/29/2017 | Sold | $696,000+0.1%$179/sqft |
Source: Public Record Report a problem | ||
| 2/24/2017 | Pending sale | $695,000$179/sqft |
Source: RE/MAX DYNAMIC #T2865005 Report a problem | ||
| 2/17/2017 | Listed for sale | $695,000+348.4%$179/sqft |
Source: RE/MAX DYNAMIC #T2865005 Report a problem | ||
| 11/24/2003 | Sold | $155,000$40/sqft |
Source: Public Record Report a problem | ||
Public tax history
| Year | Property taxes | Tax assessment |
|---|---|---|
| 2025 | $9,529 +2.3% | $595,320 +2.9% |
| 2024 | $9,316 +3.6% | $578,550 |
| 2023 | $8,990 +11% | $578,550 +3% |
| 2022 | $8,097 +1.6% | $561,700 +6.1% |
| 2021 | $7,968 -4.2% | $529,462 -3.9% |
| 2020 | $8,315 +1.4% | $550,990 +2.3% |
| 2019 | $8,199 | $538,607 +1.9% |
| 2018 | $8,199 +1.7% | $528,564 +37.6% |
| 2017 | $8,065 +41.3% | $384,119 +4.2% |
| 2016 | $5,708 +0.1% | $368,480 +0.7% |
| 2015 | $5,700 +2.7% | $365,919 -2.5% |
| 2014 | $5,551 | $375,296 +4.9% |
| 2013 | -- | $357,650 -0.8% |
| 2012 | -- | $360,383 -18.4% |
| 2011 | -- | $441,781 -22.1% |
| 2010 | -- | $567,151 -1.5% |
| 2009 | -- | $575,825 -0.3% |
| 2008 | -- | $577,552 -7.4% |
| 2007 | -- | $623,597 -9.4% |
| 2006 | -- | $688,122 +424.4% |
| 2005 | -- | $131,211 |
| 2004 | -- | $131,211 |
| 2003 | -- | $131,211 +25% |
| 2002 | -- | $104,961 +23.9% |
| 1999 | -- | $84,711 |
Find assessor info on the county website
Monthly payment
Est. payment
Payment breakdown
Explore the cost of this home by adjusting the details. Changes won't be saved.Climate risks
Neighborhood: 33543
Nearby schools
GreatSchools rating
- 7/10Wesley Chapel Elementary SchoolGrades: PK-5Distance: 1.6 mi
- 6/10Thomas E. Weightman Middle SchoolGrades: 6-8Distance: 1.9 mi
- 5/10Wesley Chapel High SchoolGrades: 9-12Distance: 1.7 mi
- $1,000,0004 bd4 ba4.2k sqft29731 Chapel Park Dr, Wesley Chapel, FL 33543Sold

- $872,3004 bd4 ba3.3k sqft29743 Chapel Park Dr, Wesley Chapel, FL 33543Off Market
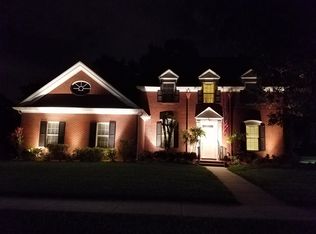
- $771,100-- bd3 ba3.1k sqft29448 Chapel Park Dr, Wesley Chapel, FL 33543Off Market
- $1,156,8005 bd5 ba3.5k sqft29725 Chapel Park Dr, Zephyrhills, FL 33543Off Market
- $492,700-- bd3 ba2.6k sqft29746 Chapel Chase Dr, Wesley Chapel, FL 33545Off Market
- $690,7005 bd4 ba3.4k sqft29738 Chapel Chase Dr, Wesley Chapel, FL 33545Off Market
- $---- bd-- ba-- sqft29380 Chapel Park Dr, Wesley Chapel, FL 33543Off Market
- $1,167,7005 bd4 ba4k sqft29728 Chapel Park Dr, Wesley Chapel, FL 33543Off Market
A local agent can set up tours, give advice and negotiate with sellers.
A local lender can help you make sure your offer is ready when you are.
Similar homes
- $1,250,0004 bd4 ba3.5k sqft5650 KILLIANS PATH, WESLEY CHAPEL, FL 33543For Sale

 MLS ID #TB8520072, DeeAnn Becht, COLDWELL BANKER REALTY. Stellar MLS
 - $1,300,0004 bd4 ba3.7k sqft30218 FAIRWAY DRIVE, WESLEY CHAPEL, FL 33543For Sale
 MLS ID #TB8526715, Jason Catalanotto, LPT REALTY, LLC. Stellar MLS
 - $1,137,5004 bd5 ba3.7k sqft30581 IVY FORGE COURT, WESLEY CHAPEL, FL 33543For Sale
 MLS ID #TB8534995, Carolina Cognetta, LLC, MIHARA & ASSOCIATES INC.. Stellar MLS
 - $1,149,9005 bd4 ba4.4k sqft4335 ORTONA LANE, WESLEY CHAPEL, FL 33543For Sale
 MLS ID #TB8503093, Kendall Bonner, EXP REALTY LLC. Stellar MLS
 - $779,0004 bd3 ba3.4k sqft5243 FOXHUNT DRIVE, WESLEY CHAPEL, FL 33543For SaleMLS ID #TB8462307, Martha Thorn, COLDWELL BANKER REALTY. Stellar MLS
- $1,125,0004 bd4 ba4.3k sqft27625 LINCOLN PLACE, WESLEY CHAPEL, FL 33544For SaleMLS ID #TB8495655, Myrta Perez Ramos, AVENUE HOMES LLC. Stellar MLS
- $784,9004 bd3 ba2.7k sqft30303 LAURELWOOD LANE, WESLEY CHAPEL, FL 33543For SaleMLS ID #TB8507752, Christopher Felton, LLC, EXP REALTY LLC. Stellar MLS
- $1,299,9994 bd3 ba3.3k sqft24355 HIDEOUT TRAIL, LAND O LAKES, FL 34639For SaleMLS ID #TB8525173, Monique Holston-Greene, PA, COLDWELL BANKER REALTY. Stellar MLS
- $1,300,0005 bd4 ba4.7k sqft2208 PRINCESS JULIA LANE, LUTZ, FL 33549For SaleMLS ID #TB8523906, Lori Dozark, FUTURE HOME REALTY INC. Stellar MLS
- $1,389,0005 bd5 ba4.2k sqft33774 CASTAWAY LOOP, WESLEY CHAPEL, FL 33543For SaleMLS ID #TB8516987, Adaliz Aponte, DALTON WADE INC. Stellar MLS
- $715,0004 bd3 ba3.1k sqft6130 BRIDLEFORD DRIVE, WESLEY CHAPEL, FL 33545For SaleMLS ID #TB8518478, Robert Johnson, REAL BROKER, LLC. Stellar MLS
- $1,399,9005 bd5 ba4.4k sqft7224 GRAYBROOK DRIVE, WESLEY CHAPEL, FL 33545For SaleMLS ID #TB8505585, Harshal Patel, H. PATEL REAL ESTATE LLC. Stellar MLS
- $650,0004 bd3 ba2.8k sqft4020 EMPOLI COURT, WESLEY CHAPEL, FL 33543For SaleMLS ID #TB8533691, Sazan Powers, FRANK ALBERT REALTY. Stellar MLS
- $829,9004 bd4 ba3.2k sqft29657 PICANA LANE, WESLEY CHAPEL, FL 33543For SaleMLS ID #TB8533690, Sazan Powers, FRANK ALBERT REALTY. Stellar MLS
- $749,0003 bd3 ba2.8k sqft29922 BAYWOOD LANE, WESLEY CHAPEL, FL 33543For SaleMLS ID #TB8497505, Liz Alonso, CENTURY 21 BILL NYE REALTY. Stellar MLS
- $945,0005 bd4 ba3.8k sqft27608 PINE POINT DRIVE, WESLEY CHAPEL, FL 33544For SaleMLS ID #TB8489634, Tiia Cartwright, CARTWRIGHT REALTY. Stellar MLS
- $1,550,0005 bd4 ba3.9k sqft33161 KATELAND DRIVE, WESLEY CHAPEL, FL 33545For SaleMLS ID #TB8525138, Geri Sanchez, FRANK ALBERT REALTY. Stellar MLS
- $1,399,0005 bd4 ba3.8k sqft2590 LAKE MANOR DRIVE, LAND O LAKES, FL 34639For SaleMLS ID #O6428365, William Wygle, THE WILKINS WAY LLC. Stellar MLS
- $1,350,0005 bd5 ba4.6k sqft17909 HOWSMOOR PLACE, LUTZ, FL 33559For SaleMLS ID #TB8521809, William Morris, YELLOWFIN REALTY. Stellar MLS
- $650,0004 bd3 ba2.8k sqft3963 EMPOLI COURT, WESLEY CHAPEL, FL 33543For SaleMLS ID #TB8482140, Sharon Wang, LPT REALTY, LLC. Stellar MLS
