MLS# 9681514 - Built by Toll Brothers - Oct 2026 completion! ~ The Lansing leaves an impression at every turn, from its expansive two-story foyer with elegant circular staircase to its grand two-story great room with desirable covered patio beyond. A secluded home office and private bedroom suite are set at the front of the home. Beyond the entry the home opens to the great room and well-designed kitchen overlooking a bright casual dining area, and large center island with breakfast bar and plenty of counter and cabinet space, and sizable walk-in pantry. The primary bedroom suite is enhanced by a gorgeous tray ceiling, dual walk-in closets, and marvelous primary bath with dual vanities, large soaking tub, luxe shower, and private water closet. Upstairs, a spacious loft connects to three additional secondary bedrooms, one with private bath and two with shared hall bath with dual-sink vanity, and each featuring walk-in closets.
Pending
$735,000
29735 Shady Glade Ln, Magnolia, TX 77354
5beds
3,667sqft
:
Get pre-qualified$5,271/mo
Single Family Residence
Built in 2025
-- sqft lot
$610,700 Zestimate®
$200/sqft
$90/mo HOA
What's special
Spacious loftDesirable covered patioPrivate bedroom suiteGrand two-story great roomPrivate water closetLarge soaking tubDual walk-in closets
- 144 days |
- 1 |
- 0 |
Zillow last checked:
Listing updated:
Listed by:
Ben Caballero TREC #096651 888-872-6006,
HomesUSA.com
Source: HAR,MLS#: 9681514
Facts & features
Interior
Bedrooms & bathrooms
- Bedrooms: 5
- Bathrooms: 5
- Full bathrooms: 4
- 1/2 bathrooms: 1
Rooms
- Room types: Family Room, Guest Suite, Media Room, Utility Room
Primary bathroom
- Features: Primary Bath: Separate Shower, Primary Bath: Soaking Tub
Kitchen
- Features: Kitchen Island, Kitchen open to Family Room, Pantry, Walk-in Pantry
Heating
- Natural Gas
Cooling
- Ceiling Fan(s), Electric
Appliances
- Included: Disposal, Electric Oven, Microwave, Gas Cooktop, Dishwasher
- Laundry: Electric Dryer Hookup, Washer Hookup
Features
- Formal Entry/Foyer, High Ceilings, En-Suite Bath, Primary Bed - 1st Floor, Split Plan, Walk-In Closet(s)
- Flooring: Carpet, Tile, Vinyl
- Number of fireplaces: 1
- Fireplace features: Electric
Interior area
- Total structure area: 3,667
- Total interior livable area: 3,667 sqft
Property
Parking
- Total spaces: 3
- Parking features: Attached, Tandem
- Attached garage spaces: 3
Features
- Stories: 2
- Patio & porch: Covered
- Exterior features: Back Green Space, Sprinkler System
- Fencing: Back Yard
Lot
- Features: Subdivided, 0 Up To 1/4 Acre
Construction
Type & style
- Home type: SingleFamily
- Architectural style: Contemporary
- Property subtype: Single Family Residence
Materials
- Brick, Stucco
- Foundation: Slab
- Roof: Composition
Condition
- New construction: Yes
- Year built: 2025
Details
- Builder name: Toll Brothers
Utilities & green energy
- Water: Water District
Green energy
- Energy efficient items: Attic Vents, Thermostat
Community & HOA
Community
- Subdivision: Toll Brothers At Woodhavyn
HOA
- Has HOA: Yes
- HOA fee: $1,075 annually
Location
- Region: Magnolia
Financial & listing details
- Price per square foot: $200/sqft
- Date on market: 3/11/2026
- Listing terms: Cash,Conventional,FHA,VA Loan
Estimated market value
$610,700
$562,000 - $666,000
$3,884/mo
Price history
| Date | Event | Price |
|---|---|---|
| 4/23/2026 | Pending sale | $735,000$200/sqft |
Source:  HAR #9681514 Report a problem HAR #9681514 Report a problem | ||
| 3/11/2026 | Price change | $735,000+1.4%$200/sqft |
Source: HAR #9681514 Report a problem | ||
| 3/10/2026 | Price change | $725,000-1.4%$198/sqft |
Source:  Toll Brothers Inc. Report a problem Toll Brothers Inc. Report a problem | ||
| 10/31/2025 | Listed for sale | $735,000$200/sqft |
Source: Toll Brothers Inc. Report a problem | ||
Public tax history
Tax history is unavailable.
Monthly payment
Est. payment
Payment breakdown
Explore the cost of this home by adjusting the details. Changes won't be saved.Climate risks
Neighborhood: 77354
Nearby schools
GreatSchools rating
- 7/10Magnolia Parkway Elementary SchoolGrades: PK-4Distance: 2.7 mi
- 7/10Bear Branch Junior High SchoolGrades: 7-8Distance: 3.9 mi
- 7/10Magnolia High SchoolGrades: 9-12Distance: 4.3 mi
Schools provided by the listing agent
- Elementary: Magnolia Parkway Elementary School
- Middle: Bear Branch Junior High School
- High: Magnolia High School
Source: HAR. This data may not be complete. We recommend contacting the local school district to confirm school assignments for this home.
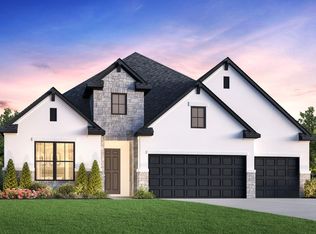
- $680,2004 bd4 ba3k sqft29739 Shady Glade Ln, Magnolia, TX 77354Off Market

- $549,0004 bd4 ba3k sqft29738 Shady Glade Ln, Magnolia, TX 77354New Construction
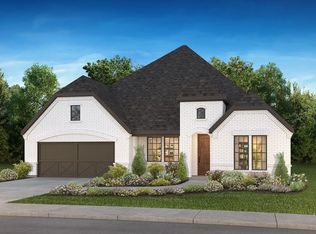
- $532,8004 bd4 ba2.8k sqft29734 Shady Glade Ln, Magnolia, TX 77354Off Market
- $649,9904 bd5 ba3.6k sqft29730 Shady Glade Ln, Magnolia, TX 77354New Construction

- $619,9904 bd4 ba3k sqft29718 Shady Glade Ln, Magnolia, TX 77354New Construction
- $648,2005 bd6 ba3.7k sqft29708 Shady Glade Ln, Magnolia, TX 77354Off Market
- $440,9005 bd4 ba2.9k sqft29735 Brushy Gables Dr, Magnolia, TX 77354Off Market
- $547,4004 bd3 ba3.2k sqft29739 Brushy Gables Dr, Magnolia, TX 77354Off Market
A local agent can set up tours, give advice and negotiate with sellers.
Similar homes
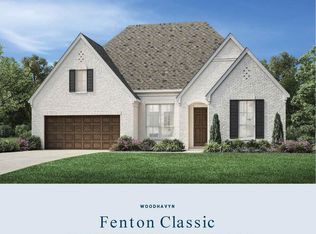
- $629,0003 bd4 ba3.1k sqft29818 Amber Brook Dr, Magnolia, TX 77354New Construction
 HAR
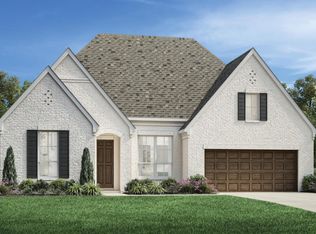
HAR - from $524,9954 bd3 ba3.1k sqftFenton Plan, Toll Brothers at Woodhavyn, Magnolia, TX 77354New Construction
 Toll Brothers Inc.
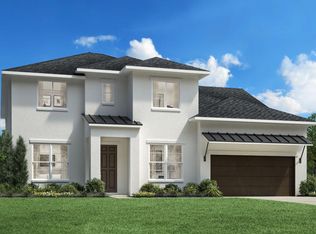
 - from $556,9955 bd5 ba3.5k sqftLansing Plan, Toll Brothers at Woodhavyn, Magnolia, TX 77354New Construction
 Toll Brothers Inc.
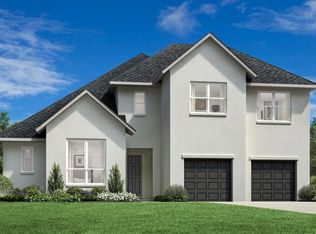
 - from $539,9954 bd4 ba3.4k sqftHardy Plan, Toll Brothers at Woodhavyn, Magnolia, TX 77354New Construction
 Toll Brothers Inc.
 - from $475,9004 bd3 ba2.5k sqft2513W Plan, Woodhavyn 50', Magnolia, TX 77354New ConstructionPerry Homes
- from $584,9904 bd4 ba3.8k sqftMonarch Plan, Mostyn Manor Reserve, Magnolia, TX 77354New ConstructionDRB Homes
- from $601,9005 bd5 ba3.7k sqft3791W Plan, Escondido 80', Magnolia, TX 77354New ConstructionPerry Homes
- from $872,0005 bd6 ba4.9k sqftMAXWELL Plan, Audubon - 80', Magnolia, TX 77354New ConstructionDrees Homes
- from $613,9005 bd5 ba4k sqft4098W Plan, Escondido 80', Magnolia, TX 77354New ConstructionPerry Homes
- from $594,9005 bd4 ba3.5k sqft3593W Plan, Escondido 80', Magnolia, TX 77354New ConstructionPerry Homes
- from $732,9005 bd5 ba4k sqft4098W Plan, Kresston 65', Montgomery, TX 77316New ConstructionPerry Homes
- from $709,9904 bd3 ba3.9k sqftPlan 224 Plan, Two Step Farm: 60ft. lots, Montgomery, TX 77316New ConstructionHighland Homes
- $739,0004 bd3 ba3.1k sqft14210 Angelica View Ln, Cypress, TX 77433New ConstructionHAR
- from $688,9004 bd4 ba3.1k sqftELLIOT Plan, Two Step Farm Signature, Montgomery, TX 77316New ConstructionDrees Homes
- from $662,9004 bd4 ba3.5k sqftSYDNEY Plan, Two Step Farm Showcase, Montgomery, TX 77316New ConstructionDrees Homes
- from $670,9005 bd4 ba3.5k sqft3593W Plan, Two Step Farm 60', Montgomery, TX 77316New ConstructionPerry Homes
- $689,0004 bd5 ba3.6k sqft5148 Silverbell Ln, Montgomery, TX 77316New ConstructionHAR
- $749,0005 bd6 ba4.8k sqft5044 American Sycamore Trl, Magnolia, TX 77316New ConstructionMLS ID #9615866, Jared Turner, Newmark Homes. HAR
- $759,0004 bd4 ba3.4k sqft14127 Sacra View Rd, Cypress, TX 77433New ConstructionHAR
- from $534,9004 bd4 ba2.9k sqft2944W Plan, Escondido 80', Magnolia, TX 77354New ConstructionPerry Homes
