This home is a dream! With its spacious layout, stunning views, and recent upgrades, it's sure to attract a lot of interest. The combination of natural sunlight from the large windows, vaulted ceilings, and scenic surroundings creates a truly inviting atmosphere. This home sits on the 8th fairway of the Chipeta Golf Course and offers endless views from every window. The beautiful open concept has a formal dining room, large kitchen, and spacious family room. Hardwood floors in the main areas, tile in the kitchen, and carpet in the bedrooms. The split bedroom plans could work as dual masters. Ample storage space is always a plus and this home offers plenty. The level of maintenance and recent upgrades certainly add to the appeal of this home. With a new HVAC, hot water heater, and fresh paint, it shows the owners have taken great care to ensure everything is in top condition. Having the flexibility to convert the storage space back into a third-car garage adds even more versatility to this property. It's a great option for those who need extra parking space or for anyone looking to customize the garage layout to suit their needs. With its desirable features and scarcity in the market, it's no wonder homes in this neighborhood are in high demand. Schedule a showing soon, as it won't last!
Sold for $643,000
$643,000
2974 Fairway View Dr, Grand Junction, CO 81503
3beds
3baths
2,594sqft
Single Family Residence
Built in 2007
7,840 Square Feet Lot
$684,200 Zestimate®
$248/sqft
$2,932 Estimated rent
Home value
$684,200
$650,000 - $718,000
$2,932/mo
Zestimate® history
Owner options
List your home for rent
$2,932/mo
Rent Zestimate®
Find your next renter with Zillow Rental Manager. Plus, with online applications, you can quickly screen prospective tenants – for free.
$2,932/mo
Rent Zestimate®
Refinance and save
$4,292/mo
Est. payment
Refinancing to a lower rate could help reduce your monthly payments and save thousands over the life of the loan.
$4,292/mo
Est. payment
Explore your selling options
Work with a Zillow partner agent
Leverage their expertise and Zillow's premium Showcase listings to get your home seen by more buyers.
Get startedList with your own agent
Get your home in front of millions of buyers by listing it on Zillow.
Learn how to do itSell it yourself
Take full control of how buyers see your home on Zillow by listing For Sale by Owner (FSBO).
List your homeWhat's special
Endless viewsFormal dining roomVaulted ceilingsFresh paintExtra parking spaceSpacious family roomNatural sunlight
Zillow last checked:
Listing updated:
Listed by:
DEBBIE RICH 316-708-1954,
COLDWELL BANKER DISTINCTIVE PROPERTIES
Bought with:
JOE REED
RE/MAX 4000, INC
Source: GJARA,MLS#: 20242166
Facts & features
Interior
Bedrooms & bathrooms
- Bedrooms: 3
- Bathrooms: 3
Primary bedroom
- Level: Main
- Dimensions: 17 x 14
Bedroom 2
- Level: Main
- Dimensions: 12.5 x 14
Bedroom 3
- Level: Main
- Dimensions: 14 x13
Dining room
- Level: Main
- Dimensions: 14 x 13
Family room
- Level: Main
- Dimensions: 26x 18
Kitchen
- Level: Main
- Dimensions: 14 x 14
Laundry
- Level: Main
- Dimensions: 10 x 7
Living room
- Level: Main
- Dimensions: NA
Heating
- Forced Air, Hot Water, Natural Gas
Cooling
- Central Air
Appliances
- Included: Dryer, Dishwasher, Electric Oven, Electric Range, Gas Cooktop, Disposal, Microwave, Refrigerator, Washer
- Laundry: Laundry Room
Features
- Ceiling Fan(s), Separate/Formal Dining Room, Granite Counters, Jetted Tub, Main Level Primary, Pantry, Vaulted Ceiling(s), Walk-In Closet(s), Walk-In Shower, Window Treatments, Central Vacuum, Grab Bars in Shower or Tub
- Flooring: Carpet, Hardwood, Tile
- Windows: Window Coverings
- Basement: Crawl Space
- Has fireplace: Yes
- Fireplace features: Insert, Family Room
Interior area
- Total structure area: 2,594
- Total interior livable area: 2,594 sqft
Property
Parking
- Total spaces: 2
- Parking features: Attached, Garage, Garage Door Opener
- Attached garage spaces: 2
Accessibility
- Accessibility features: Grab Bars, Low Threshold Shower
Features
- Levels: One
- Stories: 1
- Patio & porch: Deck, Open
- Exterior features: Sprinkler/Irrigation
- Has spa: Yes
- Fencing: None
Lot
- Size: 7,840 Square Feet
- Dimensions: 94 x 87
- Features: Near Golf Course, Landscaped, Sprinkler System, Pond on Lot
Details
- Parcel number: 294329442004
- Zoning description: RL4
Construction
Type & style
- Home type: SingleFamily
- Architectural style: Ranch
- Property subtype: Single Family Residence
Materials
- Stone, Stucco, Wood Frame
- Roof: Asphalt,Composition
Condition
- Year built: 2007
Utilities & green energy
- Sewer: Connected
- Water: Public
Community & HOA
Community
- Subdivision: Fairway Pines
HOA
- Has HOA: Yes
- Services included: Sprinkler
- HOA fee: $400 annually
Location
- Region: Grand Junction
- Elevation: 4716
Financial & listing details
- Price per square foot: $248/sqft
- Tax assessed value: $631,070
- Annual tax amount: $2,987
- Date on market: 5/20/2024
- Road surface type: Paved
Price history
| Date | Event | Price |
|---|---|---|
| 6/18/2024 | Sold | $643,000-2.6%$248/sqft |
Source: GJARA #20242166 Report a problem | ||
| 5/30/2024 | Pending sale | $660,000$254/sqft |
Source: GJARA #20242166 Report a problem | ||
| 5/20/2024 | Listed for sale | $660,000+53.8%$254/sqft |
Source: GJARA #20242166 Report a problem | ||
| 7/22/2008 | Sold | $429,000+231.3%$165/sqft |
Source: Public Record Report a problem | ||
| 11/7/2007 | Sold | $129,500$50/sqft |
Source: Public Record Report a problem | ||
Public tax history
| Year | Property taxes | Tax assessment |
|---|---|---|
| 2026 | $2,987 -7.9% | $42,920 -3.5% |
| 2025 | $3,242 +0.5% | $44,490 -6.9% |
| 2024 | $3,226 +16% | $47,810 -3.6% |
| 2023 | $2,781 +0.2% | $49,600 +33.5% |
| 2022 | $2,775 +17.5% | $37,140 -2.8% |
| 2021 | $2,362 | $38,210 +15.2% |
| 2020 | $2,362 +7.7% | $33,180 -0.7% |
| 2019 | $2,194 | $33,420 +12.5% |
| 2018 | $2,194 +11.8% | $29,700 |
| 2017 | $1,963 | $29,700 -0.6% |
| 2016 | $1,963 -2.5% | $29,870 |
| 2015 | $2,014 +20.6% | $29,870 +21.4% |
| 2014 | $1,671 | $24,600 |
| 2013 | -- | $24,600 -9.9% |
| 2012 | $1,783 | $27,290 |
| 2011 | -- | $27,290 -22.4% |
| 2010 | -- | $35,180 |
| 2009 | -- | $35,180 +188.4% |
| 2008 | $916 | $12,200 |
Find assessor info on the county website
Neighborhood: 81503
Nearby homes
- $607,2003 bd2 ba2.2k sqft2976 Fairway View Dr, Grand Junction, CO 81503Off Market
- $669,2004 bd3 ba2.8k sqft2972 Fairway View Dr, Grand Junction, CO 81503Off Market
- $565,0004 bd2 ba2k sqft2977 Fairway View Dr, Grand Junction, CO 81503For Sale
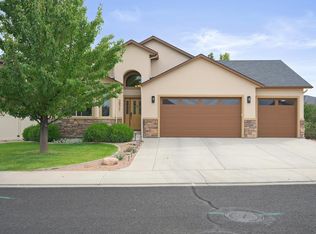
- $548,1003 bd2 ba2k sqft2978 Fairway View Dr, Grand Junction, CO 81503Off Market

- $396,500-- bd-- ba-- sqft2970 Fairway View Dr, Grand Jct, CO 81503Off Market
- $725,0003 bd3 ba2.4k sqft2970 Fairway View Dr, Grand Junction, CO 81503Sold
- $741,3006 bd4 ba3k sqft2975 Fairway View Dr, Grand Junction, CO 81503Off Market
- $756,1004 bd3 ba3.1k sqft2973 Fairway View Dr, Grand Junction, CO 81503Off Market
Nearby schools
GreatSchools rating
- 8/10Mesa View Elementary SchoolGrades: PK-5Distance: 0.1 mi
- 6/10Orchard Mesa Middle SchoolGrades: 6-8Distance: 2.6 mi
- 3/10Central High SchoolGrades: 9-12Distance: 4 mi
Schools provided by the listing agent
- Elementary: Mesa View
- Middle: Orchard Mesa
- High: Central
Source: GJARA. This data may not be complete. We recommend contacting the local school district to confirm school assignments for this home.
Sell for more on Zillow
Get a Zillow Showcase℠ listing at no additional cost and you could sell for .
$684,200
2% more
+$13,684
With Zillow Showcase(estimated)
$697,884
Sell for more on Zillow
Get a Zillow Showcase℠ listing at no additional cost and you could sell for .
$684,200
2% more
+$13,684
With Zillow Showcase(estimated)
$697,884
- Colorado
- Mesa County
- Grand Junction
- 81503
- 2974 Fairway View Dr
