Seller is offering $20,000 to apply towards a 2-1 buy-down or closing costs. Brand new construction backing directly to the beautiful Chipeta Golf Course with breathtaking views of Mt Garfield and the iconic Colorado National Monument. The thoughtfully designed Ranch-style with walk-out basement home features a fully finished walk-out lower level and sits on a spacious 0.23 acre lot, with full professional landscaping in both the front and back. Enjoy incredible scenery from the desk overlooking the golf course - perfect for morning coffee or evening relaxation as golfers pass by. The well-planned main level includes a beautiful primary suite with double vanity, large walk-in shower and walk-in closet, that includes convenient washer/dryer combo. A generous linen closet adds even more storage in the bath area. The lower level offers two additional bedrooms, a full bath, and an extra-large family room with walk-out access to the patio - an ideal space for entertaining or unwinding while taking in the golf course views. Two separate storage areas provide plenty of room for all those extra items, an additional laundry/mud room adds everyday convenience. The 33' deep 2-car garage features epoxy floors plus a golf cart garage. Additional highlights include tankless hot water heater and a smart, functional floor plan designed for both comfort and lifestyle. A rare opportunity to enjoy brand-new construction with unbeatable golf course views in one of Grand Junction's most scenic settings.
For sale
$795,000
2970 Fairway View Dr, Grand Junction, CO 81503
3beds
3baths
2,440sqft
:
Get pre-qualified$4,825/mo
Single Family Residence
Built in 2025
10,018 Square Feet Lot
$792,600 Zestimate®
$326/sqft
$33/mo HOA
What's special
Generous linen closetGolf cart garageLarge walk-in showerTwo separate storage areasTankless hot water heater
- 136 days |
- 203 |
- 3 |
Zillow last checked:
Listing updated:
Listed by:
LINDA KRAMER 970-216-3762,
RE/MAX 4000, INC
Source: GJARA,MLS#: 20261083
Facts & features
Interior
Bedrooms & bathrooms
- Bedrooms: 3
- Bathrooms: 3
Rooms
- Room types: Den, Family Room, Mud Room
Primary bedroom
- Level: Main
- Dimensions: 13.6x14.1
Bedroom 2
- Level: Lower
- Dimensions: 12.1x11.7
Bedroom 3
- Level: Lower
- Dimensions: 12.1x11.2
Dining room
- Level: Main
- Dimensions: 6.7x11.7
Family room
- Level: Lower
- Dimensions: 15.5x30
Kitchen
- Level: Main
- Dimensions: 11x12
Laundry
- Level: Lower
- Dimensions: 5.5x10.4
Living room
- Level: Main
- Dimensions: 10x13.6
Other
- Level: Main
- Dimensions: 9.7x11.1
Heating
- Forced Air, Natural Gas
Cooling
- Central Air
Appliances
- Included: Dryer, Dishwasher, Disposal, Gas Oven, Gas Range, Refrigerator, Washer
- Laundry: Washer Hookup, Dryer Hookup
Features
- Ceiling Fan(s), Kitchen/Dining Combo, Main Level Primary, Pantry, Quartz Counters, Walk-In Closet(s), Walk-In Shower, Mud Room
- Flooring: Carpet, Luxury Vinyl, Luxury VinylPlank, Tile
- Basement: Exterior Entry,Full,Finished,Walk-Out Access
- Has fireplace: No
- Fireplace features: None
Interior area
- Total structure area: 2,440
- Total interior livable area: 2,440 sqft
Video & virtual tour
Property
Parking
- Total spaces: 3
- Parking features: Attached, Garage, Garage Door Opener
- Attached garage spaces: 3
Accessibility
- Accessibility features: None, Low Threshold Shower
Features
- Patio & porch: Covered, Deck, Open, Patio
- Exterior features: Sprinkler/Irrigation
- Fencing: Partial,Split Rail
Lot
- Size: 10,018 Square Feet
- Dimensions: 0.23
- Features: Near Golf Course, Landscaped, Sprinkler System
Details
- Parcel number: 294329442002
- Zoning description: RL-4
Construction
Type & style
- Home type: SingleFamily
- Architectural style: Ranch
- Property subtype: Single Family Residence
Materials
- Stone, Stucco, Wood Frame
- Foundation: Stem Wall
- Roof: Asphalt,Composition
Condition
- Year built: 2025
Utilities & green energy
- Sewer: Connected
- Water: Public
Community & HOA
Community
- Subdivision: Fairway Pines
HOA
- Has HOA: Yes
- Services included: Common Area Maintenance, Legal/Accounting, Sprinkler
- HOA fee: $400 annually
Location
- Region: Grand Junction
- Elevation: 4597
Financial & listing details
- Price per square foot: $326/sqft
- Tax assessed value: $97,000
- Annual tax amount: $2,175
- Date on market: 3/11/2026
- Road surface type: Paved
Estimated market value
$792,600
$753,000 - $832,000
$3,494/mo
Price history
| Date | Event | Price |
|---|---|---|
| 3/11/2026 | Listed for sale | $795,000+736.8%$326/sqft |
Source: GJARA #20261083 Report a problem | ||
| 6/18/2025 | Sold | $95,000-3%$39/sqft |
Source: GJARA #20252179 Report a problem | ||
| 6/2/2025 | Pending sale | $97,947$40/sqft |
Source: GJARA #20252179 Report a problem | ||
| 5/13/2025 | Listed for sale | $97,947-6.7%$40/sqft |
Source: GJARA #20252179 Report a problem | ||
| 4/12/2022 | Sold | $105,000-4.5%$43/sqft |
Source: Public Record Report a problem | ||
| 10/2/2021 | Listed for sale | $110,000+5.8%$45/sqft |
Source: Owner Report a problem | ||
| 9/12/2021 | Listing removed | -- |
Source: Owner Report a problem | ||
| 3/12/2021 | Price change | $104,000+6.1%$43/sqft |
Source: Owner Report a problem | ||
| 12/21/2020 | Listed for sale | $98,000+15.3%$40/sqft |
Source: Owner Report a problem | ||
| 7/30/2020 | Listing removed | $85,000$35/sqft |
Source: GREYHOUND REAL ESTATE #20202066 Report a problem | ||
| 5/6/2020 | Listed for sale | $85,000+28.8%$35/sqft |
Source: GREYHOUND REAL ESTATE #20202066 Report a problem | ||
| 9/7/2018 | Sold | $66,000+1.5%$27/sqft |
Source: Public Record Report a problem | ||
| 8/1/2018 | Listed for sale | $65,000$27/sqft |
Source: Owner Report a problem | ||
| 3/1/2017 | Listing removed | $65,000$27/sqft |
Source: Keller Williams - Grand Junction #678520 Report a problem | ||
| 8/11/2016 | Price change | $65,000-7.1%$27/sqft |
Source: Keller Williams - Grand Junction #678520 Report a problem | ||
| 6/1/2016 | Pending sale | $70,000$29/sqft |
Source: Keller Williams - Grand Junction #678520 Report a problem | ||
| 4/29/2016 | Listed for sale | $70,000+40%$29/sqft |
Source: Keller Williams - Grand Junction #678520 Report a problem | ||
| 8/17/2015 | Sold | $50,000-16.5%$20/sqft |
Source: GJARA #675954 Report a problem | ||
| 5/22/2015 | Listed for sale | $59,900$25/sqft |
Source: RE/MAX 4000 INC #675954 Report a problem | ||
Public tax history
| Year | Property taxes | Tax assessment |
|---|---|---|
| 2025 | $2,175 +0.5% | $26,190 -12.3% |
| 2024 | $2,164 +54.9% | $29,870 |
| 2023 | $1,397 +3.5% | $29,870 +71.7% |
| 2022 | $1,350 +6.4% | $17,400 |
| 2021 | $1,268 | $17,400 +3.4% |
| 2020 | $1,268 +11.3% | $16,820 |
| 2019 | $1,139 | $16,820 +16% |
| 2018 | $1,139 +22.8% | $14,500 |
| 2017 | $928 | $14,500 +11.1% |
| 2016 | $928 -2% | $13,050 |
| 2015 | $946 +65% | $13,050 +80.7% |
| 2014 | $574 | $7,220 +4.8% |
| 2013 | -- | $6,890 -25.5% |
| 2012 | $679 | $9,250 |
| 2011 | -- | $9,250 -62.9% |
| 2010 | -- | $24,940 |
| 2009 | -- | $24,940 +330% |
| 2008 | $495 | $5,800 |
Find assessor info on the county website
Monthly payment
Est. payment
Payment breakdown
Explore the cost of this home by adjusting the details. Changes won't be saved.Climate risks
Neighborhood: 81503
Nearby schools
GreatSchools rating
- 7/10Mesa View Elementary SchoolGrades: PK-5Distance: 0.1 mi
- 5/10Orchard Mesa Middle SchoolGrades: 6-8Distance: 2.6 mi
- 4/10Central High SchoolGrades: 9-12Distance: 4 mi
Schools provided by the listing agent
- Elementary: Mesa View
- Middle: Orchard Mesa
- High: Central
Source: GJARA. This data may not be complete. We recommend contacting the local school district to confirm school assignments for this home.
- $413,500-- bd-- ba-- sqft2970 Fairway View Dr, Grand Jct, CO 81503Off Market
- $681,6004 bd3 ba2.8k sqft2972 Fairway View Dr, Grand Junction, CO 81503Off Market
- $592,4004 bd3 ba2.2k sqft2969 Fairway View Dr, Grand Junction, CO 81503Off Market

- $564,5004 bd2 ba2.1k sqft2971 Fairway View Dr, Grand Junction, CO 81503Off Market
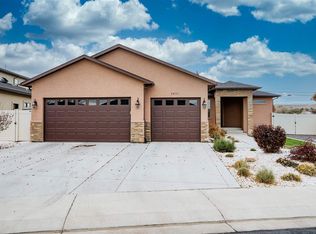
- $535,7003 bd2 ba1.9k sqft2968 Fairway View Dr, Grand Junction, CO 81503Off Market
- $643,0003 bd3 ba2.5k sqft2974 Fairway View Dr, Grand Junction, CO 81503Sold
- $751,6004 bd3 ba3.1k sqft2973 Fairway View Dr, Grand Junction, CO 81503Off Market
- $757,5006 bd4 ba3k sqft2975 Fairway View Dr, Grand Junction, CO 81503Off Market
A local agent can set up tours, give advice and negotiate with sellers.
A local lender can help you make sure your offer is ready when you are.
Similar homes
- $739,0004 bd3 ba2.4k sqft261 Mount Quandry St, Grand Junction, CO 81503For Sale
 MLS ID #20262538, ROBBIE KOOS, HOMESMART REALTY PARTNERS. GJARA
 - $600,0003 bd3 ba2.3k sqft242 Crystal Brook Way, Grand Junction, CO 81503For Sale
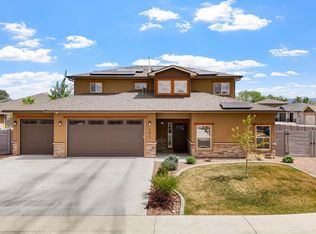 MLS ID #20262396, JULIE BERG, REAL BROKER, LLC DBA REAL. GJARA
 - $795,0006 bd4 ba2.7k sqft2348 Carolina Dr, Grand Junction, CO 81507For Sale
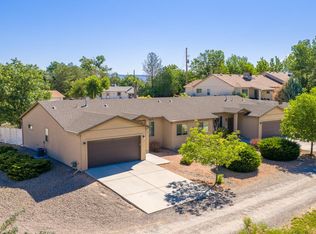 MLS ID #20262791, LORI MASER JONES, RE/MAX 4000, INC. GJARA
 - $469,9003 bd2 ba1.5k sqft2840 1/2 Trevor Mesa Dr, Grand Junction, CO 81503For Sale
 MLS ID #20263512, BRANDON PALMER, RE/MAX 4000, INC. GJARA
 - $675,0002 bd3 ba1.2k sqft2970 C 3/4 Rd, Grand Junction, CO 81504For SaleMLS ID #20263088, MARK WINGERTER, RONIN REAL ESTATE PROFESSIONALS ERA POWERED. GJARA
- $734,9003 bd3 ba2k sqft2525 Woody Creek Dr, Grand Junction, CO 81505For SaleMLS ID #20263328, AMY ASHCRAFT, COLDWELL BANKER DISTINCTIVE PROPERTIES. GJARA
- $875,0004 bd3 ba2.6k sqft3830 Horizon Glen Ct, Grand Junction, CO 81506For SaleMLS ID #20263342, LAURA ANN GAMBLE, HOMESMART REALTY PARTNERS. GJARA
- $635,0003 bd3 ba1.9k sqft688 Woodworth Ct, Grand Junction, CO 81506For SaleMLS ID #20262690, SHELBY CANNON, EXP REALTY, LLC. GJARA
- $555,9003 bd2 ba1.6k sqft2872 Rock Creek Dr #A, Grand Junction, CO 81503For SaleMLS ID #20261406, STEPHANIE MCCARTNEY, KELLER WILLIAMS COLORADO WEST REALTY. GJARA
- $680,0003 bd3 ba2.3k sqft665 Tilman Dr #A, Grand Junction, CO 81506For SaleMLS ID #20263581, SEAN MOON, RIVER CITY REAL ESTATE, LLC. GJARA
- $799,0003 bd3 ba2.1k sqft2260 Pyramid Peak Loop, Grand Junction, CO 81507For SaleMLS ID #20263370, CHELSEE KEY, RIVER CITY REAL ESTATE, LLC. GJARA
- $444,9003 bd2 ba1.5k sqft2840 1/2 Kelso Mesa Dr, Grand Junction, CO 81503For SaleMLS ID #20262660, RON JENS, BRAY REAL ESTATE. GJARA
- $789,0003 bd2 ba1.8k sqft463 Seasons Dr, Grand Junction, CO 81507For SaleMLS ID #20260956, REECE STANLEY, THE CHRISTI REECE GROUP. GJARA
- $749,9003 bd3 ba1.9k sqft492 Spoon Ct, Grand Junction, CO 81507For SaleMLS ID #20263070, STEVE VOYTILLA, COOK REAL ESTATE & DEVELOPMENT. GJARA
- $680,0003 bd3 ba2.3k sqft665 Tilman Dr #B, Grand Junction, CO 81506For SaleMLS ID #20263582, SEAN MOON, RIVER CITY REAL ESTATE, LLC. GJARA
- $559,9003 bd2 ba1.7k sqft2872 Rock Creek Dr #D, Grand Junction, CO 81503For SaleMLS ID #20261387, SHANON SECREST, NEXTHOME VIRTUAL. GJARA
- $774,9003 bd2 ba1.5k sqft1240 21st Rd, Grand Junction, CO 81505For SaleMLS ID #20262062, LAURA BLACK, RE/MAX 4000, INC. GJARA
- $429,0002 bd2 ba1.4k sqft2747 Eclipse Ave, Grand Junction, CO 81503For SaleMLS ID #20263525, KILEY THOMPSON, RE/MAX RISE UP. GJARA
- $959,9003 bd3 ba2.3k sqft618 Manzanita Dr, Grand Junction, CO 81507New ConstructionGJARA
- $799,9956 bd6 ba2.9k sqft599 & 598 Treviso Ct, Grand Junction, CO 81501For SaleMLS ID #20262068, KEALLAN DOWELLS, BROWN REAL ESTATE CO. GJARA
