Skip main navigation
Closed
  • $360,000

    2974 Kepler Ave NE, Saint Michael, MN 55376

    3beds
    2,317sqft
    (TH) Side x Side
    Built in 2024
    2,395 Square Feet Lot
    $364,700 Zestimate®
    $155/sqft
    $2,754 Estimated rent

    Home value

    $364,700

    $332,000 - $401,000

    $2,754/mo

    Zestimate® history
    Loading
    Loading...

    Owner options

    List your home for rent

    $2,754/mo

    Rent Zestimate®

    Find your next renter with Zillow Rental Manager. Plus, with online applications, you can quickly screen prospective tenants – for free.

    Learn more

    $2,754/mo

    Rent Zestimate®

    Refinance and save

    $2,462/mo

    Est. payment

    Refinancing to a lower rate could help reduce your monthly payments and save thousands over the life of the loan.

    See today's rates

    $2,462/mo

    Est. payment

    Explore your selling options

    Work with a Zillow partner agent

    Leverage their expertise and Zillow's premium Showcase listings to get your home seen by more buyers.

    Get started

    List with your own agent

    Get your home in front of millions of buyers by listing it on Zillow.

    Learn how to do it

    Sell it yourself

    Take full control of how buyers see your home on Zillow by listing For Sale by Owner (FSBO).

    List your home

    What's special

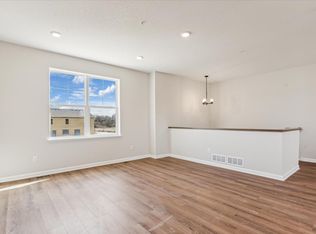
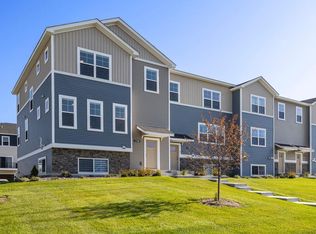
    PRICE REDUCED! This M/I Schultz plan and other end units are currently selling for $390.000+++ without these upgrades. This townhome was purchased 7 months ago for $364,000 and the homeowner added over $12,000 in upgrades since purchasing! This beautiful 2024-built townhome offers the perfect blend of comfort and style. This home is truly a gem, boasting numerous upgrades and a spacious layout, making it a great value without the wait for new construction! This END-UNIT townhome features a bright open floor plan, enhanced by upgraded cashmere millwork and elegant wrought iron spindle railings. This design choice creates an airy and seamless flow throughout. Enjoy the stunning kitchen equipped with a large center island, a modern tile backsplash, and a high-end new gas stove with a sleek design. Homeowner additions include custom light fixtures, blinds and curtains, tech tubes, and washer and dryer. The thoughtful layout of the townhome features an upper level with three spacious bedrooms. The private owner's suite is complete with a walk-in closet and a luxurious bathroom. The laundry room is conveniently located on this level as well. On the main level, you'll find a well-appointed kitchen, a dining area, and a comfortable living room featuring a fireplace, alongside a versatile flex room. This level also includes a balcony to enjoy the fresh air. The lower level boasts an expansive family room, perfect for entertaining or enjoying movie nights. The home has a generous amount of storage space as well. Situated in a vibrant neighborhood that offers a playground, pickle ball courts, basketball courts, ball fields, a sledding hill, trails, and ponds. This home is located within the highly sought-after STMA school district and is conveniently close to shops and restaurants. With easy access to I-94, commuting is made simple. Don’t miss this opportunity to own a modern, spacious home in a prime location!

    Zillow last checked:

    Listing updated:

    Listed by:

    Heather A Spencer 763-228-2278,

    Realty Group LLC

    Bought with:

    Japhet Fotso

    RE/MAX Results

    Source: NorthstarMLS as distributed by MLS GRID,MLS#: 6648677MLS Logo

    Facts & features

    Interior

    Bedrooms & bathrooms
    • Bedrooms: 3
    • Bathrooms: 3
    • Full bathrooms: 2
    • 1/2 bathrooms: 1
    Bedroom
    • Level: Upper
    • Area: 182 Square Feet
    • Dimensions: 14x13
    Bedroom 2
    • Level: Upper
    • Area: 121 Square Feet
    • Dimensions: 11x11
    Bedroom 3
    • Level: Upper
    • Area: 132 Square Feet
    • Dimensions: 11x12
    Dining room
    • Level: Main
    • Area: 120 Square Feet
    • Dimensions: 12x10
    Flex room
    • Level: Main
    • Area: 130 Square Feet
    • Dimensions: 10x13
    Kitchen
    • Level: Main
    • Area: 81 Square Feet
    • Dimensions: 9x9
    Living room
    • Level: Main
    • Area: 204 Square Feet
    • Dimensions: 12x17
    Recreation room
    • Level: Lower
    • Area: 204 Square Feet
    • Dimensions: 12x17
    Heating
    • Forced Air
    Cooling
    • Central Air
    Appliances
    • Included: Dishwasher, Dryer, Range, Refrigerator, Washer
    • Laundry: Laundry Room, Upper Level
    Features
    • Basement: Daylight,Concrete,Partially Finished
    • Number of fireplaces: 1
    • Fireplace features: Gas, Living Room
    Interior area
    • Total structure area: 2,317
    • Total interior livable area: 2,317 sqft
    • Finished area above ground: 1,918
    • Finished area below ground: 399

    Property

    Parking
    • Total spaces: 2
    • Parking features: Attached, Garage Door Opener, Guest
    • Attached garage spaces: 2
    • Has uncovered spaces: Yes
    • Details: Garage Dimensions (12x17)
    Accessibility
    • Accessibility features: None
    Features
    • Levels: More Than 2 Stories
    Lot
    • Size: 2,395 Square Feet
    • Dimensions: 24 x 75
    Details
    • Foundation area: 959
    • Parcel number: 114394001440
    • Zoning description: Residential-Multi-Family

    Construction

    Type & style
    • Home type: Townhouse
    • Property subtype: (TH) Side x Side
    • Attached to another structure: Yes
    Materials
    • Roof: Age 8 Years or Less
    Condition
    • New construction: No
    • Year built: 2024

    Utilities & green energy

    • Gas: Natural Gas
    • Sewer: City Sewer/Connected
    • Water: City Water/Connected

    Community & HOA

    Community
    • Subdivision: Lakeshore Park 3rd Add
    HOA
    • Has HOA: Yes
    • Services included: Hazard Insurance, Lawn Care, Maintenance Grounds, Professional Mgmt, Sanitation, Snow Removal
    • HOA fee: $242 monthly
    • HOA name: First Service Residential
    • HOA phone: 952-277-2716
    Location
    • Region: Saint Michael

    Financial & listing details

    • Price per square foot: $155/sqft
    • Annual tax amount: $436
    • Date on market: 1/14/2025
    • Cumulative days on market: 73 days

    Price history

    DateEventPrice
    3/28/2025Sold$360,000+2.9%$155/sqft
    Source: NorthstarMLS as distributed by MLS GRID #6648677 Report a problem
    2/25/2025Price change$350,000-4.1%$151/sqft
    Source: NorthstarMLS as distributed by MLS GRID #6648677 Report a problem
    2/21/2025Price change$364,900-2.7%$157/sqft
    Source: NorthstarMLS as distributed by MLS GRID #6648677 Report a problem
    2/19/2025Price change$375,000-3.8%$162/sqft
    Source: NorthstarMLS as distributed by MLS GRID #6648677 Report a problem
    1/17/2025Listed for sale$390,000$168/sqft
    Source: NorthstarMLS as distributed by MLS GRID #6648677 Report a problem

    Public tax history

    Tax history is unavailable.

    Neighborhood: 55376

    Nearby schools

    GreatSchools rating
    Get a cash offer in 3 minutes
    Find out how much your home could sell for in as little as 3 minutes with a no-obligation cash offer.
    Estimated market value
    $364,700
    Get a cash offer in 3 minutes
    Find out how much your home could sell for in as little as 3 minutes with a no-obligation cash offer.
    Estimated market value
    $364,700