Conventional 4.875%/4.9249% APR if closing by September 29th with seller preferred lender. FHA and VA options also available. Call for further details.
As you step inside, you are greeted by an open floorplan that seamlessly connects the living spaces, creating a welcoming atmosphere for gatherings and relaxation. The kitchen is a chef’s dream, featuring a central island that offers additional seating and workspace. One of the highlights of this home is the en-suite owner’s bathroom, complete with a dual-sink vanity, providing convenience and luxury. The bedrooms offer ample space for personalization and relaxation.
Pending
Price cut: $12K (6/25)
$507,990
2745 Kepler Ave NE, Saint Michael, MN 55376
4beds
2,214sqft
:
Get pre-qualified$3,261/mo
Single Family
Built in 2024
10,759 Square Feet Lot
$506,700 Zestimate®
$229/sqft
$64/mo HOA
What's special
Dual-sink vanity
- 56 days |
- 346 |
- 9 |
Zillow last checked:
Listing updated:
Listed by:
Noni Paup 612-402-7572,
M/I Homes
Source: NorthstarMLS as distributed by MLS GRID,MLS#: 7083249
Facts & features
Interior
Bedrooms & bathrooms
- Bedrooms: 4
- Bathrooms: 3
- Full bathrooms: 1
- 3/4 bathrooms: 1
- 1/2 bathrooms: 1
Bedroom
- Level: Upper
- Area: 195 Square Feet
- Dimensions: 15x13
Bedroom 2
- Level: Upper
- Area: 121 Square Feet
- Dimensions: 11x11
Bedroom 3
- Level: Upper
- Area: 132 Square Feet
- Dimensions: 11x12
Bedroom 4
- Level: Upper
- Area: 169 Square Feet
- Dimensions: 13x13
Dining room
- Level: Main
- Area: 135 Square Feet
- Dimensions: 9x15
Family room
- Level: Main
- Area: 225 Square Feet
- Dimensions: 15x15
Flex room
- Level: Main
- Area: 100 Square Feet
- Dimensions: 10x10
Kitchen
- Level: Main
- Area: 165 Square Feet
- Dimensions: 11x15
Laundry
- Level: Upper
- Area: 42 Square Feet
- Dimensions: 6x7
Heating
- Forced Air
Cooling
- Central Air
Appliances
- Included: Dishwasher, Disposal, ENERGY STAR Qualified Appliances, Microwave, Range, Refrigerator, Stainless Steel Appliance(s)
- Laundry: Electric Dryer Hookup, Laundry Room, Upper Level, Washer Hookup
Features
- Basement: Daylight,Drain Tiled,Sump Pump,Unfinished
- Number of fireplaces: 1
- Fireplace features: Electric, Family Room
Interior area
- Total structure area: 3,198
- Total interior livable area: 2,214 sqft
- Finished area above ground: 2,214
- Finished area below ground: 0
Property
Parking
- Total spaces: 3
- Parking features: Attached
- Attached garage spaces: 3
Accessibility
- Accessibility features: None
Features
- Levels: Two
- Stories: 2
- Patio & porch: Front Porch
- Has private pool: Yes
- Pool features: In Ground, Outdoor Pool, Shared
Lot
- Size: 10,759 Square Feet
- Dimensions: 73 x 130
- Features: Corner Lot
Details
- Foundation area: 984
- Parcel number: 114405001010
- Zoning description: Residential-Single Family
Construction
Type & style
- Home type: SingleFamily
- Property subtype: Single Family
Materials
- Roof: Age 8 Years or Less,Architectural Shingle
Condition
- New construction: Yes
- Year built: 2024
Details
- Builder name: HANS HAGEN HOMES AND M/I HOMES
Utilities & green energy
- Gas: Natural Gas
- Sewer: City Sewer/Connected
- Water: City Water/Connected
Community & HOA
Community
- Subdivision: Lakeshore Pk Add 4
HOA
- Has HOA: Yes
- Services included: Sanitation, Shared Amenities
- HOA fee: $64 monthly
- HOA name: Omega Property Management
- HOA phone: 763-449-9100
Location
- Region: Saint Michael
Financial & listing details
- Price per square foot: $229/sqft
- Tax assessed value: $426,100
- Annual tax amount: $5,030
- Date on market: 5/30/2026
- Cumulative days on market: 57 days
Estimated market value
$506,700
$481,000 - $532,000
$3,032/mo
Price history
| Date | Event | Price |
|---|---|---|
| 7/13/2026 | Pending sale | $507,990$229/sqft |
Source:  NorthstarMLS as distributed by MLS GRID #7083249 Report a problem NorthstarMLS as distributed by MLS GRID #7083249 Report a problem | ||
| 6/25/2026 | Price change | $507,990-2.3%$229/sqft |
Source:  M/I Homes Report a problem M/I Homes Report a problem | ||
| 6/11/2026 | Price change | $519,990-1%$235/sqft |
Source: NorthstarMLS as distributed by MLS GRID #7083249 Report a problem | ||
| 5/30/2026 | Listed for sale | $524,990$237/sqft |
Source: NorthstarMLS as distributed by MLS GRID #7083249 Report a problem | ||
| 5/30/2026 | Listing removed | $524,990$237/sqft |
Source: NorthstarMLS as distributed by MLS GRID #7004978 Report a problem | ||
| 5/29/2026 | Price change | $524,990-1.1%$237/sqft |
Source: NorthstarMLS as distributed by MLS GRID #7004978 Report a problem | ||
| 12/17/2025 | Listed for sale | $530,859$240/sqft |
Source: M/I Homes Report a problem | ||
| 12/6/2025 | Listing removed | $530,859$240/sqft |
Source: NorthstarMLS as distributed by MLS GRID #6644750 Report a problem | ||
| 12/5/2025 | Price change | $530,859+3.9%$240/sqft |
Source: NorthstarMLS as distributed by MLS GRID #6644750 Report a problem | ||
| 10/5/2025 | Price change | $510,859+1.8%$231/sqft |
Source: NorthstarMLS as distributed by MLS GRID #6644750 Report a problem | ||
| 1/9/2025 | Price change | $501,859+0.8%$227/sqft |
Source: NorthstarMLS as distributed by MLS GRID #6644750 Report a problem | ||
| 1/3/2025 | Listed for sale | $497,859+1.1%$225/sqft |
Source: NorthstarMLS as distributed by MLS GRID #6644750 Report a problem | ||
| 9/20/2024 | Listing removed | $492,444$222/sqft |
Source: NorthstarMLS as distributed by MLS GRID #6574781 Report a problem | ||
| 9/5/2024 | Price change | $492,444+0.8%$222/sqft |
Source: NorthstarMLS as distributed by MLS GRID #6574781 Report a problem | ||
| 7/24/2024 | Listed for sale | $488,444+2.6%$221/sqft |
Source: NorthstarMLS as distributed by MLS GRID #6574781 Report a problem | ||
| 3/8/2024 | Listing removed | $475,960$215/sqft |
Source: M/I Homes Report a problem | ||
| 3/6/2024 | Listed for sale | $475,960-9.9%$215/sqft |
Source: M/I Homes Report a problem | ||
| 12/1/2023 | Listing removed | -- |
Source: NorthstarMLS as distributed by MLS GRID #6442351 Report a problem | ||
| 10/2/2023 | Listed for sale | $528,530+6%$239/sqft |
Source: NorthstarMLS as distributed by MLS GRID #6442351 Report a problem | ||
| 5/19/2023 | Listing removed | -- |
Source: NorthstarMLS as distributed by MLS GRID #6370037 Report a problem | ||
| 5/12/2023 | Listed for sale | $498,615$225/sqft |
Source: NorthstarMLS as distributed by MLS GRID #6370037 Report a problem | ||
Public tax history
| Year | Property taxes | Tax assessment |
|---|---|---|
| 2025 | $1,422 +374% | $426,100 +317.7% |
| 2024 | $300 +134.4% | $102,000 -3.7% |
| 2023 | $128 | $105,900 |
Find assessor info on the county website
Monthly payment
Est. payment
Payment breakdown
Explore the cost of this home by adjusting the details. Changes won't be saved.Climate risks
Neighborhood: 55376
Nearby schools
GreatSchools rating
- 9/10St. Michael Elementary SchoolGrades: 1-4Distance: 1.1 mi
- 8/10St. Michael-Albertville Middle EastGrades: 5-8Distance: 3 mi
- 9/10St. Michael-Albertville Senior High SchoolGrades: 9-12Distance: 3 mi
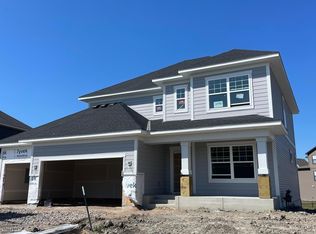
- $499,9904 bd3 ba2.4k sqft2775 Kenwood Ave NE, Saint Michael, MN 55376Sold
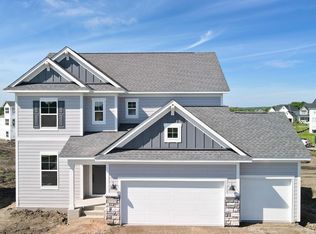
- $493,7604 bd3 ba2.4k sqft2737 Kepler Ave NE, Saint Michael, MN 55376Sold
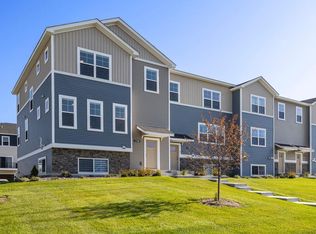
- $339,0003 bd3 ba2.3k sqft2708 Kepler Ave NE, Saint Michael, MN 55376Sold
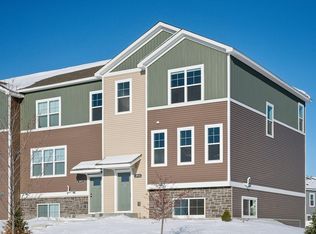
- $360,0003 bd3 ba2.3k sqft2974 Kepler Ave NE, Saint Michael, MN 55376Sold
- $535,0004 bd3 ba2.4k sqft2721 Kepler Ave NE, Saint Michael, MN 55376Sold
- $335,0003 bd3 ba2k sqft2712 Kepler Ave NE, Saint Michael, MN 55376Sold
- $349,9903 bd3 ba2k sqft2714 Kepler Ave NE, Saint Michael, MN 55376Sold
- $337,9903 bd3 ba1.9k sqft2972 Kepler Ave NE, Saint Michael, MN 55376Sold
A local agent can set up tours, give advice and negotiate with sellers.
Similar homes
- from $495,9904 bd3 ba2.6k sqftWaterbury Plan, Riverview Preserve, Michael, MN 55376New Construction
 M/I Homes
 - $599,4804 bd4 ba3.3k sqft9807 49th Pl NE, Saint Michael, MN 55376New Construction
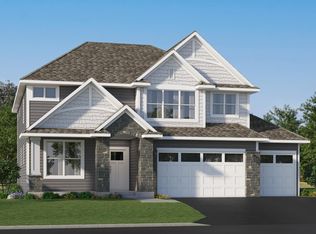
 NorthstarMLS as distributed by MLS GRID
 - from $495,0004 bd3 ba2.2k sqftThe Brookview Plan, Oakview Ridge, Hanover, MN 55376New Construction
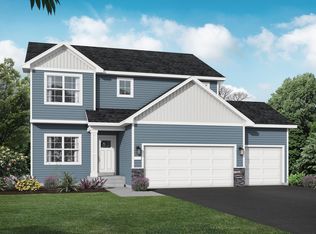 JP Brooks
 - $649,5405 bd3 ba3k sqft4983 Jamocha Ave NE, Saint Michael, MN 55376New Construction
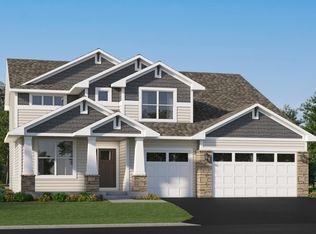 NorthstarMLS as distributed by MLS GRID
 - $517,3904 bd3 ba2.2k sqft(Undisclosed Address), Hanover, MN 55341New ConstructionMLS ID #7058671, Lennar Minnesota, Lennar Sales Corp. NorthstarMLS as distributed by MLS GRID
- $438,1603 bd2 ba1.5k sqft2324 Jandell Ave NE #P25vzc, P25vzc Saint Michael, MN 55376New ConstructionMLS ID #7070400, Lennar Minnesota, Lennar Sales Corp. NorthstarMLS as distributed by MLS GRID
- $450,0004 bd4 ba2.4k sqft11597 8th St NE, Hanover, MN 55341For SaleMLS ID #7075932, Samantha Marks, RE/MAX Advantage Plus. NorthstarMLS as distributed by MLS GRID
- from $484,0003 bd2 ba1.8k sqftThe Somerset Plan, Oakview Ridge, Hanover, MN 55376New ConstructionJP Brooks
- from $474,0002 bd2 ba1.7k sqftThe Lakewood Villa Plan, Oakview Ridge, Saint Michael, MN 55376New ConstructionJP Brooks
- $499,5004 bd3 ba2.3k sqft15810 73rd Ct NE, Otsego, MN 55330New ConstructionNorthstarMLS as distributed by MLS GRID
- from $547,0003 bd2 ba1.9k sqftThe Stonewood Plan, Oakview Ridge, Saint Michael, MN 55376New ConstructionJP Brooks
- $514,5004 bd3 ba2.7k sqft15794 73rd Ct NE, Otsego, MN 55330New ConstructionNorthstarMLS as distributed by MLS GRID
- from $427,9902 bd2 ba1.4k sqftBirch Plan, Riverview Preserve, Michael, MN 55376New ConstructionM/I Homes
- $489,9004 bd3 ba2.5k sqft8582 Edmonson Way NE, Monticello, MN 55362For SaleMLS ID #7094544, Scott Lynch, Agency North Real Estate, Inc. NorthstarMLS as distributed by MLS GRID
- $439,5504 bd3 ba2.5k sqft11550 72nd St NE, Otsego, MN 55301New ConstructionNorthstarMLS as distributed by MLS GRID
- $502,1554 bd3 ba2.3k sqft16773 Ebony St NW, Ramsey, MN 55303New ConstructionNorthstarMLS as distributed by MLS GRID
- from $608,0005 bd4 ba3.1k sqftThe Sedona Plan, Oakview Ridge, Hanover, MN 55376New ConstructionJP Brooks
- $475,0005 bd3 ba2.5k sqft1004 Misty Meadow Blvd, Buffalo, MN 55313New ConstructionMLS ID #7085558, Kerby & Cristina Real Estate Experts, RE/MAX Results. NorthstarMLS as distributed by MLS GRID
- $524,5053 bd2 ba1.7k sqft20167 68th Pl, Corcoran, MN 55340New ConstructionNorthstarMLS as distributed by MLS GRID
- $539,9003 bd3 ba2.3k sqft10226 74th St, Otsego, MN 55301New ConstructionMLS ID #7090241, Steve J Comstock, Coldwell Banker Realty. NorthstarMLS as distributed by MLS GRID
