Welcome to this exquisite custom-built, one-owner home tucked on a quiet corner lot in the coveted Penstemon neighborhood. This immaculate 1-1/2 story home features a stunning white exterior, complemented by mature landscaping that adds charm and character to the property. Step inside to discover a pristine, move-in ready home with crisp white walls offering a blank canvas for any style. Exceptional millwork throughout the home showcases unmatched craftsmanship. The two-story living room boasts soaring 18' ceilings and is anchored by a striking two-way brick wood burning fireplace with a gas starter. The beautiful formal dining room is perfect for hosting dinner parties. Well-suited for any cook, the eat-in kitchen offers granite countertops, a center island/eating bar, panel-front appliances, an induction cooktop, a Subzero refrigerator, a Scotsman ice maker, and a convenient serving area that connects seamlessly to the formal dining room. The main floor primary suite provides a private retreat, featuring a spa-like bath with a luxurious walk-in tile shower framed by an elegant arched opening, a double vanity, a soaker tub, and two walk-in closets. Upstairs, you’ll find a cozy loft area, two additional bedrooms, and a full bath. The finished basement offers endless possibilities with a spacious family room, wet bar with a beverage cooler, a rec room ideal for hobbies or play, an exercise room, an additional bedroom, and a full bathroom. There is also plenty of storage to keep everything organized. Step outside to the beautifully landscaped yard, where a wrap-around composite deck with a built-in bench provides the perfect space to relax and entertain while surrounded by mature trees and greenery. The property is equipped with a sprinkler system for easy lawn maintenance. Additional features include an extra-wide garage, many windows replaced for energy efficiency, and an unbeatable location just minutes from shopping, dining, Central Christian Academy, and K-96 highway for easy commuting. This home is truly a rare find—stylish, impeccably maintained, and built with quality in mind. Don’t miss the opportunity to make it yours!
Sold-co-op w/mbr
Street View
Price Unknown
2974 N Penstemon Cir, Wichita, KS 67226
4beds
3,689sqft
Single Family Onsite Built
Built in 1991
8,712 Square Feet Lot
$439,700 Zestimate®
$--/sqft
$2,948 Estimated rent
Home value
$439,700
$396,000 - $488,000
$2,948/mo
Zestimate® history
Owner options
List your home for rent
$2,948/mo
Rent Zestimate®
Find your next renter with Zillow Rental Manager. Plus, with online applications, you can quickly screen prospective tenants – for free.
$2,948/mo
Rent Zestimate®
Refinance and save
$550/mo
Est. payment
Refinancing to a lower rate could help reduce your monthly payments and save thousands over the life of the loan.
$550/mo
Est. payment
Explore your selling options
Work with a Zillow partner agent
Leverage their expertise and Zillow's premium Showcase listings to get your home seen by more buyers.
Get startedList with your own agent
Get your home in front of millions of buyers by listing it on Zillow.
Learn how to do itSell it yourself
Take full control of how buyers see your home on Zillow by listing For Sale by Owner (FSBO).
List your homeWhat's special
Zillow last checked:
Listing updated:
Listed by:
Kelly Kemnitz 316-978-9777,
Reece Nichols South Central Kansas
Bought with:
Steven Brunk, 00026128
Source: SCKMLS as distributed by MLS GRID,MLS#: 654280
Facts & features
Interior
Bedrooms & bathrooms
- Bedrooms: 4
- Bathrooms: 4
- Full bathrooms: 3
- 1/2 bathrooms: 1
Primary bedroom
- Description: Wood
- Level: Main
- Area: 238
- Dimensions: 14' x 17'
Dining room
- Description: Wood
- Level: Main
- Area: 154
- Dimensions: 14' x 11'
Family room
- Description: Concrete
- Level: Lower
- Area: 323
- Dimensions: 19' x 17'
Kitchen
- Description: Wood
- Level: Main
- Area: 345
- Dimensions: 15' x 23'
Living room
- Description: Wood
- Level: Main
- Area: 288
- Dimensions: 16' x 18'
Heating
- Forced Air, Natural Gas
Cooling
- Central Air, Electric
Appliances
- Included: Dishwasher, Disposal, Microwave, Refrigerator, Range, Washer, Dryer
- Laundry: Main Level, Laundry Room, 220 equipment
Features
- Ceiling Fan(s), Walk-In Closet(s), Vaulted Ceiling(s), Wet Bar
- Flooring: Hardwood
- Windows: Window Coverings-All
- Basement: Finished
- Number of fireplaces: 1
- Fireplace features: One, Living Room, Kitchen, Gas Starter, Glass Doors
Interior area
- Total interior livable area: 3,689 sqft
- Finished area above ground: 2,346
- Finished area below ground: 1,343
Property
Parking
- Total spaces: 2
- Parking features: Attached, Garage Door Opener, Oversized
- Garage spaces: 2
Features
- Levels: One and One Half
- Stories: 1.5
- Patio & porch: Deck
- Exterior features: Guttering - ALL, Sprinkler System
Lot
- Size: 8,712 Square Feet
- Features: Corner Lot, Cul-De-Sac
Details
- Parcel number: 1130502101001.00
Construction
Type & style
- Home type: SingleFamily
- Architectural style: Traditional
- Property subtype: Single Family Onsite Built
Materials
- Frame w/Less than 50% Mas
- Foundation: Full, Day Light
- Roof: Composition
Condition
- Year built: 1991
Details
- Builder name: marlo porter
Utilities & green energy
- Gas: Natural Gas Available
- Utilities for property: Sewer Available, Natural Gas Available, Public
Community & HOA
Community
- Features: Greenbelt
- Subdivision: PENSTEMON
HOA
- Has HOA: Yes
- Services included: Gen. Upkeep for Common Ar
- HOA fee: $550 annually
Location
- Region: Wichita
Financial & listing details
- Tax assessed value: $353,800
- Annual tax amount: $4,020
- Date on market: 4/24/2025
- Cumulative days on market: 1 day
- Ownership: Individual
Price history
Price history is unavailable.
Public tax history
| Year | Property taxes | Tax assessment |
|---|---|---|
| 2025 | $4,421 +9.8% | $40,688 +11% |
| 2024 | $4,026 +3.7% | $36,651 +6.4% |
| 2023 | $3,880 +8.4% | $34,454 |
| 2022 | $3,579 +3.8% | -- |
| 2021 | $3,448 +3.6% | -- |
| 2020 | $3,328 +6.9% | $28,866 +7% |
| 2019 | $3,113 +1.2% | $26,980 +1.5% |
| 2018 | $3,076 | $26,589 |
| 2017 | -- | -- |
| 2016 | $1,478 -49.1% | -- |
| 2015 | $2,906 +2.1% | -- |
| 2014 | $2,846 | -- |
| 2013 | -- | -- |
| 2012 | -- | -- |
| 2011 | -- | $26,151 -1.3% |
| 2008 | -- | $26,485 +10.3% |
| 2007 | -- | $24,001 |
| 2006 | -- | $24,001 -5.2% |
| 2005 | -- | $25,312 +9% |
| 2004 | -- | $23,219 +3% |
| 2003 | -- | $22,540 +3% |
| 2002 | -- | $21,885 +3% |
| 2000 | -- | $21,252 |
Find assessor info on the county website
Neighborhood: 67226
Nearby homes
- $--4 bd4 ba2.8k sqft2978 N Penstemon Cir, Wichita, KS 67226Sold
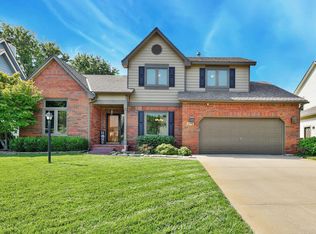
- $432,4004 bd3 ba3.5k sqft2956 N Penstemon Cir, Wichita, KS 67226Off Market

- $---- bd-- ba-- sqft2956 N Penstemon Ct, Wichita, KS 67226Off Market
- $336,1004 bd2 ba1.3k sqft2982 N Penstemon Cir, Wichita, KS 67226Off Market
- $334,1003 bd2 ba1.5k sqft2952 N Penstemon Ct, Wichita, KS 67226Off Market
- $396,7004 bd3 ba1.2k sqft2963 N Penstemon Cir, Wichita, KS 67226Off Market
- $--5 bd4 ba3.6k sqft2979 N Penstemon Cir, Wichita, KS 67226Sold
- $422,9005 bd4 ba3.1k sqft2975 N Penstemon Cir, Wichita, KS 67226Off Market
Nearby schools
GreatSchools rating
- 4/10Jackson Elementary SchoolGrades: PK-5Distance: 1.4 mi
- 2/10Stucky Middle SchoolGrades: 6-8Distance: 3.3 mi
- 1/10Heights High SchoolGrades: 9-12Distance: 4.6 mi
Schools provided by the listing agent
- Elementary: Gammon
- Middle: Stucky
- High: Heights
Source: SCKMLS as distributed by MLS GRID. This data may not be complete. We recommend contacting the local school district to confirm school assignments for this home.
Sell for more on Zillow
Get a Zillow Showcase℠ listing at no additional cost and you could sell for .
$439,700
2% more
+$8,794
With Zillow Showcase(estimated)
$448,494
Sell for more on Zillow
Get a Zillow Showcase℠ listing at no additional cost and you could sell for .
$439,700
2% more
+$8,794
With Zillow Showcase(estimated)
$448,494
- Kansas
- Sedgwick County
- Wichita
- 67226
- 2974 N Penstemon Cir
