Step into luxury living with this tastefully renovated home boasting fabulous arches throughout, soaring ceilings, and an abundance of windows seamlessly blending elegance and contemporary charm. Located in the renowned Tallgrass Country Club mile, this 5 bedroom, 4 bathroom home offers over 3500 square feet of meticulously crafted living space and outstanding curb appeal! As you enter the home, you're greeted by the inviting warmth of natural light cascading through the numerous windows, accentuating the architectural beauty of the unique home. Perched high above the living room, a dramatic balcony overlooks the main floor living room adding an extra touch of grandeur to the already impressive space. A sleek modern design fireplace with floating shelves anchor the family room and a half bath and built-in desk are conveniently adjacent. The heart of the home lies in the gourmet kitchen, where culinary dreams come to life amidst splendid quartz countertops, stainless steel appliances (including a gas range),newly refinished cabinetry and a spectacular walk-in pantry. Prep work will be a breeze with the handsome butcher block island with seating for four! Retreat upstairs to the luxurious primary suite, a sanctuary of comfort and relaxation featuring a spa-like en-suite bathroom complete with quartz countertops, a soaker tub, cute arched shower, and a large walk-in closet. Upstairs also includes three additional roomy bedrooms, a guest bathroom, and laundry room all adorned with stylish finishes and thoughtful details. Downstairs has a large rec room and den offering plenty of space for cozy movie nights and there is an additional oversized bedroom with a walk-in closet and an additional bathroom! Step outside to the private backyard with a large patio where outdoor gatherings and sunsets can be enjoyed year round! Don't miss out on this truly unique home with impeccable design and functionality located close to East Wichita's finest restaurants and shopping!
Sold-inner office
Price Unknown
2979 N Penstemon Cir, Wichita, KS 67226
5beds
3,649sqft
Single Family Onsite Built
Built in 1987
10,018 Square Feet Lot
$461,200 Zestimate®
$--/sqft
$2,818 Estimated rent
Home value
$461,200
$438,000 - $484,000
$2,818/mo
Zestimate® history
Owner options
List your home for rent
$2,818/mo
Rent Zestimate®
Find your next renter with Zillow Rental Manager. Plus, with online applications, you can quickly screen prospective tenants – for free.
$2,818/mo
Rent Zestimate®
Refinance and save
$550/mo
Est. payment
Refinancing to a lower rate could help reduce your monthly payments and save thousands over the life of the loan.
$550/mo
Est. payment
Explore your selling options
Work with a Zillow partner agent
Leverage their expertise and Zillow's premium Showcase listings to get your home seen by more buyers.
Get startedList with your own agent
Get your home in front of millions of buyers by listing it on Zillow.
Learn how to do itSell it yourself
Take full control of how buyers see your home on Zillow by listing For Sale by Owner (FSBO).
List your homeWhat's special
Zillow last checked:
Listing updated:
Listed by:
Val Peare CELL:316-619-0571,
Berkshire Hathaway PenFed Realty
Bought with:
Shana McCain, 00241876
Source: SCKMLS as distributed by MLS GRID,MLS#: 639176
Facts & features
Interior
Bedrooms & bathrooms
- Bedrooms: 5
- Bathrooms: 4
- Full bathrooms: 3
- 1/2 bathrooms: 1
Primary bedroom
- Description: Carpet
- Level: Upper
- Area: 224
- Dimensions: 16 x 14
Bedroom
- Description: Carpet
- Level: Basement
- Area: 294
- Dimensions: 21 x 14
Bedroom
- Description: Carpet
- Level: Upper
- Area: 132
- Dimensions: 12 x 11
Bedroom
- Description: Carpet
- Level: Upper
- Area: 132
- Dimensions: 12 x 11
Bedroom
- Description: Carpet
- Level: Upper
- Area: 156
- Dimensions: 13 x 12
Dining room
- Description: Luxury Vinyl
- Level: Main
- Area: 120
- Dimensions: 10 x 12
Family room
- Description: Luxury Vinyl
- Level: Main
- Area: 285
- Dimensions: 19 x 15
Kitchen
- Description: Luxury Vinyl
- Level: Main
- Area: 156
- Dimensions: 13 x 12
Living room
- Description: Carpet
- Level: Basement
- Area: 210
- Dimensions: 15 x 14
Living room
- Description: Luxury Vinyl
- Level: Main
- Area: 225
- Dimensions: 15 x 15
Office
- Description: Luxury Vinyl
- Level: Main
- Area: 168
- Dimensions: 14 x 12
Recreation room
- Description: Carpet
- Level: Basement
- Area: 225
- Dimensions: 15 x 15
Heating
- Forced Air, Natural Gas
Cooling
- Central Air, Electric
Appliances
- Included: Dishwasher, Disposal, Refrigerator, Range
- Laundry: Upper Level, 220 equipment
Features
- Ceiling Fan(s), Walk-In Closet(s), Vaulted Ceiling(s)
- Windows: Skylight(s)
- Basement: Finished
- Number of fireplaces: 1
- Fireplace features: One, Decorative
Interior area
- Total interior livable area: 3,649 sqft
- Finished area above ground: 2,531
- Finished area below ground: 1,118
Property
Parking
- Total spaces: 2
- Parking features: Attached
- Garage spaces: 2
Features
- Levels: Two
- Stories: 2
- Patio & porch: Patio
- Exterior features: Guttering - ALL, Sprinkler System, Other
- Pool features: Community
- Fencing: Wood
Lot
- Size: 10,018 Square Feet
- Features: Cul-De-Sac
Details
- Parcel number: 0871130502101013.00
Construction
Type & style
- Home type: SingleFamily
- Architectural style: Traditional
- Property subtype: Single Family Onsite Built
Materials
- Frame, Frame w/Less than 50% Mas, Brick
- Foundation: Full, Day Light
- Roof: Composition
Condition
- Year built: 1987
Utilities & green energy
- Gas: Natural Gas Available
- Utilities for property: Sewer Available, Natural Gas Available, Public
Community & HOA
Community
- Features: Sidewalks, Clubhouse, Golf, Greenbelt, Playground, Add’l Dues May Apply
- Subdivision: PENSTEMON
HOA
- Has HOA: Yes
- Services included: Gen. Upkeep for Common Ar
- HOA fee: $550 annually
Location
- Region: Wichita
Financial & listing details
- Tax assessed value: $355,160
- Annual tax amount: $3,116
- Date on market: 5/16/2024
- Cumulative days on market: 4 days
- Ownership: Individual
- Road surface type: Paved
Price history
Price history is unavailable.
Public tax history
| Year | Property taxes | Tax assessment |
|---|---|---|
| 2025 | $4,439 +37.1% | $40,844 +37.2% |
| 2024 | $3,239 +3.9% | $29,774 +7% |
| 2023 | $3,117 +5.6% | $27,827 |
| 2022 | $2,951 +3.5% | -- |
| 2021 | $2,850 -3.6% | -- |
| 2020 | $2,955 +7.9% | $25,669 +8% |
| 2019 | $2,738 -3.5% | $23,771 -3.2% |
| 2018 | $2,838 +4% | $24,553 |
| 2017 | $2,729 +100.2% | -- |
| 2016 | $1,363 -48.1% | -- |
| 2015 | $2,629 +2.1% | -- |
| 2014 | $2,575 | -- |
| 2013 | -- | -- |
| 2012 | -- | -- |
| 2011 | -- | $23,702 |
| 2008 | -- | $23,702 +3% |
| 2007 | -- | $23,012 |
| 2006 | -- | $23,012 |
| 2005 | -- | $23,012 +9% |
| 2004 | -- | $21,115 +3% |
| 2003 | -- | $20,505 +10.5% |
| 2002 | -- | $18,550 +3% |
| 2000 | -- | $18,010 |
Find assessor info on the county website
Neighborhood: 67226
Nearby homes
- $397,5004 bd4 ba3.6k sqft2983 N Penstemon Cir, Wichita, KS 67226Off Market

- $421,3005 bd4 ba3.1k sqft2975 N Penstemon Cir, Wichita, KS 67226Off Market
- $350,2004 bd2 ba1.4k sqft2987 N Penstemon Cir, Wichita, KS 67226Off Market
- $--4 bd4 ba2.8k sqft2978 N Penstemon Cir, Wichita, KS 67226Sold
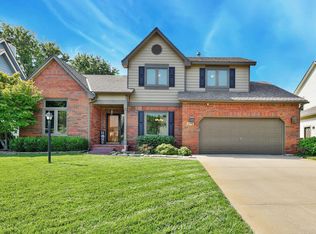
- $--4 bd4 ba3.6k sqft2974 N Penstemon Cir, Wichita, KS 67226Sold
- $336,1004 bd2 ba1.3k sqft2982 N Penstemon Cir, Wichita, KS 67226Off Market
- $394,9004 bd3 ba1.3k sqft2971 N Penstemon Cir, Wichita, KS 67226Off Market
- $360,6004 bd3 ba1.2k sqft2991 N Penstemon Cir, Wichita, KS 67226Off Market
Nearby schools
GreatSchools rating
- 4/10Jackson Elementary SchoolGrades: PK-5Distance: 1.4 mi
- 2/10Stucky Middle SchoolGrades: 6-8Distance: 3.3 mi
- 1/10Heights High SchoolGrades: 9-12Distance: 4.6 mi
Schools provided by the listing agent
- Elementary: Jackson
- Middle: Stucky
- High: Heights
Source: SCKMLS as distributed by MLS GRID. This data may not be complete. We recommend contacting the local school district to confirm school assignments for this home.
Sell for more on Zillow
Get a Zillow Showcase℠ listing at no additional cost and you could sell for .
$461,200
2% more
+$9,224
With Zillow Showcase(estimated)
$470,424
Sell for more on Zillow
Get a Zillow Showcase℠ listing at no additional cost and you could sell for .
$461,200
2% more
+$9,224
With Zillow Showcase(estimated)
$470,424
- Kansas
- Sedgwick County
- Wichita
- 67226
- 2979 N Penstemon Cir
