Welcome home to this beautifully maintained property featuring manicured landscaping and timeless curb appeal. Lovingly cared for by its current owners, this spacious residence offers the perfect blend of open-concept living and traditional design. The kitchen flows seamlessly into the inviting family room, complete with a cozy gas fireplace, hearth, and mantel—ideal for everyday living and entertaining alike. Flexible first-floor spaces currently serve as formal living and dining rooms, offering endless possibilities to suit your lifestyle. A bright sunroom and a private study with custom built-in shelving and cabinetry provide exceptional storage, workspace, and display options. Upstairs, you’ll find four generously sized bedrooms with abundant closet space, two updated bathrooms, a full laundry room, along with two large attic storage areas. The spacious primary bedroom features an ensuite bathroom, walk-in closet with a built-in organizational system, plus an attached bonus room perfect for a home office, nursery, fitness area, dressing room, or additional storage. Additional highlights include an 8-year old roof with 50 year architectural shingles, an encapsulated and dry crawlspace, a well-maintained in-ground septic system that was recently pumped and an underground irrigation system . The property also offers a lovely patio with electric, an oversized attached two-car garage and two storage sheds, one with electric. Low-voltage landscape lighting beautifully enhances the home’s curb appeal both day and night. Main electrical panel is wired for portable generator hook-up (generator not included) and there's a 50 amp receptacle for camper plug in. Inspections have all been completed and are available upon request.
Sold for $530,000
$530,000
29745 Jackson Rd, Salisbury, MD 21804
4beds
3,370sqft
Single Family Residence
Built in 1973
1.19 Acres Lot
$532,400 Zestimate®
$157/sqft
$2,731 Estimated rent
Home value
$532,400
$453,000 - $628,000
$2,731/mo
Zestimate® history
Owner options
List your home for rent
$2,731/mo
Rent Zestimate®
Find your next renter with Zillow Rental Manager. Plus, with online applications, you can quickly screen prospective tenants – for free.
$2,731/mo
Rent Zestimate®
Refinance and save
$3,880/mo
Est. payment
Refinancing to a lower rate could help reduce your monthly payments and save thousands over the life of the loan.
$3,880/mo
Est. payment
Explore your selling options
Work with a Zillow partner agent
Leverage their expertise and Zillow's premium Showcase listings to get your home seen by more buyers.
Get startedList with your own agent
Get your home in front of millions of buyers by listing it on Zillow.
Learn how to do itSell it yourself
Take full control of how buyers see your home on Zillow by listing For Sale by Owner (FSBO).
List your homeWhat's special
Timeless curb appealOversized attached two-car garageLovely patio with electricUnderground irrigation systemTraditional designFull laundry roomBright sunroom
Zillow last checked:
Listing updated:
Listed by:
Frances Sterling 410-603-0928,
ERA Martin Associates
Bought with:
Nancy Hagman, RS-0022339
Coldwell Banker Realty
Source: Bright MLS,MLS#: MDWC2022894
Facts & features
Interior
Bedrooms & bathrooms
- Bedrooms: 4
- Bathrooms: 3
- Full bathrooms: 2
- 1/2 bathrooms: 1
- Main level bathrooms: 1
Rooms
- Room types: Living Room, Dining Room, Primary Bedroom, Bedroom 2, Bedroom 3, Bedroom 4, Kitchen, Family Room, Library, Foyer, Sun/Florida Room, Laundry, Office, Primary Bathroom, Full Bath, Half Bath
Primary bedroom
- Features: Attached Bathroom, Bathroom - Stall Shower, Flooring - Carpet, Walk-In Closet(s), Window Treatments
- Level: Upper
- Area: 306 Square Feet
- Dimensions: 17 X 18
Bedroom 2
- Features: Flooring - Carpet, Window Treatments
- Level: Upper
- Area: 176 Square Feet
- Dimensions: 11 X 16
Bedroom 3
- Features: Flooring - Carpet, Walk-In Closet(s), Window Treatments
- Level: Upper
- Area: 204 Square Feet
- Dimensions: 12 X 17
Bedroom 4
- Features: Flooring - Carpet, Window Treatments
- Level: Upper
- Area: 132 Square Feet
- Dimensions: 11 X 12
Primary bathroom
- Features: Bathroom - Stall Shower, Granite Counters, Flooring - Ceramic Tile, Window Treatments, Lighting - Pendants
- Level: Upper
- Area: 66 Square Feet
- Dimensions: 6 X 11
Dining room
- Features: Flooring - HardWood, Formal Dining Room
- Level: Main
- Area: 204 Square Feet
- Dimensions: 12 X 17
Family room
- Features: Fireplace - Gas, Flooring - Carpet, Recessed Lighting, Window Treatments
- Level: Main
- Area: 360 Square Feet
- Dimensions: 18 X 20
Foyer
- Features: Flooring - HardWood
- Level: Main
- Area: 180 Square Feet
- Dimensions: 9 X 20
Other
- Features: Bathroom - Tub Shower, Flooring - Ceramic Tile
- Level: Upper
- Area: 56 Square Feet
- Dimensions: 7 X 8
Half bath
- Level: Main
- Area: 24 Square Feet
- Dimensions: 3 X 8
Kitchen
- Features: Countertop(s) - Quartz, Flooring - Ceramic Tile, Recessed Lighting, Pantry, Window Treatments, Dining Area, Kitchen Island, Eat-in Kitchen
- Level: Main
- Area: 234 Square Feet
- Dimensions: 13 X 18
Laundry
- Features: Countertop(s) - Quartz, Flooring - Ceramic Tile, Built-in Features
- Level: Upper
- Area: 45 Square Feet
- Dimensions: 5 X 9
Library
- Features: Built-in Features, Flooring - Wood
- Level: Main
- Area: 323 Square Feet
- Dimensions: 17 X 19
Living room
- Features: Fireplace - Wood Burning, Flooring - HardWood
- Level: Main
- Area: 273 Square Feet
- Dimensions: 13 X 21
Mud room
- Features: Built-in Features
- Level: Main
- Area: 24 Square Feet
- Dimensions: 3 X 8
Office
- Features: Flooring - Carpet, Window Treatments
- Level: Upper
- Area: 120 Square Feet
- Dimensions: 10 X 12
Other
- Features: Ceiling Fan(s), Flooring - Luxury Vinyl Tile
- Level: Main
- Area: 195 Square Feet
- Dimensions: 13 X 15
Heating
- Heat Pump, Electric
Cooling
- Heat Pump, Electric
Appliances
- Included: Microwave, Dishwasher, Dryer, Exhaust Fan, Oven/Range - Electric, Refrigerator, Washer, Water Heater, Electric Water Heater
- Laundry: Has Laundry, Upper Level, Laundry Room, Mud Room
Features
- Attic, Bathroom - Walk-In Shower, Bathroom - Tub Shower, Breakfast Area, Built-in Features, Ceiling Fan(s), Combination Kitchen/Living, Combination Kitchen/Dining, Dining Area, Exposed Beams, Family Room Off Kitchen, Floor Plan - Traditional, Formal/Separate Dining Room, Eat-in Kitchen, Kitchen Island, Pantry, Upgraded Countertops, Chair Railings, Crown Molding
- Flooring: Ceramic Tile, Hardwood, Luxury Vinyl, Carpet, Wood
- Doors: Storm Door(s)
- Windows: Replacement, Screens, Wood Frames, Vinyl Clad, Window Treatments
- Has basement: No
- Number of fireplaces: 2
- Fireplace features: Brick, Glass Doors, Gas/Propane, Mantel(s)
Interior area
- Total structure area: 3,370
- Total interior livable area: 3,370 sqft
- Finished area above ground: 3,370
- Finished area below ground: 0
Property
Parking
- Total spaces: 10
- Parking features: Garage Faces Side, Garage Door Opener, Driveway, Attached
- Attached garage spaces: 2
- Uncovered spaces: 8
Accessibility
- Accessibility features: None
Features
- Levels: Two
- Stories: 2
- Patio & porch: Patio
- Exterior features: Lighting, Chimney Cap(s), Rain Gutters, Underground Lawn Sprinkler
- Pool features: None
- Fencing: Split Rail
Lot
- Size: 1.19 Acres
Details
- Additional structures: Above Grade, Below Grade, Outbuilding
- Parcel number: 2308006385
- Zoning: AR
- Special conditions: Standard
Construction
Type & style
- Home type: SingleFamily
- Architectural style: Colonial
- Property subtype: Single Family Residence
Materials
- Frame, Stick Built, Vinyl Siding, Brick, CPVC/PVC
- Foundation: Block, Brick/Mortar, Crawl Space
- Roof: Architectural Shingle
Condition
- Very Good
- New construction: No
- Year built: 1973
Utilities & green energy
- Sewer: Gravity Sept Fld, On Site Septic, Septic = # of BR
- Water: Well
Community & HOA
Community
- Security: Exterior Cameras, Security System
- Subdivision: Deer Harbour
HOA
- Has HOA: Yes
- Amenities included: Common Grounds, Golf Course, Picnic Area, Tennis Court(s), Tot Lots/Playground
- Services included: Common Area Maintenance, Reserve Funds
- HOA fee: $455 annually
- HOA name: DEER HARBOUR IMPROVEMENT ASSOCIATION
Location
- Region: Salisbury
Financial & listing details
- Price per square foot: $157/sqft
- Tax assessed value: $347,000
- Annual tax amount: $2,964
- Date on market: 5/28/2026
- Listing agreement: Exclusive Right To Sell
- Listing terms: Cash,Conventional,VA Loan
- Exclusions: Two Concrete Benches And The Pedestal With Sphere In The Front Yard, And The Birdbath In The Backyard And The Post And Bell At The End Of The Driveway.
- Ownership: Fee Simple
Price history
| Date | Event | Price |
|---|---|---|
| 6/30/2026 | Sold | $530,000$157/sqft |
Source:  Bright MLS #MDWC2022894 Report a problem Bright MLS #MDWC2022894 Report a problem | ||
| 6/1/2026 | Contingent | $530,000$157/sqft |
Source: Bright MLS #MDWC2022894 Report a problem | ||
| 5/28/2026 | Listed for sale | $530,000+232.5%$157/sqft |
Source: Bright MLS #MDWC2022894 Report a problem | ||
| 8/17/1994 | Sold | $159,400$47/sqft |
Source: Public Record Report a problem | ||
Public tax history
| Year | Property taxes | Tax assessment |
|---|---|---|
| 2026 | $2,904 +1.9% | $347,000 +7.9% |
| 2025 | $2,848 -1.2% | $321,500 +6.9% |
| 2024 | $2,883 +3.3% | $300,667 +7.4% |
| 2023 | $2,791 +5.8% | $279,833 +8% |
| 2022 | $2,639 -0.3% | $259,000 +1.8% |
| 2021 | $2,647 +1.9% | $254,333 +1.9% |
| 2020 | $2,598 +1.3% | $249,667 +1.9% |
| 2019 | $2,564 +0.7% | $245,000 +1.2% |
| 2018 | $2,547 -1.2% | $242,133 +1.2% |
| 2017 | $2,577 +19.9% | $239,267 +1.2% |
| 2016 | $2,149 | $236,400 |
| 2015 | $2,149 | $236,400 |
| 2014 | $2,149 | $236,400 -2.6% |
| 2013 | -- | $242,600 |
| 2012 | -- | $242,600 |
| 2011 | -- | $242,600 -20.6% |
| 2010 | -- | $305,630 +7.6% |
| 2009 | -- | $284,162 +8.2% |
| 2008 | -- | $262,696 +8.9% |
| 2007 | -- | $241,230 +6.5% |
| 2006 | -- | $226,612 +6.9% |
| 2005 | -- | $211,996 +7.4% |
| 2004 | -- | $197,380 +2.4% |
| 2003 | -- | $192,796 +2.4% |
| 2002 | -- | $188,213 +2.5% |
| 2001 | -- | $183,630 |
Find assessor info on the county website
Neighborhood: 21804
Nearby homes
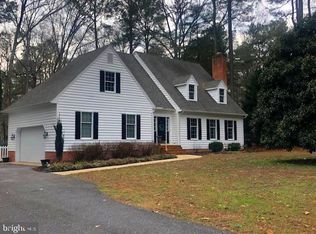
- $384,9003 bd3 ba2k sqft29733 Jackson Rd, Salisbury, MD 21804Off Market
- $334,4003 bd3 ba2k sqft29773 Deer Harbour Dr, Salisbury, MD 21804Off Market
- $399,3004 bd3 ba2.4k sqft29787 Deer Harbour Dr, Salisbury, MD 21804Off Market
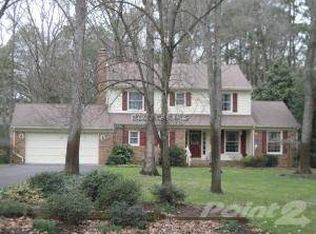
- $457,0003 bd3 ba2.8k sqft29750 Jackson Rd, Salisbury, MD 21804Off Market
- $575,0004 bd4 ba3.2k sqft4032 Devonshire Dr, Salisbury, MD 21804Sold
- $372,800-- bd3 ba2.8k sqft29791 Deer Harbour Dr, Salisbury, MD 21804Off Market
- $343,000-- bd2 ba2.1k sqft29723 Jackson Rd, Salisbury, MD 21804Off Market
- $411,600-- bd2 ba2.2k sqft4112 Elk Creek Dr, Salisbury, MD 21804Off Market
Nearby schools
GreatSchools rating
- NAFruitland Primary SchoolGrades: PK-2Distance: 1.8 mi
- 5/10Bennett Middle SchoolGrades: 6-8Distance: 2.7 mi
- 5/10Parkside High SchoolGrades: 9-12Distance: 3.1 mi
Schools provided by the listing agent
- Elementary: Fruitland
- Middle: Bennett
- High: Parkside
- District: Wicomico County Public Schools
Source: Bright MLS. This data may not be complete. We recommend contacting the local school district to confirm school assignments for this home.
Get a cash offer in 3 minutes
Find out how much your home could sell for in as little as 3 minutes with a no-obligation cash offer.
Estimated market value
$532,400
Get a cash offer in 3 minutes
Find out how much your home could sell for in as little as 3 minutes with a no-obligation cash offer.
Estimated market value
$532,400
- Maryland
- Wicomico County
- Salisbury
- 21804
- 29745 Jackson Rd
