Skip main navigation
Sold for $575,000
  • $575,000

    4032 Devonshire Dr, Salisbury, MD 21804

    4beds
    3,266sqft
    Single Family Residence
    Built in 2005
    0.92 Acres Lot
    $599,400 Zestimate®
    $176/sqft
    $3,063 Estimated rent

    Home value

    $599,400

    $569,000 - $629,000

    $3,063/mo

    Zestimate® history
    Loading
    Loading...

    Owner options

    List your home for rent

    $3,063/mo

    Rent Zestimate®

    Find your next renter with Zillow Rental Manager. Plus, with online applications, you can quickly screen prospective tenants – for free.

    Learn more

    $3,063/mo

    Rent Zestimate®

    Refinance and save

    $3,761/mo

    Est. payment

    Refinancing to a lower rate could help reduce your monthly payments and save thousands over the life of the loan.

    See today's rates

    $3,761/mo

    Est. payment

    Explore your selling options

    Work with a Zillow partner agent

    Leverage their expertise and Zillow's premium Showcase listings to get your home seen by more buyers.

    Get started

    List with your own agent

    Get your home in front of millions of buyers by listing it on Zillow.

    Learn how to do it

    Sell it yourself

    Take full control of how buyers see your home on Zillow by listing For Sale by Owner (FSBO).

    List your home

    What's special

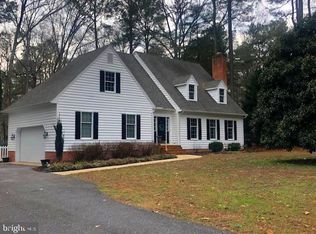
    Newest Home in Deer Harbour with two primary bedrooms with luxury baths, one on each floor. Beautiful open concept floorplan with gourmet kitchen. There's a screened porch and extensive hardscape in the back with a pergola and outdoor kitchen. The detached garage has plenty of room for a vehicle or boat, a workshop and a finished second floor with multiple use options.

    Zillow last checked:

    Listing updated:

    Listed by:

    NON MEMBER 844-552-7444,

    Non Subscribing Office

    Bought with:

    Frances Sterling, RS-0024235

    ERA Martin Associates

    Source: Bright MLS,MLS#: MDWC2011672MLS Logo

    Facts & features

    Interior

    Bedrooms & bathrooms
    • Bedrooms: 4
    • Bathrooms: 4
    • Full bathrooms: 3
    • 1/2 bathrooms: 1
    • Main level bathrooms: 2
    • Main level bedrooms: 1
    Basement
    • Area: 0
    Heating
    • Heat Pump, Forced Air, Electric, Propane
    Cooling
    • Heat Pump, Electric
    Appliances
    • Included: Microwave, Cooktop, Dishwasher, Dryer, Exhaust Fan, Oven, Six Burner Stove, Stainless Steel Appliance(s), Washer, Water Conditioner - Owned, Water Heater, Water Treat System
    • Laundry: Has Laundry, Main Level
    Features
    • Attic, Breakfast Area, Combination Kitchen/Living, Dining Area, Entry Level Bedroom, Family Room Off Kitchen, Open Floorplan, Formal/Separate Dining Room, Primary Bath(s), Kitchen - Gourmet, Kitchen Island, Bathroom - Stall Shower, Bathroom - Tub Shower, Upgraded Countertops, Walk-In Closet(s), Bar, Soaking Tub
    • Flooring: Carpet, Hardwood, Tile/Brick, Wood
    • Doors: Sliding Glass
    • Windows: Screens, Window Treatments
    • Has basement: No
    • Number of fireplaces: 1
    • Fireplace features: Gas/Propane
    Interior area
    • Total structure area: 3,266
    • Total interior livable area: 3,266 sqft
    • Finished area above ground: 3,266
    • Finished area below ground: 0

    Property

    Parking
    • Total spaces: 9
    • Parking features: Garage Faces Side, Garage Faces Front, Garage Door Opener, Driveway, Attached, Detached
    • Attached garage spaces: 3
    • Uncovered spaces: 6
    Accessibility
    • Accessibility features: None
    Features
    • Levels: One and One Half
    • Stories: 1.5
    • Patio & porch: Patio, Porch, Screened
    • Exterior features: Extensive Hardscape, Lighting, Underground Lawn Sprinkler
    • Pool features: None
    • Has spa: Yes
    • Spa features: Bath
    Lot
    • Size: 0.92 Acres
    Details
    • Additional structures: Above Grade, Below Grade, Outbuilding
    • Parcel number: 2308016445
    • Zoning: AR
    • Special conditions: Standard

    Construction

    Type & style
    • Home type: SingleFamily
    • Architectural style: Cape Cod
    • Property subtype: Single Family Residence
    Materials
    • Block, Frame, Stick Built, Vinyl Siding
    • Foundation: Crawl Space, Block
    • Roof: Architectural Shingle
    Condition
    • Very Good
    • New construction: No
    • Year built: 2005

    Utilities & green energy

    • Sewer: Gravity Sept Fld
    • Water: Well

    Community & HOA

    Community
    • Subdivision: Deer Harbour
    HOA
    • Has HOA: Yes
    • Amenities included: Common Grounds, Golf Course, Picnic Area, Tennis Court(s), Tot Lots/Playground
    • HOA fee: $350 annually
    • HOA name: DEER HARBOUR HOA
    Location
    • Region: Salisbury

    Financial & listing details

    • Price per square foot: $176/sqft
    • Tax assessed value: $333,667
    • Annual tax amount: $3,134
    • Date on market: 11/22/2023
    • Listing terms: Cash,Conventional,FHA,VA Loan
    • Ownership: Fee Simple

    Price history

    DateEventPrice
    11/15/2023Sold$575,000+60.1%$176/sqft
    Source: Bright MLS #MDWC2011672 Report a problem
    1/1/2015Sold$359,147$110/sqft
    Source: Long & Foster Broker Feed #1000637528_100 Report a problem
    2/25/2005Sold$359,147+335.6%$110/sqft
    Source: Public Record Report a problem
    3/5/2004Sold$82,450+49.9%$25/sqft
    Source: Public Record Report a problem
    3/4/2003Sold$55,000$17/sqft
    Source: Public Record Report a problem
    4/6/1999Sold$55,000+16.4%$17/sqft
    Source: Public Record Report a problem
    10/26/1994Sold$47,250$14/sqft
    Source: Public Record Report a problem

    Public tax history

    YearProperty taxesTax assessment
    2025$3,617 +4.9%$385,800 +7.2%
    2024$3,449 +3.6%$359,733 +7.8%
    2023$3,328 +6.2%$333,667 +8.5%
    2022$3,134 +0.6%$307,600 +2.7%
    2021$3,117 +2.8%$299,533 +2.8%
    2020$3,033 +2.3%$291,467 +2.8%
    2019$2,966 +0.6%$283,400 +1.1%
    2018$2,949 -0.9%$280,367 +1.1%
    2017$2,977 +14.1%$277,333 +1.1%
    2016$2,610 $274,300
    2015$2,610 $274,300
    2014$2,610 $274,300 -7.1%
    2013-- $295,400
    2012-- $295,400
    2011-- $295,400 -21.5%
    2010-- $376,470
    2009-- $376,470 -2.4%
    2008-- $385,570 +2.3%
    2007-- $377,060 +9.5%
    2006-- $344,256 +519.1%
    2005-- $55,606 +15.2%
    2004-- $48,250
    2003-- $48,250
    2002-- $48,250 -4.2%
    2001-- $50,370
    Find assessor info on the county website

    Neighborhood: 21804

    Nearby schools

    GreatSchools rating
    Schools provided by the listing agent
    • Elementary: Fruitland
    • Middle: Bennett
    • High: Parkside
    • District: Wicomico County Public Schools

    Source: Bright MLS. This data may not be complete. We recommend contacting the local school district to confirm school assignments for this home.

    Get a cash offer in 3 minutes
    Find out how much your home could sell for in as little as 3 minutes with a no-obligation cash offer.
    Estimated market value
    $599,400
    Get a cash offer in 3 minutes
    Find out how much your home could sell for in as little as 3 minutes with a no-obligation cash offer.
    Estimated market value
    $599,400