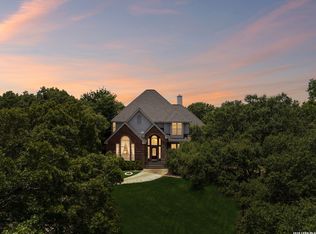
Welcome to 29745 Mellow Wind, an absolute one of one custom built Hill Country retreat in Fair Oaks Ranch. Tucked into a secluded pocket of the community just off the golf course and minutes from the Fair Oaks Ranch Country Club, this custom built home delivers dreamy views, extraordinary curb appeal, and a setting that is genuinely hard to come by: nearly three-quarters of an acre on a corner lot backing to wildlife-friendly green space, complete with a wet-weather creek and majestic mature oaks. The front yard water feature is a constant visual delight, visited daily by the resident deer who gather to share its bounty with the native birds. Zoned to Boerne ISD. Step through the statement front door into an inviting foyer that opens to a one of a kind floor plan - airy, light-filled, and architecturally stunning. The cozy eat-in kitchen anchors the home with its own fireplace, while designer lighting and meticulous craftsmanship shine throughout. A set of twelve steps leads up to a private executive suite in the truest sense: a grand home office, a double-sided fireplace, a spa-inspired bath, an expansive walk-in closet, and a private balcony framed by gorgeous views from every window. Downstairs, two spacious secondary bedrooms include a true secondary suite with a custom Murphy bed - ideal for guests or multi-generational living. This is an executive home that lets the owner decide where the primary quarters belong: keep the upstairs executive suite as the owner's retreat, or use the first-floor suite as the primary instead. The layout accommodates either beautifully. Adding to the home's exceptional versatility is an in-line 3-car garage with a standout twist: an additional air-conditioned and heated bonus room featuring epoxy flooring and an extra sink, a true flex space where the possibilities are endless. Use it as a home gym, art studio, playroom, hobby room, homeschooling space, or anything in between. The third garage bay is equally impressive, also outfitted with epoxy flooring, AC, and heat, and currently set up as a fully functional workshop. Outside, the welcoming front porch overlooks a quiet, picturesque street, while the fenced back porch features an outdoor grilling station and even more stellar views - ideal for sunset evenings and quiet mornings watching the deer graze. Life here is resort living in the truest sense, a vacation-style lifestyle that happens to sit minutes from the very best of San Antonio and the Texas Hill Country alike. Fair Oaks Ranch isn't just a neighborhood, it's a lifestyle. Residents can join the newly renovated Country Club for fine dining, golf, tennis, pickleball, swimming, a state-of-the-art gym, a Pilates studio, Friday evening concerts on the lawn, and fishing along Cibolo Creek. HOA residents also enjoy exclusive access to a network of private trails. Experience true Hill Country living in one of the area's most coveted country club communities, with easy access to I-10 and the very best shopping and dining that San Antonio and charming Boerne have to offer. Schedule your private tour today.
For sale
Price cut: $23.5K (8/22)
$825,000
29745 S Mellow Wind Dr., Fair Oaks Ranch, TX 78015
3beds
3,794sqft
Single Family Residence
Built in 1996
0.71 Acres Lot
$-- Zestimate®
$217/sqft
$11/mo HOA
What's special
Double-sided fireplaceWet-weather creekExtraordinary curb appealGrand home officeMeticulous craftsmanshipInviting foyerFront yard water feature
- 115 days
- 559
- 25
Zillow last checked:
Listing updated:
Listed by:
Cleopatra Talos TREC #759245 (210) 998-9010,
GoSellTexas Realty
Source: LERA MLS,MLS#: 1964775
Facts & features
Interior
Bedrooms & bathrooms
- Bedrooms: 3
- Bathrooms: 3
- Full bathrooms: 2
- 1/2 bathrooms: 1
Primary bedroom
- Level: Upper
- Area: 289
- Dimensions: 17 x 17
Bedroom 2
- Area: 168
- Dimensions: 14 x 12
Bedroom 3
- Area: 247
- Dimensions: 19 x 13
Primary bathroom
- Features: Tub/Shower Separate, Separate Vanity, Double Vanity
- Area: 170
- Dimensions: 17 x 10
Dining room
- Area: 204
- Dimensions: 17 x 12
Family room
- Area: 156
- Dimensions: 13 x 12
Kitchen
- Area: 196
- Dimensions: 14 x 14
Living room
- Area: 289
- Dimensions: 17 x 17
Office
- Area: 276
- Dimensions: 23 x 12
Heating
- Central, Propane Owned
Cooling
- Three+ Central, Zoned
Appliances
- Included: Washer, Dryer, Built-In Oven, Self Cleaning Oven, Microwave, Range, Gas Cooktop, Indoor Grill, Refrigerator, Disposal, Dishwasher, Trash Compactor, Plumbed For Ice Maker, Water Softener Owned, Gas Water Heater, Plumb for Water Softener
- Laundry: Main Level
Features
- Two Living Area, Separate Dining Room, Eat-in Kitchen, Kitchen Island, Study/Library, Shop, Utility Room Inside, Secondary Bedroom Down, High Ceilings, Open Floorplan, High Speed Internet, Walk-In Closet(s), Ceiling Fan(s), Chandelier, Wet Bar
- Flooring: Carpet, Ceramic Tile
- Windows: Double Pane Windows, Window Coverings
- Has basement: No
- Attic: Pull Down Storage
- Has fireplace: Yes
- Fireplace features: Three+, Living Room, Family Room
Interior area
- Total interior livable area: 3,794 sqft
Video & virtual tour
Property
Parking
- Total spaces: 3
- Parking features: Three Car Garage, Attached, Oversized, Garage Door Opener, Circular Driveway
- Attached garage spaces: 3
- Has uncovered spaces: Yes
Features
- Levels: Two
- Stories: 1.5
- Patio & porch: Deck
- Exterior features: Sprinkler System, Rain Gutters
- Pool features: None, Community
- Has spa: Yes
- Spa features: Bath
- Fencing: Wrought Iron,Partial
Lot
- Size: 0.71 Acres
- Features: Corner Lot, Greenbelt, 1/2-1 Acre, Curbs, Street Gutters, Fire Hydrant w/in 500'
- Residential vegetation: Mature Trees
Details
- Parcel number: 047411004230
Construction
Type & style
- Home type: SingleFamily
- Property subtype: Single Family Residence
Materials
- Stone, Stucco
- Foundation: Slab
- Roof: Metal
Condition
- Pre-Owned
- New construction: No
- Year built: 1996
Details
- Builder name: Custom Built
Utilities & green energy
- Electric: CPS
- Gas: Propane
- Sewer: City, Sewer System
- Water: City, Water System
- Utilities for property: Cable Available
Community & HOA
Community
- Features: Tennis Court(s), Golf, Clubhouse, Playground, Jogging Trails, Sports Court, Bike Trails, Volleyball Court
- Security: Smoke Detector(s), Security System Owned
- Subdivision: Fair Oaks Ranch
HOA
- Has HOA: Yes
- HOA fee: $135 annually
- HOA name: FAIR OAKS RANCH HOA
Location
- Region: Fair Oaks Ranch
Financial & listing details
- Price per square foot: $217/sqft
- Annual tax amount: $6,348
- Price range: $825K - $825K
- Date on market: 5/7/2026
- Cumulative days on market: 48 days
- Listing terms: Conventional,FHA,VA Loan,Cash
- Road surface type: Paved
Estimated market value
Not available
Estimated sales range
Not available
Not available
Price history
| Date | Event | Price |
|---|---|---|
| 8/22/2026 | Price change | $825,000-2.8%$217/sqft |
Source:  LERA MLS #1964775 Report a problem LERA MLS #1964775 Report a problem | ||
| 8/8/2026 | Price change | $848,500-0.1%$224/sqft |
Source: LERA MLS #1964775 Report a problem | ||
| 8/3/2026 | Listed for sale | $849,000$224/sqft |
Source: LERA MLS #1964775 Report a problem | ||
| 6/6/2026 | Pending sale | $849,000$224/sqft |
Source: LERA MLS #1964775 Report a problem | ||
| 5/27/2026 | Contingent | $849,000$224/sqft |
Source: LERA MLS #1964775 Report a problem | ||
| 5/7/2026 | Listed for sale | $849,000+85%$224/sqft |
Source: LERA MLS #1964775 Report a problem | ||
| 6/3/2012 | Listing removed | $459,000$121/sqft |
Source: Keller Willis San Antonio Inc #916162 Report a problem | ||
| 10/9/2011 | Price change | $459,000-8.2%$121/sqft |
Source: Keller Willis San Antonio Inc #916162 Report a problem | ||
| 5/10/2011 | Price change | $499,900-4%$132/sqft |
Source: RE/MAX Associates #843513 Report a problem | ||
| 6/25/2010 | Listed for sale | $521,000$137/sqft |
Source: RE/MAX Associates #843513 Report a problem | ||
Public tax history
Tax history is unavailable.
Monthly payment
Est. payment
Payment breakdown
Explore the cost of this home by adjusting the details. Changes won't be saved.Climate risks
Neighborhood: 78015
Nearby schools
Schools provided by the listing agent
- Elementary: Fair Oaks Ranch
- Middle: Voss Middle School
- High: Champion
- District: Boerne
Source: LERA MLS. This data may not be complete. We recommend contacting the local school district to confirm school assignments for this home.


Similar homes
- $849,9884 bd4 ba3.6k sqft29607 Midnight Sun, Fair Oaks Ranch, TX 78015For Sale
 MLS ID #1999703, Annie Molnar TREC #773472, eXp Realty. LERA MLS
 - $838,0004 bd4 ba4.1k sqft11 Falls Vw, Boerne, TX 78015For Sale
 MLS ID #1956295, Taylor Snyder TREC #756709, Redbird Realty LLC. LERA MLS
 - $595,0003 bd3 ba2.9k sqft29406 NO LE HACE DR, Fair Oaks Ranch, TX 78015For Sale
 MLS ID #2008288, Alexis Weigand TREC #528450, Real Broker, LLC. LERA MLS
 - $715,0004 bd4 ba2.6k sqft125 Kendall Ridge, Boerne, TX 78015For Sale
 MLS ID #2005841, Tamara Strait TREC #662345, San Antonio Portfolio KW RE. LERA MLS
 - $625,0004 bd3 ba2.6k sqft30135 Cibolo Run, Fair Oaks Ranch, TX 78015For SaleMLS ID #1996777, Denise Carswell TREC #566362, eXp Realty. LERA MLS
- $999,0005 bd5 ba4.2k sqft7805 Colonial Woods, Boerne, TX 78015For SaleMLS ID #1967165, Michele Vaughn TREC #514296, Welcome Home Real Estate. LERA MLS
- $919,4495 bd6 ba4.5k sqft26214 Tawny Way, Boerne, TX 78015For SaleMLS ID #1886295, Miriam McCarty TREC #730309, Fathom Realty LLC. LERA MLS
- $845,0004 bd4 ba3.9k sqft10515 Campo Viejo, Boerne, TX 78006For SaleMLS ID #2003269, Jennifer Romance-Deal TREC #526449, Coldwell Banker D'Ann Harper. LERA MLS
- $749,9004 bd3 ba2.9k sqft26843 NELSON HL, Boerne, TX 78006For SaleMLS ID #1991495, Jessica Hernandez TREC #643589, San Antonio Portfolio KW RE. LERA MLS
- $875,0005 bd5 ba4.1k sqft106 Oak Meadow Ln, Boerne, TX 78006For SaleMLS ID #1875764, Hilary Nunneley TREC #658889, Keller Williams Coastal Bend. LERA MLS
- $850,0004 bd4 ba4.5k sqft26147 Wood Chuck, San Antonio, TX 78260For SaleMLS ID #1995025, Iris Gonzalez TREC #766872, Real Broker, LLC. LERA MLS
- $850,0004 bd4 ba3.8k sqft30512 Saddleridge Dr., Bulverde, TX 78163For SaleMLS ID #1965364, Gabriela Shirley TREC #692154, Connect Realty.com. LERA MLS
- $850,0004 bd3 ba3.4k sqft549 ACACIA PKWY, Spring Branch, TX 78070For SaleMLS ID #2008172, Leigh Neves TREC #736530, Keller Williams Heritage. LERA MLS
- $800,0004 bd5 ba2.9k sqft30559 SADDLERIDGE DR, Bulverde, TX 78163For SaleMLS ID #1992499, Teresita Arenivar-Garcia TREC #611559, JB Goodwin, REALTORS. LERA MLS
- $798,7774 bd4 ba3.3k sqft3009 Fallbrook Manor, Bulverde, TX 78163For SaleMLS ID #1998439, Melinda Holbrook TREC #707337, Keller Williams Heritage. LERA MLS
- $849,0003 bd3 ba3k sqft164 Los Colinas, Spring Branch, TX 78070For SaleMLS ID #1993541, Halvin Gahm TREC #727659, Keller Williams Boerne. LERA MLS
- $588,0004 bd3 ba2.7k sqft8502 Nichols Rim, Boerne, TX 78015For SaleMLS ID #1964054, Amie Kuhry TREC #759343, Wellstone Properties. LERA MLS
- $905,0003 bd4 ba3.5k sqft30330 SADDLERIDGE DR, Bulverde, TX 78163For SaleMLS ID #1996356, Jennifer Ward TREC #621646, Keller Williams Legacy. LERA MLS
- $875,0004 bd3 ba2.6k sqft6430 Derby Way, Bulverde, TX 78163For SaleMLS ID #2007243, Sandra Rangel TREC #579513, Real Broker, LLC. LERA MLS
- $739,0004 bd4 ba4.1k sqft9634 JASON BND, Helotes, TX 78023For SaleMLS ID #2010597, Doug McKenzie TREC #555703, RE/MAX Genesis. LERA MLS
