Welcome to 29745 Mellow Wind, a Custom Hill Country Retreat in Fair Oaks Ranch! Tucked just off the golf course and minutes from the Fair Oaks Ranch Country Club, this custom-built home delivers dreamy views, extraordinary curb appeal, and a setting that's hard to come by - nearly three-quarters of an acre on a corner lot backing to a wildlife-friendly greenbelt, complete with a wet-weather creek and majestic mature trees. Step through the statement front door into an inviting foyer that opens to a one-of-a-kind floor plan - airy, light-filled, and architecturally stunning. The cozy eat-in kitchen anchors the home with its own fireplace, while designer lighting and meticulous craftsmanship shine throughout. A set of twelve steps leads up to the private owner's retreat, featuring an oversized home office, a double-sided fireplace, a spa-inspired bath, an expansive walk-in closet, and a private balcony framed by gorgeous views from every window. Downstairs, two spacious secondary bedrooms include a true secondary suite with a custom Murphy bed - perfect for guests or multi-generational living. Adding to the home's exceptional versatility is an in-line 3-car garage with a standout twist: an additional air-conditioned and heated bonus room featuring epoxy flooring and an extra sink - a true flex space where the possibilities are endless. Use it as a home gym, art studio, play room, hobby room, homeschooling space, or anything in between. The third garage bay is equally impressive, also outfitted with epoxy flooring, AC, and heat, and currently set up as a fully functional workshop. Outside, the welcoming front porch overlooks a quiet, picturesque street, while the fenced back porch features an outdoor grilling station and even more stellar views - ideal for sunset evenings and quiet mornings watching the deer graze. Fair Oaks Ranch isn't just a neighborhood, it's a lifestyle. Residents can join the newly renovated Country Club for fine dining, golf, tennis, pickleball, swimming, a state-of-the-art gym, a Pilates studio, Friday evening concerts on the lawn, and fishing along Cibolo Creek. HOA residents also enjoy exclusive access to a network of private trails. Experience true Hill Country living in one of the area's most coveted country club communities, with easy access to I-10 and the very best shopping and dining that San Antonio and charming Boerne have to offer. Schedule your private tour today - this truly one-of-a-kind custom home won't last.
Pending
$849,000
29745 S Mellow Wind Dr., Fair Oaks Ranch, TX 78015
3beds
3,794sqft
:
Get pre-qualified$6,057/mo
Single Family Residence
Built in 1996
0.71 Acres Lot
$-- Zestimate®
$224/sqft
$11/mo HOA
What's special
Double-sided fireplaceWet-weather creekExtraordinary curb appealOversized home officeMeticulous craftsmanshipInviting foyerExpansive walk-in closet
- 81 days |
- 26 |
- 0 |
Likely to sell faster than
Zillow last checked:
Listing updated:
Listed by:
Cleopatra Talos TREC #759245 (210) 998-9010,
Cibolo Creek Realty, LLC
Source: LERA MLS,MLS#: 1964775
Facts & features
Interior
Bedrooms & bathrooms
- Bedrooms: 3
- Bathrooms: 3
- Full bathrooms: 2
- 1/2 bathrooms: 1
Primary bedroom
- Level: Upper
- Area: 289
- Dimensions: 17 x 17
Bedroom 2
- Area: 168
- Dimensions: 14 x 12
Bedroom 3
- Area: 247
- Dimensions: 19 x 13
Primary bathroom
- Features: Tub/Shower Separate, Separate Vanity, Double Vanity
- Area: 170
- Dimensions: 17 x 10
Dining room
- Area: 204
- Dimensions: 17 x 12
Family room
- Area: 156
- Dimensions: 13 x 12
Kitchen
- Area: 196
- Dimensions: 14 x 14
Living room
- Area: 289
- Dimensions: 17 x 17
Office
- Area: 276
- Dimensions: 23 x 12
Heating
- Central, Propane Owned
Cooling
- Three+ Central, Zoned
Appliances
- Included: Washer, Dryer, Built-In Oven, Self Cleaning Oven, Microwave, Range, Gas Cooktop, Indoor Grill, Refrigerator, Disposal, Dishwasher, Trash Compactor, Plumbed For Ice Maker, Water Softener Owned, Gas Water Heater, Plumb for Water Softener
- Laundry: Main Level
Features
- Two Living Area, Separate Dining Room, Eat-in Kitchen, Kitchen Island, Study/Library, Shop, Utility Room Inside, Secondary Bedroom Down, High Ceilings, Open Floorplan, High Speed Internet, Walk-In Closet(s), Ceiling Fan(s), Chandelier, Wet Bar
- Flooring: Carpet, Ceramic Tile
- Windows: Double Pane Windows, Window Coverings
- Has basement: No
- Attic: Pull Down Storage
- Has fireplace: Yes
- Fireplace features: Three+, Living Room, Family Room
Interior area
- Total interior livable area: 3,794 sqft
Video & virtual tour
Property
Parking
- Total spaces: 3
- Parking features: Three Car Garage, Attached, Oversized, Garage Door Opener, Circular Driveway
- Attached garage spaces: 3
- Has uncovered spaces: Yes
Features
- Levels: Two
- Stories: 1.5
- Patio & porch: Deck
- Exterior features: Sprinkler System, Rain Gutters
- Pool features: None, Community
- Has spa: Yes
- Spa features: Bath
- Fencing: Wrought Iron,Partial
Lot
- Size: 0.71 Acres
- Features: Corner Lot, Greenbelt, 1/2-1 Acre, Curbs, Street Gutters, Fire Hydrant w/in 500'
- Residential vegetation: Mature Trees
Details
- Parcel number: 047411004230
Construction
Type & style
- Home type: SingleFamily
- Property subtype: Single Family Residence
Materials
- Stone, Stucco
- Foundation: Slab
- Roof: Metal
Condition
- Pre-Owned
- New construction: No
- Year built: 1996
Details
- Builder name: Custom Built
Utilities & green energy
- Electric: CPS
- Gas: Propane
- Sewer: City, Sewer System
- Water: City, Water System
- Utilities for property: Cable Available
Community & HOA
Community
- Features: Tennis Court(s), Golf, Clubhouse, Playground, Jogging Trails, Sports Court, Bike Trails, Volleyball Court
- Security: Smoke Detector(s), Security System Owned
- Subdivision: Fair Oaks Ranch
HOA
- Has HOA: Yes
- HOA fee: $135 annually
- HOA name: FAIR OAKS RANCH HOA
Location
- Region: Boerne
Financial & listing details
- Price per square foot: $224/sqft
- Tax assessed value: $617,000
- Annual tax amount: $6,348
- Price range: $849K - $849K
- Date on market: 5/7/2026
- Cumulative days on market: 35 days
- Listing terms: Conventional,FHA,VA Loan,Cash
- Road surface type: Paved
Estimated market value
Not available
Estimated sales range
Not available
Not available
Price history
| Date | Event | Price |
|---|---|---|
| 6/6/2026 | Pending sale | $849,000$224/sqft |
Source:  LERA MLS #1964775 Report a problem LERA MLS #1964775 Report a problem | ||
| 5/27/2026 | Contingent | $849,000$224/sqft |
Source: LERA MLS #1964775 Report a problem | ||
| 5/7/2026 | Listed for sale | $849,000+69.8%$224/sqft |
Source: LERA MLS #1964775 Report a problem | ||
| 6/29/2012 | Sold | -- |
Source: LERA MLS #916162 Report a problem | ||
| 6/27/2011 | Listing removed | $499,900$132/sqft |
Source: RE/MAX Associates 2000 #843513 Report a problem | ||
| 6/7/2011 | Price change | $499,900-4%$132/sqft |
Source: RE/MAX Associates 2000 #843513 Report a problem | ||
| 2/11/2011 | Listed for sale | $521,000$137/sqft |
Source: RE/MAX Associates 2000 #843513 Report a problem | ||
| 12/28/2010 | Listing removed | $521,000$137/sqft |
Source: RE/MAX Associates 2000 #843513 Report a problem | ||
| 6/28/2010 | Listed for sale | $521,000$137/sqft |
Source: RE/MAX Associates 2000 #843513 Report a problem | ||
Public tax history
| Year | Property taxes | Tax assessment |
|---|---|---|
| 2025 | $4,353 +7.9% | $613,429 +10% |
| 2024 | $4,033 -0.3% | $557,663 +10% |
| 2023 | $4,047 +2.7% | $506,966 +10% |
| 2022 | $3,940 -5% | $460,878 +10% |
| 2021 | $4,148 | $418,980 -3.1% |
| 2020 | $4,148 -48.2% | $432,410 +2.7% |
| 2019 | $8,002 | $420,890 +4.3% |
| 2018 | $8,002 +6.2% | $403,470 +6.5% |
| 2017 | $7,538 +0.8% | $378,960 +2% |
| 2016 | $7,480 +1.8% | $371,490 -3.5% |
| 2015 | $7,348 | $385,030 +9.4% |
| 2014 | $7,348 | $351,850 +3.8% |
| 2013 | -- | $339,000 +3.7% |
| 2012 | -- | $326,780 -0.8% |
| 2011 | -- | $329,490 -3.2% |
| 2010 | -- | $340,240 +0.8% |
| 2009 | -- | $337,550 -2.4% |
| 2008 | -- | $345,790 -19.2% |
| 2007 | -- | $427,780 +26.1% |
| 2006 | -- | $339,360 +3.9% |
| 2005 | -- | $326,760 |
| 2004 | -- | -- |
| 2003 | -- | -- |
| 2002 | -- | -- |
| 2001 | -- | -- |
| 2000 | -- | -- |
Find assessor info on the county website
Monthly payment
Est. payment
Payment breakdown
Explore the cost of this home by adjusting the details. Changes won't be saved.Climate risks
Neighborhood: 78015
Nearby schools
GreatSchools rating
- 10/10Fair Oaks Ranch Elementary SchoolGrades: PK-5Distance: 0.9 mi
- 8/10Voss MiddleGrades: 6-8Distance: 6.8 mi
- 8/10Boerne - Samuel V Champion High SchoolGrades: 9-12Distance: 5.4 mi
Schools provided by the listing agent
- Elementary: Fair Oaks Ranch
- Middle: Voss Middle School
- High: Champion
- District: Boerne
Source: LERA MLS. This data may not be complete. We recommend contacting the local school district to confirm school assignments for this home.
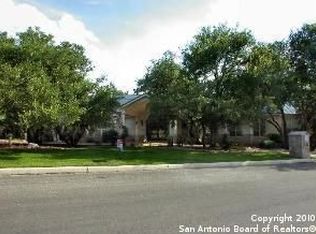
- $823,9003 bd2 ba3.7k sqft29745 S Mellow Wind Dr, Fair Oaks Ranch, TX 78015Off Market
- $697,5004 bd4 ba3.4k sqft29739 Mellow Wind Dr, Boerne, TX 78015Off Market

- $1,107,8004 bd3 ba4.7k sqft7835 Sweetwind Cir, Boerne, TX 78015Off Market

- $652,1003 bd2 ba2.5k sqft7505 Sweetwind Cir, Boerne, TX 78015Off Market
- $837,8005 bd4 ba3.8k sqft29740 Mellow Wind Dr, Boerne, TX 78015Off Market
- $679,8005 bd4 ba2.9k sqft7510 Sweetwind Cir, Boerne, TX 78015Off Market
- $947,6004 bd3 ba3.7k sqft29749 Mellow Wind Dr, Boerne, TX 78015Off Market
- $930,4003 bd3 ba3.8k sqft7825 Sweetwind Cir, Boerne, TX 78015Off Market
A local agent can set up tours, give advice and negotiate with sellers.
Similar homes
- $865,0004 bd4 ba3.6k sqft29607 Midnight Sun, Fair Oaks Ranch, TX 78015For Sale
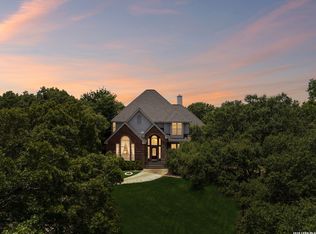
 MLS ID #1999703, Annie Molnar TREC #773472, eXp Realty. LERA MLS
 - $899,0005 bd4 ba3.5k sqft30900 Wood Bine, Boerne, TX 78015For Sale
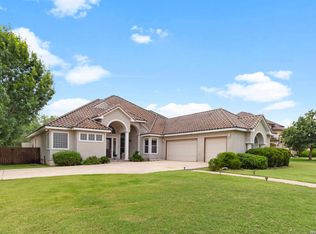 MLS ID #1993798, Veronica Gauna TREC #709086, Redbird Realty LLC. LERA MLS
 - $849,0004 bd4 ba3.7k sqft28718 Front Gate, Boerne, TX 78015For Sale
 MLS ID #1991664, Chanda Ammann TREC #551336, Engel & Volkers Alamo Heights. LERA MLS
 - $698,6004 bd4 ba3.9k sqft10 FALLS VW, Boerne, TX 78015For Sale
 MLS ID #1996945, Alexis Weigand TREC #528450, Real Broker, LLC. LERA MLS
 - $1,050,0004 bd4 ba3.5k sqft8639 RAINTREE WOODS DR, Fair Oaks Ranch, TX 78015For SaleMLS ID #1964563, Jennifer Wilson TREC #566157, Redefining Home Real Estate Brokerage. LERA MLS
- $585,0003 bd3 ba2.7k sqft7621 DIETZ ELKHORN RD, Boerne, TX 78015For SaleMLS ID #1993259, Robert Elder TREC #436622, Phyllis Browning Company. LERA MLS
- $840,0005 bd4 ba3.7k sqft8903 Woodland Pass, Boerne, TX 78006For SaleMLS ID #1965671, Kathy Ripps TREC #511905, Kuper Sotheby's Int'l Realty. LERA MLS
- $900,0004 bd4 ba3.6k sqft8914 WOODLAND PASS, Boerne, TX 78006For SaleMLS ID #1992912, Brian Shantz TREC #516239, Keller Williams City-View. LERA MLS
- $1,075,0005 bd5 ba4.2k sqft7805 Colonial Woods, Boerne, TX 78015For SaleMLS ID #1967165, Michele Vaughn TREC #514296, Welcome Home Real Estate. LERA MLS
- $1,099,0004 bd5 ba4.1k sqft8035 Tradition Oak, Boerne, TX 78015For SaleMLS ID #1998485, Ryan Volpe TREC #724798, Keller Williams Heritage. LERA MLS
- $865,0004 bd5 ba4k sqft25310 Wild Sage, Boerne, TX 78006For SaleMLS ID #1999752, Jason Campbell TREC #478169, Option One Real Estate. LERA MLS
- $875,0005 bd5 ba4.1k sqft106 Oak Meadow Ln, Boerne, TX 78006For SaleMLS ID #1875764, Hilary Nunneley TREC #658889, Keller Williams Coastal Bend. LERA MLS
- $850,0004 bd4 ba3.8k sqft30512 Saddleridge Dr., Bulverde, TX 78163For SaleMLS ID #1965364, Gabriela Shirley TREC #692154, Connect Realty.com. LERA MLS
- $874,9004 bd4 ba4.5k sqft26147 Wood Chuck, San Antonio, TX 78260For SaleMLS ID #1995025, Iris Gonzalez TREC #766872, Real Broker, LLC. LERA MLS
- $850,0004 bd5 ba2.9k sqft30559 SADDLERIDGE DR, Bulverde, TX 78163For SaleMLS ID #1992499, Teresita Arenivar-Garcia TREC #611559, JB Goodwin, REALTORS. LERA MLS
- $824,0004 bd3 ba3.1k sqft28111 George Obrien, San Antonio, TX 78260For SaleMLS ID #1992795, John Garcia TREC #729752, Keller Williams Heritage. LERA MLS
- $850,0004 bd3 ba3k sqft1976 River Way, Spring Branch, TX 78070For SaleMLS ID #1998388, Kathy Huddleston TREC #469120, Keller Williams Legacy. LERA MLS
- $822,9004 bd4 ba3.3k sqft3009 Fallbrook Manor, Bulverde, TX 78163For SaleMLS ID #1998439, Melinda Holbrook TREC #707337, Keller Williams Heritage. LERA MLS
- $850,0004 bd3 ba3.5k sqft130 Grey Mist, Spring Branch, TX 78070For SaleMLS ID #1961498, Shane Neal TREC #608871, eXp Realty. LERA MLS
- $750,0003 bd4 ba3k sqft25022 ESTANCIA CIR, San Antonio, TX 78260For SaleMLS ID #2002940, Jeannette Trevino TREC #728853, JB Goodwin, REALTORS. LERA MLS
