MLS#1206695 Ready Now! The Marigold, a 1,553 sq. ft. townhome in the peaceful Windchase at Halifax Plantation community, offers 3 bedrooms, 2.5 bathrooms, and a 1-car garage. The main level features a spacious gathering room and an open-concept designer kitchen, illuminated by natural light from the rear patio, along with a half bath and a 1-car garage for added convenience. Upstairs, the home includes two secondary bedrooms sharing a full bath and a luxurious Owner's Suite with a double-sink vanity and an oversized walk-in closet. With ample storage solutions like under-stair storage, a walk-in kitchen pantry, a separate laundry room, and a linen closet, the Marigold is as functional as it is beautiful. Visit today to explore this stunning home and the inviting community of Edgestone at Artisan Lakes! Design upgrades include: stainless steel appliances, quartz countertops.
Closed
$604,000
2975 Arranmore Dr, Ormond Beach, FL 32174
4beds
2,748sqft
Single Family Residence, Residential
Built in ----
10,018 Square Feet Lot
$597,400 Zestimate®
$220/sqft
$3,397 Estimated rent
Home value
$597,400
$538,000 - $663,000
$3,397/mo
Zestimate® history
Owner options
List your home for rent
$3,397/mo
Rent Zestimate®
Find your next renter with Zillow Rental Manager. Plus, with online applications, you can quickly screen prospective tenants – for free.
$3,397/mo
Rent Zestimate®
Refinance and save
$4,282/mo
Est. payment
Refinancing to a lower rate could help reduce your monthly payments and save thousands over the life of the loan.
$4,282/mo
Est. payment
Explore your selling options
Work with a Zillow partner agent
Leverage their expertise and Zillow's premium Showcase listings to get your home seen by more buyers.
Get startedList with your own agent
Get your home in front of millions of buyers by listing it on Zillow.
Learn how to do itSell it yourself
Take full control of how buyers see your home on Zillow by listing For Sale by Owner (FSBO).
List your homeWhat's special
Separate laundry roomAmple storage solutionsUnder-stair storageOpen-concept designer kitchenSpacious gathering roomDouble-sink vanityWalk-in kitchen pantry
Zillow last checked:
Listing updated:
Listed by:
Michelle Campbell 407-756-5025,
Taylor Morrison Realty of Florida, Inc.
Bought with:
Pamela Capela, 3195780
RE/MAX Select Professionals
Source: DBAMLS,MLS#: 1206695
Facts & features
Interior
Bedrooms & bathrooms
- Bedrooms: 4
- Bathrooms: 3
- Full bathrooms: 2
- 1/2 bathrooms: 1
Bedroom 1
- Level: Main
- Area: 240 Square Feet
- Dimensions: 15.00 x 16.00
Bedroom 2
- Level: Main
- Area: 144 Square Feet
- Dimensions: 12.00 x 12.00
Bedroom 3
- Level: Main
- Area: 132 Square Feet
- Dimensions: 12.00 x 11.00
Bedroom 4
- Level: Main
- Area: 132 Square Feet
- Dimensions: 11.00 x 12.00
Den
- Level: Main
- Area: 121 Square Feet
- Dimensions: 11.00 x 11.00
Dining room
- Level: Main
- Area: 154 Square Feet
- Dimensions: 11.00 x 14.00
Kitchen
- Level: Main
- Area: 196 Square Feet
- Dimensions: 14.00 x 14.00
Heating
- Central
Cooling
- Central Air
Appliances
- Included: Microwave, Gas Cooktop, Electric Cooktop, Disposal, Dishwasher
Features
- Flooring: Carpet, Tile
Interior area
- Total structure area: 3,693
- Total interior livable area: 2,748 sqft
Property
Parking
- Total spaces: 3
- Parking features: Garage
- Garage spaces: 3
Features
- Levels: One
- Stories: 1
Lot
- Size: 10,018 Square Feet
- Dimensions: 11200
Details
- Parcel number: 313805000060
- Zoning description: Single Family
Construction
Type & style
- Home type: SingleFamily
- Architectural style: Other
- Property subtype: Single Family Residence, Residential
Materials
- Foundation: Slab
- Roof: Other
Condition
- Under Construction
- New construction: Yes
Utilities & green energy
- Sewer: Public Sewer
- Water: Public
- Utilities for property: Other
Community & HOA
Community
- Subdivision: Halifax
HOA
- Has HOA: Yes
- Amenities included: Pool
- HOA fee: $120 monthly
Location
- Region: Ormond Beach
Financial & listing details
- Price per square foot: $220/sqft
- Tax assessed value: $576,455
- Annual tax amount: $1,940
- Date on market: 12/10/2024
- Listing terms: Cash,Conventional,FHA,VA Loan
Price history
| Date | Event | Price |
|---|---|---|
| 6/6/2025 | Sold | $604,000-18%$220/sqft |
Source:  DBAMLS #1206695 Report a problem DBAMLS #1206695 Report a problem | ||
| 5/2/2025 | Pending sale | $736,710-3.6%$268/sqft |
Source: DBAMLS #1206695 Report a problem | ||
| 3/14/2025 | Price change | $764,000+3.7%$278/sqft |
Source:  Stellar MLS #O6272160 Report a problem Stellar MLS #O6272160 Report a problem | ||
| 12/13/2024 | Price change | $736,710+0.7%$268/sqft |
Source: DBAMLS #1206695 Report a problem | ||
| 12/7/2024 | Listed for sale | $731,710$266/sqft |
Source:  Taylor Morrison Report a problem Taylor Morrison Report a problem | ||
Public tax history
| Year | Property taxes | Tax assessment |
|---|---|---|
| 2025 | $1,940 +10.4% | $576,455 +476.5% |
| 2024 | $1,758 -1.5% | $100,000 |
| 2023 | $1,786 | $100,000 |
Find assessor info on the county website
Neighborhood: 32174
Nearby homes
- $894,4905 bd4 ba3.8k sqft2979 Arranmore Dr, Ormond Beach, FL 32174Sold
- $700,0004 bd4 ba3.2k sqft2971 Arranmore Dr, Ormond Beach, FL 32174Sold

- $649,0004 bd5 ba2.9k sqft2959 Arranmore Dr, Ormond Beach, FL 32174Sold
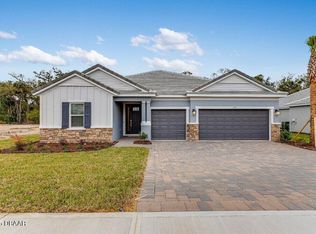
- $570,0004 bd4 ba2.7k sqft2983 Arranmore Dr, Ormond Beach, FL 32174Sold

- $743,0004 bd4 ba3.2k sqft2967 Arranmore Dr, Ormond Beach, FL 32174Sold
- $684,0004 bd3 ba-- sqft2974 Arranmore Dr, Ormond Beach, FL 32174Sold
- $690,0004 bd4 ba3.2k sqft2978 Arranmore Dr, Ormond Beach, FL 32174Sold
- $773,4624 bd3 ba2.8k sqft2970 Arranmore Dr, Ormond Beach, FL 32174Sold
Nearby schools
GreatSchools rating
- 8/10Pine Trail Elementary SchoolGrades: PK-5Distance: 6.8 mi
- 5/10Ormond Beach Middle SchoolGrades: 6-8Distance: 5.7 mi
- 7/10Seabreeze High SchoolGrades: 9-12Distance: 9.4 mi
Get a cash offer in 3 minutes
Find out how much your home could sell for in as little as 3 minutes with a no-obligation cash offer.
Estimated market value
$597,400
Get a cash offer in 3 minutes
Find out how much your home could sell for in as little as 3 minutes with a no-obligation cash offer.
Estimated market value
$597,400
- Florida
- Volusia County
- Ormond Beach
- 32174
- 2975 Arranmore Dr
Nearby cities
Nearby neighborhoods
Nearby zip codes
Other Ormond Beach Topics
