MLS#1206303 Ready Now! The Sunset floor plan offers 2,748 sq. ft. of living space and includes 4 bedrooms, 3.5 bathrooms, a study, and a 3-car garage. Upon entering, three secondary bedrooms and a full bathroom are accessible from the foyer. Continuing through the foyer leads to an open gathering room connected to a designer kitchen with a large island. The gathering room opens to a sizable covered lanai overlooking a pond. At the rear of the home, the private primary suite features a spacious bedroom with two walk-in closets, two vanity areas, a garden tub, and a separate shower. Structural options added: Tray ceiling package, gourmet kitchen, study, and outdoor kitchen rough-in.
Closed
$570,000
2983 Arranmore Dr, Ormond Beach, FL 32174
4beds
2,748sqft
Single Family Residence, Residential
Built in ----
10,018 Square Feet Lot
$564,800 Zestimate®
$207/sqft
$3,541 Estimated rent
Home value
$564,800
$508,000 - $627,000
$3,541/mo
Zestimate® history
Owner options
List your home for rent
$3,541/mo
Rent Zestimate®
Find your next renter with Zillow Rental Manager. Plus, with online applications, you can quickly screen prospective tenants – for free.
$3,541/mo
Rent Zestimate®
Refinance and save
$4,011/mo
Est. payment
Refinancing to a lower rate could help reduce your monthly payments and save thousands over the life of the loan.
$4,011/mo
Est. payment
Explore your selling options
Work with a Zillow partner agent
Leverage their expertise and Zillow's premium Showcase listings to get your home seen by more buyers.
Get startedList with your own agent
Get your home in front of millions of buyers by listing it on Zillow.
Learn how to do itSell it yourself
Take full control of how buyers see your home on Zillow by listing For Sale by Owner (FSBO).
List your homeWhat's special
Large islandCovered lanaiSpacious bedroomDesigner kitchenGarden tubSeparate showerPrivate primary suite
Zillow last checked:
Listing updated:
Listed by:
Michelle Campbell 407-756-5025,
Taylor Morrison Realty of Florida, Inc.
Bought with:
Kevin Kling, 3046851
386RealEstate.com
Source: DBAMLS,MLS#: 1206303
Facts & features
Interior
Bedrooms & bathrooms
- Bedrooms: 4
- Bathrooms: 4
- Full bathrooms: 3
- 1/2 bathrooms: 1
Bedroom 1
- Level: Main
- Area: 240 Square Feet
- Dimensions: 15.00 x 16.00
Bedroom 2
- Level: Main
- Area: 144 Square Feet
- Dimensions: 12.00 x 12.00
Bedroom 3
- Level: Main
- Area: 132 Square Feet
- Dimensions: 12.00 x 11.00
Bedroom 4
- Level: Main
- Area: 132 Square Feet
- Dimensions: 11.00 x 12.00
Den
- Level: Main
- Area: 121 Square Feet
- Dimensions: 11.00 x 11.00
Dining room
- Level: Main
- Area: 154 Square Feet
- Dimensions: 11.00 x 14.00
Kitchen
- Level: Main
- Area: 196 Square Feet
- Dimensions: 14.00 x 14.00
Heating
- Central
Cooling
- Central Air
Appliances
- Included: Microwave, Gas Cooktop, Electric Cooktop, Disposal, Dishwasher
Features
- Flooring: Carpet, Tile
Interior area
- Total structure area: 3,693
- Total interior livable area: 2,748 sqft
Property
Parking
- Total spaces: 3
- Parking features: Garage
- Garage spaces: 3
Features
- Levels: One
- Stories: 1
Lot
- Size: 10,018 Square Feet
- Dimensions: 11200
Details
- Parcel number: 313805000040
- Zoning description: Single Family
Construction
Type & style
- Home type: SingleFamily
- Architectural style: Other
- Property subtype: Single Family Residence, Residential
Materials
- Foundation: Slab
- Roof: Other
Condition
- Under Construction
- New construction: Yes
Utilities & green energy
- Sewer: Public Sewer
- Water: Public
- Utilities for property: Other
Community & HOA
Community
- Subdivision: Halifax
HOA
- Has HOA: Yes
- Amenities included: Pool
- HOA fee: $120 monthly
Location
- Region: Ormond Beach
Financial & listing details
- Price per square foot: $207/sqft
- Tax assessed value: $576,455
- Annual tax amount: $1,786
- Date on market: 11/25/2024
- Listing terms: Cash,Conventional,FHA,VA Loan
Price history
| Date | Event | Price |
|---|---|---|
| 6/30/2025 | Sold | $570,000$207/sqft |
Source:  DBAMLS #1206303 Report a problem DBAMLS #1206303 Report a problem | ||
| 6/3/2025 | Pending sale | $570,000$207/sqft |
Source:  Stellar MLS #O6271614 Report a problem Stellar MLS #O6271614 Report a problem | ||
| 5/22/2025 | Price change | $570,000-19.1%$207/sqft |
Source: DBAMLS #1206303 Report a problem | ||
| 12/13/2024 | Price change | $705,000+0.6%$257/sqft |
Source: DBAMLS #1206303 Report a problem | ||
| 11/25/2024 | Listed for sale | $700,571$255/sqft |
Source: DBAMLS #1206303 Report a problem | ||
Public tax history
| Year | Property taxes | Tax assessment |
|---|---|---|
| 2025 | $1,940 +10.4% | $576,455 +476.5% |
| 2024 | $1,758 -1.5% | $100,000 |
| 2023 | $1,786 | $100,000 |
Find assessor info on the county website
Neighborhood: 32174
Nearby homes
- $894,4905 bd4 ba3.8k sqft2979 Arranmore Dr, Ormond Beach, FL 32174Sold
- $560,0004 bd4 ba2.7k sqft2987 Arranmore Dr, Ormond Beach, FL 32174Sold
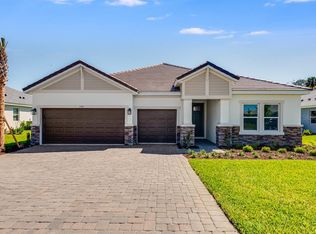
- $604,0004 bd3 ba2.7k sqft2975 Arranmore Dr, Ormond Beach, FL 32174Sold

- $654,4754 bd2 ba2.7k sqft2991 Arranmore Dr, Ormond Beach, FL 32174Sold
- $700,0004 bd4 ba3.2k sqft2982 Arranmore Dr, Ormond Beach, FL 32174Sold
- $575,0004 bd4 ba2.7k sqft2986 Arranmore Dr, Ormond Beach, FL 32174Sold
- $649,0004 bd5 ba2.9k sqft2959 Arranmore Dr, Ormond Beach, FL 32174Sold
- $690,0004 bd4 ba3.2k sqft2978 Arranmore Dr, Ormond Beach, FL 32174Sold
Nearby schools
GreatSchools rating
- 8/10Pine Trail Elementary SchoolGrades: PK-5Distance: 6.8 mi
- 5/10Ormond Beach Middle SchoolGrades: 6-8Distance: 5.7 mi
- 7/10Seabreeze High SchoolGrades: 9-12Distance: 9.5 mi
Get a cash offer in 3 minutes
Find out how much your home could sell for in as little as 3 minutes with a no-obligation cash offer.
Estimated market value
$564,800
Get a cash offer in 3 minutes
Find out how much your home could sell for in as little as 3 minutes with a no-obligation cash offer.
Estimated market value
$564,800
- Florida
- Volusia County
- Ormond Beach
- 32174
- 2983 Arranmore Dr
Nearby cities
Nearby neighborhoods
Nearby zip codes
Other Ormond Beach Topics
