Who says style has to break the bank? Meet 2975 Neil Dr #3-where fresh design, smart updates, and foothill vibes collide. Tucked at the base of the trails and parks you love to use, this spot delivers on location and looks. Step inside and it hits different-bright, open, and dialed-in with vaulted ceilings, skylights, sleek flooring, and crisp paint throughout. The kitchen? Fully leveled up with quartz counters, stainless appliances, and modern hardware that just works. Whether it's coffee at the nook, drinks at the bar, or dinner with friends, this space flexes with you. Look up-the lighting is curated, not cookie-cutter, adding just the right edge in every room. The living area brings the vibe together with a statement fireplace, perfect for cozy nights, or slide out to your private patio and soak up that Colorado sun. The primary suite keeps it cool with triple closets, fresh carpet, and a remodeled bath featuring a floating vanity and custom-lit mirror. Guests are covered too with an updated main bath, and the front bedroom easily doubles as an office, nursery, or crash pad. Downstairs, the finished basement opens up even more possibilities-third bedroom, big family room, and another updated bathroom. Storage? Handled: store room, crawl space, and a two-car garage. Top-to-bottom refresh, low-maintenance living, and an HOA that takes care of the heavy lifting (hello, no snow shoveling). More time for trails, less time for chores. This one's got personality-and it's ready for you!
Sold for $468,000
$468,000
2975 Neil Dr #3, Fort Collins, CO 80526
3beds
1,884sqft
Townhouse
Built in 1995
3,291 Square Feet Lot
$458,900 Zestimate®
$248/sqft
$2,426 Estimated rent
Home value
$458,900
$436,000 - $482,000
$2,426/mo
Zestimate® history
Owner options
List your home for rent
$2,426/mo
Rent Zestimate®
Find your next renter with Zillow Rental Manager. Plus, with online applications, you can quickly screen prospective tenants – for free.
$2,426/mo
Rent Zestimate®
Refinance and save
$3,233/mo
Est. payment
Refinancing to a lower rate could help reduce your monthly payments and save thousands over the life of the loan.
$3,233/mo
Est. payment
Explore your selling options
Work with a Zillow partner agent
Leverage their expertise and Zillow's premium Showcase listings to get your home seen by more buyers.
Get startedList with your own agent
Get your home in front of millions of buyers by listing it on Zillow.
Learn how to do itSell it yourself
Take full control of how buyers see your home on Zillow by listing For Sale by Owner (FSBO).
List your homeWhat's special
Modern hardwarePrivate patioFresh designUpdated main bathTwo-car garageStainless appliancesStatement fireplace
Zillow last checked:
Listing updated:
Listed by:
Marsha Petrovic 970-980-6045,
Group Mulberry
Bought with:
Rachel Vesta, 100084116
Rachel Vesta Homes
Source: IRES as distributed by MLS GRID,MLS#: 1056708
Facts & features
Interior
Bedrooms & bathrooms
- Bedrooms: 3
- Bathrooms: 3
- Full bathrooms: 2
- 3/4 bathrooms: 1
- Main level bathrooms: 2
Primary bedroom
- Description: Carpet
- Features: Full Primary Bath
- Level: Main
- Area: 176 Square Feet
- Dimensions: 11 x 16
Bedroom 2
- Description: Carpet
- Level: Main
- Area: 154 Square Feet
- Dimensions: 11 x 14
Bedroom 3
- Description: Carpet
- Level: Basement
- Area: 99 Square Feet
- Dimensions: 9 x 11
Dining room
- Description: Luxury Vinyl
- Level: Main
- Area: 80 Square Feet
- Dimensions: 8 x 10
Family room
- Description: Carpet
- Level: Basement
- Area: 220 Square Feet
- Dimensions: 11 x 20
Kitchen
- Description: Luxury Vinyl
- Level: Main
- Area: 170 Square Feet
- Dimensions: 10 x 17
Laundry
- Level: Basement
- Area: 36 Square Feet
- Dimensions: 6 x 6
Living room
- Description: Luxury Vinyl
- Level: Main
- Area: 192 Square Feet
- Dimensions: 12 x 16
Heating
- Forced Air
Cooling
- Central Air
Appliances
- Included: Electric Range, Dishwasher, Refrigerator, Washer, Dryer, Microwave
- Laundry: Washer/Dryer Hookup
Features
- Eat-in Kitchen, Separate Dining Room, Cathedral Ceiling(s), Open Floorplan
- Windows: Skylight(s), Window Coverings
- Basement: Partial,Partially Finished,Crawl Space
- Has fireplace: Yes
- Fireplace features: Living Room
Interior area
- Total structure area: 1,164
- Total interior livable area: 1,884 sqft
- Finished area above ground: 1,164
Property
Parking
- Total spaces: 2
- Parking features: Attached
- Attached garage spaces: 2
- Details: Attached
Accessibility
- Accessibility features: Level Lot, Low Carpet, Main Floor Bath, Accessible Bedroom
Features
- Levels: One
- Stories: 1
- Patio & porch: Patio
- Fencing: Fenced
Lot
- Size: 3,291 Square Feet
- Features: Evergreen Trees, Deciduous Trees, Level, Paved, Curbs, Gutters, Sidewalks, Street Light
Details
- Parcel number: R1000250
- Zoning: FA1
- Special conditions: Private Owner
Construction
Type & style
- Home type: Townhouse
- Architectural style: Patio Home
- Property subtype: Townhouse
- Attached to another structure: Yes
Materials
- Frame
- Roof: Composition
Condition
- New construction: No
- Year built: 1995
Utilities & green energy
- Electric: City of FTC
- Gas: Xcel
- Sewer: Public Sewer
- Water: City
- Utilities for property: Natural Gas Available, Electricity Available, Cable Available, Satellite Avail, High Speed Avail
Community & HOA
Community
- Features: None
- Subdivision: Trail West
HOA
- Has HOA: Yes
- Services included: Common Amenities, Trash, Snow Removal, Maintenance Grounds, Management, Utilities, Exterior Maintenance, Water, Sewer
- HOA fee: $273 monthly
- HOA name: Trail West
- HOA phone: 970-377-1626
Location
- Region: Fort Collins
Financial & listing details
- Price per square foot: $248/sqft
- Tax assessed value: $443,100
- Annual tax amount: $2,760
- Date on market: 4/16/2026
- Listing terms: Cash,Conventional
- Exclusions: Personal Property and Staging items
- Electric utility on property: Yes
- Road surface type: Asphalt
Price history
| Date | Event | Price |
|---|---|---|
| 5/12/2026 | Sold | $468,000+2.2%$248/sqft |
Source:  IRES as distributed by MLS GRID #1056708 Report a problem IRES as distributed by MLS GRID #1056708 Report a problem | ||
| 4/22/2026 | Pending sale | $458,000$243/sqft |
Source:  REcolorado as distributed by MLS GRID #IR1056708 Report a problem REcolorado as distributed by MLS GRID #IR1056708 Report a problem | ||
| 4/16/2026 | Listed for sale | $458,000$243/sqft |
Source: IRES as distributed by MLS GRID #1056708 Report a problem | ||
Public tax history
| Year | Property taxes | Tax assessment |
|---|---|---|
| 2025 | $2,760 +6.5% | $27,694 -9.8% |
| 2024 | $2,591 +13.2% | $30,686 -1% |
| 2023 | $2,288 -1% | $30,984 +27.9% |
| 2022 | $2,312 +3.2% | $24,228 -2.8% |
| 2021 | $2,240 -0.4% | $24,925 +4.1% |
| 2020 | $2,250 +12.2% | $23,945 -0.7% |
| 2019 | $2,005 | $24,113 +9.6% |
| 2018 | $2,005 | $21,996 |
| 2017 | $2,005 +0.3% | $21,996 +25.3% |
| 2016 | $1,998 +25.5% | $17,560 |
| 2015 | $1,592 +16.2% | $17,560 +16.9% |
| 2014 | $1,370 | $15,020 |
| 2013 | -- | $15,020 -0.3% |
| 2012 | -- | $15,070 |
| 2011 | -- | $15,070 +0.9% |
| 2010 | -- | $14,930 |
| 2009 | -- | $14,930 +3.3% |
| 2008 | -- | $14,450 |
| 2007 | -- | $14,450 -9.5% |
| 2006 | -- | $15,970 |
| 2005 | -- | $15,970 +1.3% |
| 2004 | -- | $15,770 +4.2% |
| 2002 | -- | $15,130 |
| 2001 | -- | $15,130 |
Find assessor info on the county website
Neighborhood: 80526
Nearby homes
- $412,9003 bd3 ba1.9k sqft2975 Neil Dr APT 1, Fort Collins, CO 80526Off Market
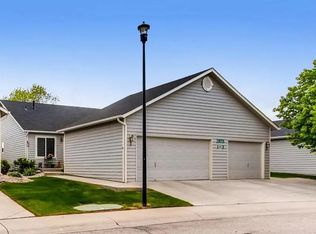
- $422,1003 bd3 ba1.9k sqft2975 Neil Dr APT 2, Fort Collins, CO 80526Off Market

- $440,1003 bd3 ba1.9k sqft2975 Neil Dr, Fort Collins, CO 80526Off Market

- $410,4004 bd3 ba1.9k sqft2961 Neil Dr APT 3, Fort Collins, CO 80526Off Market

- $401,3004 bd2 ba1.1k sqft2961 Neil Dr #B, Fort Collins, CO 80526Off Market
- $383,6002 bd2 ba1.6k sqft2961 Neil Dr APT 1, Fort Collins, CO 80526Off Market
- $399,8004 bd3 ba1.7k sqft2961 Neil Dr APT 2, Fort Collins, CO 80526Off Market
- $420,0005 bd2 ba1.6k sqft3025 W Stuart St E APT B, Fort Collins, CO 80526Sold
Nearby schools
GreatSchools rating
- 7/10Bauder Elementary SchoolGrades: PK-5Distance: 0.8 mi
- 6/10Blevins Middle SchoolGrades: 6-8Distance: 0.8 mi
- 7/10Rocky Mountain High SchoolGrades: 9-12Distance: 1.9 mi
Schools provided by the listing agent
- Elementary: Bauder
- Middle: Blevins
- High: Rocky Mountain
Source: IRES as distributed by MLS GRID. This data may not be complete. We recommend contacting the local school district to confirm school assignments for this home.
Get a cash offer in 3 minutes
Find out how much your home could sell for in as little as 3 minutes with a no-obligation cash offer.
Estimated market value
$458,900
Get a cash offer in 3 minutes
Find out how much your home could sell for in as little as 3 minutes with a no-obligation cash offer.
Estimated market value
$458,900
- Colorado
- Larimer County
- Fort Collins
- 80526
- 2975 Neil Dr Unit 3
