Skip main navigation
Sold for $420,000
  • $420,000

    3025 W Stuart St #B, Fort Collins, CO 80526

    5beds
    1,600sqft
    Townhouse
    Built in 1993
    -- sqft lot
    $408,000 Zestimate®
    $263/sqft
    $2,476 Estimated rent

    Home value

    $408,000

    $388,000 - $428,000

    $2,476/mo

    Zestimate® history
    Loading
    Loading...

    Owner options

    List your home for rent

    $2,476/mo

    Rent Zestimate®

    Find your next renter with Zillow Rental Manager. Plus, with online applications, you can quickly screen prospective tenants – for free.

    Learn more

    $2,476/mo

    Rent Zestimate®

    Refinance and save

    $2,703/mo

    Est. payment

    Refinancing to a lower rate could help reduce your monthly payments and save thousands over the life of the loan.

    See today's rates

    $2,703/mo

    Est. payment

    Explore your selling options

    Work with a Zillow partner agent

    Leverage their expertise and Zillow's premium Showcase listings to get your home seen by more buyers.

    Get started

    List with your own agent

    Get your home in front of millions of buyers by listing it on Zillow.

    Learn how to do it

    Sell it yourself

    Take full control of how buyers see your home on Zillow by listing For Sale by Owner (FSBO).

    List your home

    What's special

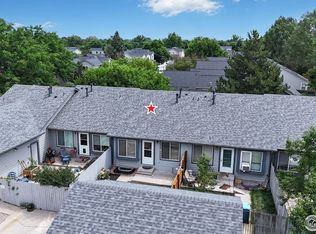
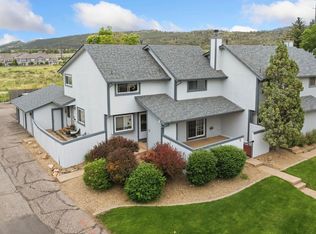
    OPEN HOUSE Sunday 11-1. This is the one you've been waiting for! Must see, move-in ready, 5 bedroom townhome near CSU provides an exceptional opportunity for first time homebuyers or investors! Enjoy ample parking, a fenced-in and low maintenance front yard patio, stunning views of the foothills, located just one block from open space, and the attached 1 car garage even has built-in storage shelves, bike hooks, and a workbench. Pre-inspected and meticulously prepared for its next owner, the home has so much NEW...even the kitchen sink: NEW carpet, NEW ceiling lighting, NEW radon mitigation fan, NEW exterior fence, and NEW exterior paint around patio. Gas fireplace and HVAC system have been inspected and maintained. Air ducts, furnace, and dryer vents were cleaned and entire system is sanitized. Radon Mitigation installed and tested. Large windows flood the home with natural light, enhancing its welcoming atmosphere. Depending on how you want to use the space in this home, there can be 5 conforming bedrooms with a main floor living space or, if you prefer multiple living spaces, then you can use the largest basement bedroom as a second living/recreation space and still have four bedrooms available. BONUS - two of the basement bedrooms are at garden level so they don't give off a basement vibe at all. Did we mention the parking? There is space for 2-3 cars right in front of home in addition to the 1 car garage, plus more space in nearby overflow. With changing occupancy limits, the potential of 5 bedrooms can be appreciated even more. House Bill HB24-1007, Prohibiting Residential Occupancy Limits, was signed April 15, 2024, and will go into effect July 1, 2024. While current regulations remain in place until that date, The City of FC is preparing for implementation. After July 1, 2024, any occupancy limits can only be set based on safety, health, and welfare.

    Zillow last checked:

    Listing updated:

    Listed by:

    Rachel Vesta 970-443-0561,

    Rachel Vesta Homes

    Bought with:

    Kenny Anderson, 100091174

    West and Main Homes Inc

    Source: IRES as distributed by MLS GRID,MLS#: 1012034MLS Logo

    Facts & features

    Interior

    Bedrooms & bathrooms
    • Bedrooms: 5
    • Bathrooms: 2
    • Full bathrooms: 2
    • Main level bathrooms: 1
    Primary bedroom
    • Description: Carpet
    • Features: Shared Primary Bath
    • Level: Main
    • Area: 130 Square Feet
    • Dimensions: 10 x 13
    Bedroom 2
    • Description: Carpet
    • Level: Main
    • Area: 88 Square Feet
    • Dimensions: 8 x 11
    Bedroom 3
    • Description: Carpet
    • Level: Basement
    • Area: 72 Square Feet
    • Dimensions: 8 x 9
    Bedroom 4
    • Description: Carpet
    • Level: Basement
    • Area: 108 Square Feet
    • Dimensions: 9 x 12
    Bedroom 5
    • Description: Carpet
    • Level: Basement
    • Area: 216 Square Feet
    • Dimensions: 12 x 18
    Dining room
    • Description: Carpet
    • Level: Main
    • Area: 77 Square Feet
    • Dimensions: 7 x 11
    Kitchen
    • Description: Tile
    • Level: Main
    • Area: 63 Square Feet
    • Dimensions: 7 x 9
    Laundry
    • Description: Tile
    • Level: Basement
    • Area: 36 Square Feet
    • Dimensions: 6 x 6
    Living room
    • Description: Carpet
    • Level: Main
    • Area: 132 Square Feet
    • Dimensions: 11 x 12
    Heating
    • Forced Air
    Cooling
    • Central Air
    Appliances
    • Included: Electric Range, Dishwasher, Refrigerator, Washer, Dryer
    • Laundry: Washer/Dryer Hookup
    Features
    • Open Floorplan
    • Basement: Full,Partially Finished
    • Has fireplace: Yes
    • Fireplace features: Gas
    Interior area
    • Total structure area: 800
    • Total interior livable area: 1,600 sqft
    • Finished area above ground: 800

    Property

    Parking
    • Total spaces: 1
    • Parking features: Garage - Attached
    • Attached garage spaces: 1
    • Details: Attached
    Accessibility
    • Accessibility features: Level Lot, Main Floor Bath, Accessible Bedroom
    Features
    • Levels: One
    • Stories: 1
    • Entry location: Garden Level
    • Patio & porch: Patio
    • Exterior features: Private Yard
    • Fencing: Fenced
    • Has view: Yes
    • View description: Hills
    Lot
    • Features: Paved
    Details
    • Parcel number: R1402293
    • Zoning: RES
    • Special conditions: Private Owner

    Construction

    Type & style
    • Home type: Townhouse
    • Property subtype: Townhouse
    • Attached to another structure: Yes
    Materials
    • Frame
    • Roof: Composition
    Condition
    • New construction: No
    • Year built: 1993

    Utilities & green energy

    • Electric: City of FTC
    • Gas: Xcel
    • Sewer: Public Sewer
    • Water: City
    • Utilities for property: Natural Gas Available, Electricity Available, High Speed Avail

    Community & neighborhood

    Community
    • Community features: None
    Location
    • Region: Fort Collins
    • Subdivision: Trail West PUD

    HOA & financial

    HOA
    • Has HOA: Yes
    • HOA fee: $250 monthly
    • Services included: Trash, Snow Removal, Maintenance Grounds, Water, Sewer
    • Association name: Touchstone Property Management
    • Association phone: 970-223-5000

    Other

    Other facts
    • Listing terms: Cash,Conventional,FHA,VA Loan

    Price history

    DateEventPrice
    7/16/2024Sold$420,000$263/sqft
    Source: IRES as distributed by MLS GRID #1012034 Report a problem
    6/25/2024Listed for sale$420,000$263/sqft
    Source: IRES as distributed by MLS GRID #1012034 Report a problem
    6/24/2024Pending sale$420,000$263/sqft
    Source: REcolorado as distributed by MLS GRID #2995276 Report a problem
    6/14/2024Listed for sale$420,000+46.1%$263/sqft
    Source: IRES as distributed by MLS GRID #1012034 Report a problem
    4/8/2019Sold$287,500+55.4%$180/sqft
    Source: Public Record Report a problem
    7/30/2014Sold$185,000+2.8%$116/sqft
    Source: Public Record Report a problem
    6/27/2014Listed for sale$180,000+12.5%$113/sqft
    Source: The Group;, Inc. Real Estate #740261 Report a problem
    8/27/2007Sold$160,000+19.7%$100/sqft
    Source: Public Record Report a problem
    3/20/2007Sold$133,700+2.8%$84/sqft
    Source: Public Record Report a problem
    3/2/2000Sold$130,000+25%$81/sqft
    Source: Public Record Report a problem
    6/4/1998Sold$104,000$65/sqft
    Source: Public Record Report a problem

    Public tax history

    YearProperty taxesTax assessment
    2024$1,984 +4.8%$24,361 -1%
    2023$1,894 -1%$24,598 +22.6%
    2022$1,914 +4.1%$20,058 -2.8%
    2021$1,839 -0.4%$20,635 +5%
    2020$1,847 +23.6%$19,655 -0.7%
    2019$1,495 $19,793 +20.7%
    2018$1,495 $16,402
    2017$1,495 +0.3%$16,402 +25.7%
    2016$1,490 +26%$13,046 0%
    2015$1,182 +16.2%$13,050 +16.9%
    2014$1,018 $11,160
    2013-- $11,160 +2.8%
    2012-- $10,860
    2011-- $10,860 -3.6%
    2010-- $11,260
    2009-- $11,260 -9.2%
    2008-- $12,400
    2007-- $12,400 -6.2%
    2006-- $13,220
    2005-- $13,220 +2.1%
    2004-- $12,950 +1.5%
    2002-- $12,760
    2001-- $12,760

    Find assessor info on the county website

    Neighborhood: 80526

    Nearby schools

    GreatSchools rating
    Schools provided by the listing agent
    • Elementary: Bauder
    • Middle: Blevins
    • High: Rocky Mountain

    Source: IRES as distributed by MLS GRID. This data may not be complete. We recommend contacting the local school district to confirm school assignments for this home.

    Get a cash offer in 3 minutes
    Find out how much your home could sell for in as little as 3 minutes with a no-obligation cash offer.
    Estimated market value
    $408,000
    Get a cash offer in 3 minutes
    Find out how much your home could sell for in as little as 3 minutes with a no-obligation cash offer.
    Estimated market value
    $408,000