This 115-acre farm north of Vandalia offers a good mix of open ground and timber, with a home and outbuildings already in place.
About 38 acres of this farm are wooded, with strong potential for deer and turkey hunting. The remaining open acres are mostly grass, but have some small trees and brush that may benefit from clearing, but they offer a solid start for a buyer looking to bring ground back into pasture or hay production for cattle. Fencing is in place on part of the open ground, though not the entire property.
The home has 2,032 square feet of living space with two bedrooms and three full baths. The partially finished basement includes additional rooms that could serve as office, hobby, or guest space.
Outbuildings include a barn with horse stalls and a loft, plus two steel buildings. One is set up with dog kennels from the previous owner’s operation, and the other is available for storage or shop use.
Active
Listed by: Trophy Properties & Auction • Parker Wallace • 573-470-6779
$1,100,000
29750 Oriole Rd, Vandalia, MO 63382
2beds
2,032sqft
Farm
Built in 1999
-- sqft lot
$1,040,000 Zestimate®
$541/sqft
$-- HOA
What's special
Partially finished basementTwo bedroomsTwo steel buildings
- 25 days
- 166
- 5
Likely to sell faster than
Zillow last checked:
Listing updated:
Listed by:
Parker Wallace 573-470-6779,
Trophy Properties & Auction,
Franklyn E Wallace 573-470-0779,
Trophy Properties & Auction
Source: MARIS,MLS#: 26066794 Originating MLS: East Central Board of REALTORS
Facts & features
Interior
Bedrooms & bathrooms
- Bedrooms: 2
- Bathrooms: 3
- Full bathrooms: 3
- Main level bathrooms: 2
- Main level bedrooms: 2
Bedroom
- Features: Floor Covering: Carpeting
- Level: First
- Area: 210
- Dimensions: 15x14
Bedroom 2
- Features: Floor Covering: Carpeting
- Level: Main
- Area: 162.75
- Dimensions: 15.5x10.5
Bathroom
- Features: Floor Covering: Ceramic Tile
- Level: Main
- Area: 68.53
- Dimensions: 7.7x8.9
Bathroom 2
- Features: Floor Covering: Ceramic Tile
- Level: Main
- Area: 49.88
- Dimensions: 8.6x5.8
Dining room
- Features: Floor Covering: Wood
- Level: Main
- Area: 210.6
- Dimensions: 15.6x13.5
Kitchen
- Features: Floor Covering: Wood
- Level: Main
- Area: 266
- Dimensions: 17.5x15.2
Living room
- Features: Floor Covering: Carpeting
- Level: Main
- Area: 365.04
- Dimensions: 15.6x23.4
Heating
- Forced Air
Cooling
- Central Air, Electric
Features
- Flooring: Carpet, Laminate
- Basement: Other
- Number of fireplaces: 1
- Fireplace features: Wood Burning
Interior area
- Total structure area: 2,032
- Total interior livable area: 2,032 sqft
- Finished area above ground: 2,032
Property
Features
- Fencing: Barbed Wire,Wire
- Has view: Yes
- View description: Pasture
Lot
- Features: Adjoins Open Ground, Adjoins Wooded Area, Agricultural, Gentle Sloping, Heavy Woods, Many Trees, Pasture, Suitable for Horses
Details
- Additional structures: Barn(s), Equipment Shed, Kennel/Dog Run, Residence, Shed(s), Workshop
- Parcel number: 160.1010000005.00000
- Special conditions: Standard
- Wooded area: 1655280
- Horses can be raised: Yes
Construction
Type & style
- Home type: SingleFamily
- Architectural style: Ranch
- Property subtype: Farm
Materials
- Vinyl Siding
- Foundation: None
- Roof: Shingle
Condition
- New construction: No
- Year built: 1999
Utilities & green energy
- Electric: Single Phase
- Sewer: Lagoon
- Water: Public
- Utilities for property: Cable Available, Electricity Connected, Natural Gas Available, Phone Available, Propane Leased, Sewer Connected, Water Connected
Community & HOA
Location
- Region: Vandalia
Financial & listing details
- Price per square foot: $541/sqft
- Tax assessed value: $169,920
- Annual tax amount: $1,685
- Date on market: 10/16/2026
- Listing terms: Cash,Contract,Conventional
- Ownership: Private
- Electric utility on property: Yes
- Road surface type: Gravel
Estimated market value
$1,040,000
$988,000 - $1.09M
$1,839/mo
Price history
| Date | Event | Price |
|---|---|---|
| 10/16/2026 | Listed for sale | $1,100,000$541/sqft |
Source:  MARIS #26066794 Report a problem | ||
Public tax history
| Year | Property taxes | Tax assessment |
|---|---|---|
| 2025 | $1,685 +10.2% | $29,700 +12.1% |
| 2024 | $1,529 +2.5% | $26,500 |
| 2023 | $1,491 -4.2% | $26,500 |
| 2022 | $1,556 -0.5% | $26,500 |
| 2021 | $1,564 -1% | $26,500 |
| 2020 | $1,579 | $26,500 |
| 2019 | -- | $26,500 +3.6% |
| 2018 | -- | $25,570 |
| 2017 | -- | $25,570 -1% |
| 2016 | -- | $25,830 -0.1% |
| 2015 | -- | $25,850 -2.3% |
| 2014 | -- | $26,460 |
Find assessor info on the county website
Monthly payment
Est. payment
Payment breakdown
Explore the cost of this home by adjusting the details. Changes won't be saved.Climate risks
Neighborhood: 63382
Nearby schools
Schools provided by the listing agent
- Elementary: Van-Far Elem.
- Middle: Van-Far Jr./Sr. High
- High: Van-Far Jr./Sr. High
Source: MARIS. This data may not be complete. We recommend contacting the local school district to confirm school assignments for this home.
Similar homes
- $679,5004 bd3 ba2.4k sqft61419 Crooked Creek Pl, New London, MO 63459For Sale
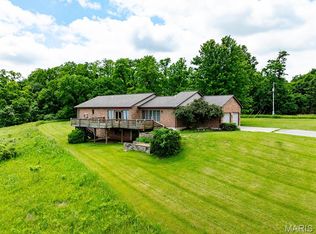
 MLS ID #26069305, Chris D Comer, Midwest Land Group LLC. MARIS
- $1,400,0002 bd2 ba1.2k sqft34091 Highway 154, Stoutsville, MO 65283For Sale By Owner
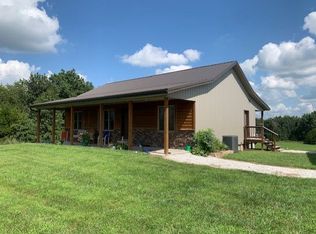
- $579,0003 bd1 ba1.2k sqft18133 Cincinnati Rd, Center, MO 63436For Sale
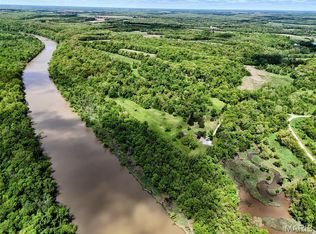 MLS ID #26026349, Jacob S Buckman, Century 21 Broughton Team. MARIS
- $560,0003 bd2 ba2k sqft24557 Meadows Trl, Perry, MO 63462New Construction
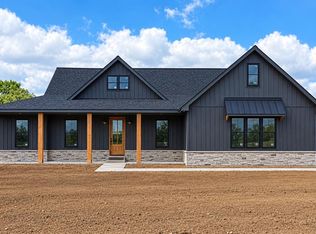 MLS ID #26061928, Michele L Keil, Salt River Realty Co.. MARIS
