Skip main navigation
Sold for $800,000
  • $800,000

    29751 E 163rd Place, Brighton, CO 80603

    5beds
    3,524sqft
    Single Family Residence
    Built in 2000
    1.9 Acres Lot
    $773,700 Zestimate®
    $227/sqft
    $4,963 Estimated rent

    Home value

    $773,700

    $720,000 - $828,000

    $4,963/mo

    Zestimate® history
    Loading
    Loading...

    Owner options

    List your home for rent

    $4,963/mo

    Rent Zestimate®

    Find your next renter with Zillow Rental Manager. Plus, with online applications, you can quickly screen prospective tenants – for free.

    Learn more

    $4,963/mo

    Rent Zestimate®

    Refinance and save

    $4,659/mo

    Est. payment

    Refinancing to a lower rate could help reduce your monthly payments and save thousands over the life of the loan.

    See today's rates

    $4,659/mo

    Est. payment

    Explore your selling options

    Work with a Zillow partner agent

    Leverage their expertise and Zillow's premium Showcase listings to get your home seen by more buyers.

    Get started

    List with your own agent

    Get your home in front of millions of buyers by listing it on Zillow.

    Learn how to do it

    Sell it yourself

    Take full control of how buyers see your home on Zillow by listing For Sale by Owner (FSBO).

    List your home

    What's special

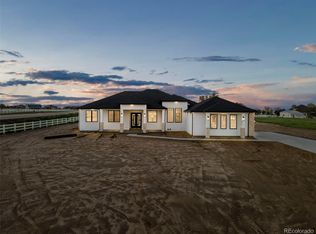
    Welcome to your dream home in Brighton, Colorado! This stunning ranch-style property, positioned at the end of a cul-de-sac, offers an array of features that will captivate any homebuyer. From the beautifully landscaped yard to the expansive driveway leading to a three-car garage, this home has it all. Plus, there's a detached garage for extra car storage, a workshop, or a space for your Colorado toys. Inside, luxury vinyl flooring flows throughout the common areas. The family room features a vaulted ceiling and a cozy gas fireplace, perfect for relaxing. Adjacent to the family room is a large office with recessed ceilings, built-in desks, and shelving, along with a second office. The kitchen is a chef's delight with stainless steel appliances, an electric stovetop, Corian countertops, a central island with bar-style seating, a pantry, and beautiful cabinetry. The dining area, surrounded by windows, offers breathtaking views of the backyard and western horizon. The primary bedroom suite includes a luxurious 5-piece bath and a walk-in closet. Two additional bedrooms share a convenient Jack-and-Jill bathroom, while a separate half bath and laundry room complete the main floor. The finished basement is an entertainer's paradise with a spacious wet bar, media room with theater seating, and a workspace with built-in desks and cabinets. Two bedrooms, one with a walk-in closet, and a bathroom with dual showers and sinks offer ample accommodation for guests or family. Outside, the expansive 82,938-square-foot lot allows for endless outdoor activities. Enjoy the large concrete patio with a built-in basketball hoop, a playground area, and plenty of open space for gardening or creating your own outdoor oasis. According to Adams County guidelines, you can also have a horse(s). This property offers a perfect blend of comfort, luxury, and tranquility. Don't miss your chance to own this exquisite home!

    Zillow last checked:

    Listing updated:

    Listed by:

    Craig Hoover 720-318-5881 Craig@List3995.com,

    MB Bellissimo Homes,

    Chris Calicchia 303-994-7992,

    MB Bellissimo Homes

    Bought with:

    Camila Maldonado, 100075840

    Keller Williams Preferred Realty

    Source: REcolorado as distributed by MLS GRID,MLS#: 6189511MLS Logo

    Facts & features

    Interior

    Bedrooms & bathrooms
    • Bedrooms: 5
    • Bathrooms: 4
    • Full bathrooms: 3
    • 1/2 bathrooms: 1
    • Main level bathrooms: 3
    • Main level bedrooms: 3
    Primary bedroom
    • Description: Spacious Primary Bedroom With En-Suite 5-Piece Bath And Walk-In Closet
    • Level: Main
    Bedroom
    • Description: Share A Jack-N-Jill Bath
    • Level: Main
    Bedroom
    • Description: Share A Jack-N-Jill Bath
    • Level: Main
    Bedroom
    • Description: Walk-In Closet
    • Level: Basement
    Bedroom
    • Level: Basement
    Primary bathroom
    • Level: Main
    Bathroom
    • Description: Jack-N-Jill Bath
    • Level: Main
    Bathroom
    • Level: Main
    Bathroom
    • Description: 5-Piece Bath With 2 Walk-In Showers!
    • Level: Basement
    Bonus room
    • Description: Wet Bar With Seating - Great For Entertaining!
    • Level: Basement
    Dining room
    • Description: Surrounded By Windows Providing Beautiful Views To The Backyard And The West
    • Level: Main
    Family room
    • Description: Soaring Vaulted Ceiling And Gas Fireplace
    • Level: Main
    Kitchen
    • Description: All Stainless Steel Appliances, Electric Stove Top, Corion Counter Tops, Kitchen Island, Pantry Kitchen "bar Style" Seating, Beautiful Cabinetry
    • Level: Main
    Laundry
    • Description: Laundry On The Main Floor!
    • Level: Main
    Media room
    • Description: Perfect For Movies Or Sports Events!
    • Level: Basement
    Office
    • Description: Recessed Ceiling And Built In Desks And Shelving
    • Level: Main
    Office
    • Description: Second Office
    • Level: Main
    Heating
    • Forced Air
    Cooling
    • Central Air
    Appliances
    • Included: Dishwasher, Disposal, Double Oven, Microwave, Refrigerator
    Features
    • Audio/Video Controls, Ceiling Fan(s), Corian Counters, Eat-in Kitchen, Five Piece Bath, High Ceilings, Jack & Jill Bathroom, Kitchen Island, Open Floorplan, Pantry
    • Flooring: Carpet, Tile, Wood
    • Windows: Double Pane Windows
    • Basement: Finished
    • Number of fireplaces: 1
    • Fireplace features: Family Room
    Interior area
    • Total structure area: 3,524
    • Total interior livable area: 3,524 sqft
    • Finished area above ground: 2,131
    • Finished area below ground: 1,317

    Property

    Parking
    • Total spaces: 4
    • Parking features: Concrete, Dry Walled
    • Attached garage spaces: 4
    Features
    • Levels: One
    • Stories: 1
    • Patio & porch: Patio
    • Exterior features: Playground, Private Yard, Rain Gutters
    • Fencing: Partial
    • Has view: Yes
    • View description: Mountain(s)
    Lot
    • Size: 1.90 Acres
    • Features: Level, Sprinklers In Front, Sprinklers In Rear
    Details
    • Parcel number: R0121557
    • Zoning: P-U-D
    • Special conditions: Standard
    • Horses can be raised: Yes

    Construction

    Type & style
    • Home type: SingleFamily
    • Property subtype: Single Family Residence
    Materials
    • Brick, Frame
    • Roof: Composition
    Condition
    • Year built: 2000

    Utilities & green energy

    • Electric: 110V, 220 Volts
    • Water: Shared Well

    Community & neighborhood

    Security
    • Security features: Carbon Monoxide Detector(s), Smoke Detector(s)
    Location
    • Region: Brighton
    • Subdivision: Rocking Horse Farms

    Other

    Other facts
    • Listing terms: Cash,Conventional,FHA,Jumbo,VA Loan
    • Ownership: Individual
    • Road surface type: Paved

    Price history

    DateEventPrice
    8/22/2025Sold$800,000+0%$227/sqft
    Source: REcolorado as distributed by MLS GRID #6189511 Report a problem
    6/23/2025Pending sale$799,900$227/sqft
    Source: REcolorado as distributed by MLS GRID #6189511 Report a problem
    6/12/2025Price change$799,900-3%$227/sqft
    Source: REcolorado as distributed by MLS GRID #6189511 Report a problem
    4/24/2025Listed for sale$824,900+150.7%$234/sqft
    Source: REcolorado as distributed by MLS GRID #6189511 Report a problem
    7/5/2001Sold$329,000+448.3%$93/sqft
    Source: Public Record Report a problem
    3/14/2000Sold$60,000$17/sqft
    Source: Public Record Report a problem

    Public tax history

    YearProperty taxesTax assessment
    2025$8,585 +0.3%$54,440 -8.7%
    2024$8,556 +28.2%$59,600
    2023$6,675 +4.9%$59,600 +35.2%
    2022$6,365 $44,070 -2.8%
    2021-- $45,330 +3.9%
    2020$5,573 $43,640 -0.2%
    2019$5,573 +11.2%$43,710 +25.4%
    2018$5,012 $34,860
    2017$5,012 $34,860 +5.5%
    2016-- $33,030 -12.3%
    2015$4,601 $37,660 +52.1%
    2014-- $24,760
    2013-- $24,760 +0.7%
    2012-- $24,590
    2011-- $24,590 -5.7%
    2010-- $26,070
    2009-- $26,070 +5.2%
    2008-- $24,790
    2007-- $24,790 +4.9%
    2006-- $23,640
    2005-- $23,640 -14.4%
    2004-- $27,620 -3.8%
    2003$3,417 +3.4%$28,710 +0.6%
    2002$3,305 +225.3%$28,550 +255.5%
    2001$1,016 $8,030
    2000-- $8,030

    Find assessor info on the county website

    Neighborhood: 80603

    Nearby schools

    GreatSchools rating
    Schools provided by the listing agent
    • Elementary: Padilla
    • Middle: Overland Trail
    • High: Brighton
    • District: School District 27-J

    Source: REcolorado as distributed by MLS GRID. This data may not be complete. We recommend contacting the local school district to confirm school assignments for this home.

    Get a cash offer in 3 minutes
    Find out how much your home could sell for in as little as 3 minutes with a no-obligation cash offer.
    Estimated market value
    $773,700
    Get a cash offer in 3 minutes
    Find out how much your home could sell for in as little as 3 minutes with a no-obligation cash offer.
    Estimated market value
    $773,700