Welcome to Country Club Ranchettes in Brighton, Colorado! This brand-new 2023 custom ranch-style home combines luxurious design, modern comfort, and open-concept living across 6,428 total square feet. Situated on 1.64 acres, this property delivers the perfect blend of elegance and space for Colorado living.
Step inside to a grand great room with vaulted ceilings, a floor-to-ceiling marble-style fireplace, and expansive sliding glass doors opening to a covered patio—perfect for entertaining or relaxing while enjoying mountain views. The chef’s kitchen impresses with waterfall-edge quartz counters, soft-close cabinetry, stainless-steel appliances, and a spacious island designed for gatherings. Natural light pours through large windows, highlighting the beautiful hardwood floors and clean architectural lines throughout the home.
Featuring 7 bedrooms and 7 bathrooms, each space is thoughtfully designed for privacy and function. The primary suite includes a luxurious ensuite bath with high-end finishes and a walk-in closet. The finished basement offers additional living space ideal for a home theater, gym, or guest quarters.
Outside, the detached oversized RV garage with full electrical service provides room for recreational vehicles, workshop space, or extra storage. With no HOA and room for future landscaping, this property offers freedom and potential.
Enjoy modern country living at its finest—quiet, spacious, and minutes from Brighton amenities, schools, and major highways. Don’t miss your chance to call this one-of-a-kind new build home!
Sold for $1,180,000
$1,180,000
29775 E 162nd Avenue, Brighton, CO 80603
6beds
6,428sqft
Single Family Residence
Built in 2023
1.64 Acres Lot
$1,153,000 Zestimate®
$184/sqft
$6,058 Estimated rent
Home value
$1,153,000
$1.08M - $1.23M
$6,058/mo
Zestimate® history
Owner options
List your home for rent
$6,058/mo
Rent Zestimate®
Find your next renter with Zillow Rental Manager. Plus, with online applications, you can quickly screen prospective tenants – for free.
$6,058/mo
Rent Zestimate®
Refinance and save
$7,313/mo
Est. payment
Refinancing to a lower rate could help reduce your monthly payments and save thousands over the life of the loan.
$7,313/mo
Est. payment
Explore your selling options
Work with a Zillow partner agent
Leverage their expertise and Zillow's premium Showcase listings to get your home seen by more buyers.
Get startedList with your own agent
Get your home in front of millions of buyers by listing it on Zillow.
Learn how to do itSell it yourself
Take full control of how buyers see your home on Zillow by listing For Sale by Owner (FSBO).
List your homeWhat's special
Finished basementDetached oversized rv garageLuxurious ensuite bathVaulted ceilingsStainless-steel appliancesCovered patioSoft-close cabinetry
Zillow last checked:
Listing updated:
Listed by:
Taurino Villalobos 720-217-7500 villalobostaurino@gmail.com,
Megastar Realty
Bought with:
Mayra Enriquez, 40047211
Adobe Realty LLC
Source: REcolorado as distributed by MLS GRID,MLS#: 3448293
Facts & features
Interior
Bedrooms & bathrooms
- Bedrooms: 6
- Bathrooms: 7
- Full bathrooms: 1
- 3/4 bathrooms: 4
- 1/2 bathrooms: 2
- Main level bathrooms: 4
- Main level bedrooms: 3
Bedroom
- Features: Primary Suite
- Level: Main
Bedroom
- Features: Primary Suite
- Level: Main
Bedroom
- Features: Primary Suite
- Level: Main
Bedroom
- Level: Basement
Bedroom
- Level: Basement
Bedroom
- Level: Basement
Bathroom
- Features: Primary Suite
- Level: Main
Bathroom
- Features: En Suite Bathroom
- Level: Main
Bathroom
- Level: Main
Bathroom
- Level: Main
Bathroom
- Level: Basement
Bathroom
- Level: Basement
Bathroom
- Level: Basement
Office
- Level: Main
Heating
- Forced Air
Cooling
- Central Air
Appliances
- Included: Cooktop, Dishwasher, Disposal, Double Oven, Dryer, Microwave, Refrigerator, Washer
Features
- Basement: Finished
- Number of fireplaces: 1
- Fireplace features: Great Room
Interior area
- Total structure area: 6,428
- Total interior livable area: 6,428 sqft
- Finished area above ground: 3,214
- Finished area below ground: 3,214
Property
Parking
- Total spaces: 5
- Parking features: Concrete, Insulated Garage
- Attached garage spaces: 5
Features
- Levels: One
- Stories: 1
- Exterior features: Lighting, Private Yard
- Fencing: Partial
Lot
- Size: 1.64 Acres
- Features: Cul-De-Sac
- Residential vegetation: Grassed
Details
- Parcel number: R0205079
- Special conditions: Standard
- Horses can be raised: Yes
Construction
Type & style
- Home type: SingleFamily
- Property subtype: Single Family Residence
Materials
- Frame, Stone, Stucco
- Roof: Composition
Condition
- New Construction
- New construction: Yes
- Year built: 2023
Utilities & green energy
- Sewer: Public Sewer
- Utilities for property: Cable Available, Electricity Connected, Natural Gas Available, Natural Gas Connected, Phone Available
Community & HOA
Community
- Security: Carbon Monoxide Detector(s), Smoke Detector(s)
- Subdivision: Country Club Ranchettes
HOA
- Has HOA: No
Location
- Region: Brighton
Financial & listing details
- Price per square foot: $184/sqft
- Annual tax amount: $11,225
- Date on market: 10/15/2025
- Listing terms: 1031 Exchange,Cash,Conventional,FHA,Jumbo,VA Loan
- Exclusions: Seller Personal Property
- Ownership: Individual
- Electric utility on property: Yes
- Road surface type: Paved
Price history
| Date | Event | Price |
|---|---|---|
| 2/23/2026 | Sold | $1,180,000-6.5%$184/sqft |
Source:  REcolorado as distributed by MLS GRID #3448293 Report a problem REcolorado as distributed by MLS GRID #3448293 Report a problem | ||
| 1/23/2026 | Pending sale | $1,262,000$196/sqft |
Source: REcolorado as distributed by MLS GRID #3448293 Report a problem | ||
| 1/16/2026 | Price change | $1,262,000-2.9%$196/sqft |
Source: REcolorado as distributed by MLS GRID #3448293 Report a problem | ||
| 12/4/2025 | Price change | $1,300,000-0.4%$202/sqft |
Source: REcolorado as distributed by MLS GRID #3448293 Report a problem | ||
| 11/14/2025 | Price change | $1,305,000-3.3%$203/sqft |
Source: REcolorado as distributed by MLS GRID #3448293 Report a problem | ||
| 10/9/2025 | Listed for sale | $1,350,000$210/sqft |
Source: REcolorado as distributed by MLS GRID #3448293 Report a problem | ||
Public tax history
Tax history is unavailable.
Neighborhood: 80603
Nearby homes
- $800,0005 bd4 ba3.5k sqft29751 E 163rd Pl, Brighton, CO 80603Sold
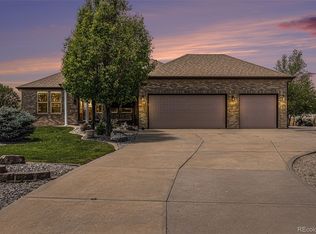
- $823,2004 bd3 ba2.8k sqft29831 E 163rd Pl, Brighton, CO 80603Off Market
- $970,8004 bd3 ba2.4k sqft29762 E 163rd Pl, Brighton, CO 80603Off Market
- $810,0003 bd4 ba4.1k sqft29852 E 163rd Pl, Brighton, CO 80603Sold

- $828,1006 bd4 ba3.3k sqft16310 Greatrock Way, Brighton, CO 80603Off Market
- $826,9003 bd2 ba2.4k sqft29754 E 165th Ave, Brighton, CO 80603Off Market
- $840,0006 bd4 ba3.6k sqft29951 E 163rd Pl, Brighton, CO 80603Sold
- $1,180,0003 bd3 ba3.2k sqft29775 E 162nd Ave, Brighton, CO 80603Sold
Nearby schools
GreatSchools rating
- 3/10Bromley East Charter SchoolGrades: PK-8Distance: 5.7 mi
- 2/10Overland Trail Middle SchoolGrades: 6-8Distance: 8.5 mi
- 5/10Brighton High SchoolGrades: 9-12Distance: 9.1 mi
Schools provided by the listing agent
- Elementary: Bromley East Charter
- Middle: Prairie View
- High: Riverdale Ridge
- District: School District 27-J
Source: REcolorado as distributed by MLS GRID. This data may not be complete. We recommend contacting the local school district to confirm school assignments for this home.
Get a cash offer in 3 minutes
Find out how much your home could sell for in as little as 3 minutes with a no-obligation cash offer.
Estimated market value
$1,153,000
Get a cash offer in 3 minutes
Find out how much your home could sell for in as little as 3 minutes with a no-obligation cash offer.
Estimated market value
$1,153,000
- Colorado
- Adams County
- Brighton
- 80603
- 29775 E 162nd Avenue
Nearby cities
Nearby neighborhoods
Nearby zip codes
Other Brighton Topics
