Skip main navigation
Sold for $460,000
  • $460,000

    29753 Oliver Wolcott Dr, Millsboro, DE 19966

    3beds
    2,235sqft
    Single Family Residence
    Built in 2014
    0.26 Acres Lot
    $482,800 Zestimate®
    $206/sqft
    $2,484 Estimated rent

    Home value

    $482,800

    $459,000 - $507,000

    $2,484/mo

    Zestimate® history
    Loading
    Loading...

    Owner options

    List your home for rent

    $2,484/mo

    Rent Zestimate®

    Find your next renter with Zillow Rental Manager. Plus, with online applications, you can quickly screen prospective tenants – for free.

    Learn more

    $2,484/mo

    Rent Zestimate®

    Refinance and save

    $2,721/mo

    Est. payment

    Refinancing to a lower rate could help reduce your monthly payments and save thousands over the life of the loan.

    See today's rates

    $2,721/mo

    Est. payment

    Explore your selling options

    Work with a Zillow partner agent

    Leverage their expertise and Zillow's premium Showcase listings to get your home seen by more buyers.

    Get started

    List with your own agent

    Get your home in front of millions of buyers by listing it on Zillow.

    Learn how to do it

    Sell it yourself

    Take full control of how buyers see your home on Zillow by listing For Sale by Owner (FSBO).

    List your home

    What's special

    Game roomIndoor poolBeautiful outdoor poolBall roomState-of-the-art gymSplit floor planCustom windows shades
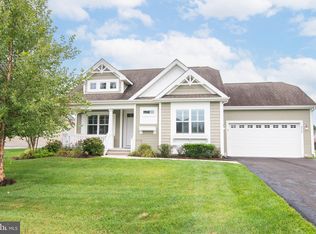
    Welcome home to 29753 Oliver Wolcott Drive in the area’s premier 55+ community of Independence! This lovely 3 bedroom, 2 bath, 2,200+ square foot home is perfectly situated at the entrance to a quiet cul-de-sac. Enjoy ease of living in this one level, open-concept floor plan designed with entertaining in mind. The kitchen offers granite countertops with a wrap around breakfast bar that has room for all and opens to the great room which is complete with a gas fireplace, perfect for those chilly evenings! The split floor plan features a light and bright spacious owner’s bedroom complete with dual walk-in closets. The en suite bathroom boasts an upgraded tiled walk-in shower and double sink vanity. This home has plenty of room for your guests with two additional bedrooms or turn one of them into a home office. Custom windows shades are found throughout the home which allow for privacy but let the natural light flow in. The backyard is a clean palate awaiting your design for a dream outdoor living space without any homes directly behind you. The 2 car garage affords plenty of room for storage and also has a side entry door for easy access to and from your yard. The owner installed an irrigation well to alleviate large water bills for those hot summer days of watering your lawn and gardens. Independence is famous for its maintenance-free living and amenities. The 22,000 sq.ft. clubhouse offers a state-of-the-art gym, indoor pool and beautiful outdoor pool, game room, ball room, lounge with bar and kitchen access. There is always something fun happening at Independence including the hot new sport of Pickleball! Hurry and make your appointment today! This gem of a home won’t last long!

    Zillow last checked:

    Listing updated:

    Listed by:

    JENNIFER NAGLE 302-227-6767,

    Monument Sotheby's International Realty

    Bought with:

    Lee Ann Wilkinson, RA-0002064

    Berkshire Hathaway HomeServices PenFed Realty

    Source: Bright MLS,MLS#: DESU2057232MLS Logo

    Facts & features

    Interior

    Bedrooms & bathrooms
    • Bedrooms: 3
    • Bathrooms: 2
    • Full bathrooms: 2
    • Main level bathrooms: 2
    • Main level bedrooms: 3
    Basement
    • Area: 0
    Heating
    • Forced Air, Propane
    Cooling
    • Central Air, Electric
    Appliances
    • Included: Dishwasher, Disposal, Microwave, Refrigerator, Tankless Water Heater, Cooktop, Dryer, Oven, Water Heater
    Features
    • Eat-in Kitchen, Entry Level Bedroom, Walk-In Closet(s), Upgraded Countertops, Kitchen - Table Space, Ceiling Fan(s), Recessed Lighting, 9'+ Ceilings
    • Flooring: Carpet, Hardwood, Tile/Brick, Vinyl, Wood
    • Doors: Insulated, Six Panel
    • Windows: Insulated Windows, Screens, Atrium, Vinyl Clad, Window Treatments
    • Has basement: No
    • Number of fireplaces: 1
    • Fireplace features: Gas/Propane
    Interior area
    • Total structure area: 2,235
    • Total interior livable area: 2,235 sqft
    • Finished area above ground: 2,235
    • Finished area below ground: 0

    Property

    Parking
    • Total spaces: 2
    • Parking features: Garage Faces Front, Storage, Garage Door Opener, Driveway, Off Street, Attached
    • Attached garage spaces: 2
    • Has uncovered spaces: Yes
    Accessibility
    • Accessibility features: Accessible Doors
    Features
    • Levels: One
    • Stories: 1
    • Exterior features: Sidewalks, Underground Lawn Sprinkler
    • Pool features: Community
    Lot
    • Size: 0.26 Acres
    • Dimensions: 82.00 x 129.00
    • Features: Cul-De-Sac, Cleared, Rear Yard
    Details
    • Additional structures: Above Grade, Below Grade
    • Parcel number: 23416.00477.00
    • Zoning: RESIDENTIAL
    • Special conditions: Standard

    Construction

    Type & style
    • Home type: SingleFamily
    • Architectural style: Ranch/Rambler
    • Property subtype: Single Family Residence
    Materials
    • HardiPlank Type
    • Foundation: Concrete Perimeter, Crawl Space
    • Roof: Architectural Shingle
    Condition
    • Very Good
    • New construction: No
    • Year built: 2014
    Details
    • Builder name: Schell Brothers

    Utilities & green energy

    • Sewer: Private Sewer
    • Water: Private
    • Utilities for property: Cable Available, Electricity Available, Propane

    Community & HOA

    Community
    • Features: Pool
    • Senior community: Yes
    • Subdivision: Independence
    HOA
    • Has HOA: Yes
    • Amenities included: Retirement Community, Community Center, Fitness Center, Party Room, Jogging Path, Tennis Court(s), Pool
    • Services included: Lawn Care Front, Lawn Care Rear, Lawn Care Side, Maintenance Grounds, Pool(s), Road Maintenance, Trash
    • HOA fee: $650 quarterly
    Location
    • Region: Millsboro

    Financial & listing details

    • Price per square foot: $206/sqft
    • Tax assessed value: $510,900
    • Annual tax amount: $1,079
    • Date on market: 3/1/2024
    • Listing agreement: Exclusive Right To Sell
    • Listing terms: Cash,Conventional
    • Ownership: Fee Simple
    • Road surface type: Black Top

    Price history

    DateEventPrice
    5/3/2024Sold$460,000-1.9%$206/sqft
    Source: Bright MLS #DESU2057232 Report a problem
    4/2/2024Pending sale$469,000$210/sqft
    Source: Bright MLS #DESU2057232 Report a problem
    3/21/2024Contingent$469,000$210/sqft
    Source: Bright MLS #DESU2057232 Report a problem
    3/16/2024Price change$469,000-6%$210/sqft
    Source: Bright MLS #DESU2057232 Report a problem
    3/1/2024Listed for sale$499,000$223/sqft
    Source: Bright MLS #DESU2057232 Report a problem
    12/1/2023Listing removed--
    Source: Bright MLS #DESU2047954 Report a problem
    9/16/2023Listed for sale$499,000$223/sqft
    Source: Bright MLS #DESU2047954 Report a problem

    Public tax history

    YearProperty taxesTax assessment
    2025$1,079 -26.8%$255,450 +754.3%
    2024$1,474 +51.5%$29,900
    2023$972 +5.6%$29,900
    2022$921 -8.6%$29,900
    2021$1,008 +0.4%$29,900
    2020$1,004 $29,900
    2019$1,004 -0.2%$29,900
    2018$1,006 +10.2%$29,900
    2017$913 -23.6%$29,900
    2016$1,194 +4.7%$29,900
    2015$1,141 +502.4%$29,900 +498%
    2014$189 +2.9%$5,000
    2013$184 +0.4%$5,000
    2012$183 +11.9%$5,000
    2011$164 $5,000
    2010$164 -3%$5,000
    2009$169 $5,000
    2008-- --
    2007-- --
    Find assessor info on the county website

    Neighborhood: 19966

    Nearby schools

    GreatSchools rating
    Schools provided by the listing agent
    • Elementary: Milton
    • Middle: Mariner
    • High: Cape Henlopen
    • District: Cape Henlopen

    Source: Bright MLS. This data may not be complete. We recommend contacting the local school district to confirm school assignments for this home.

    Sell for more on Zillow
    Get a Zillow Showcase℠ listing at no additional cost and you could sell for .
    $482,800
    2% more
    +$9,656
    With Zillow Showcase(estimated)
    $492,456
    Sell for more on Zillow
    Get a Zillow Showcase℠ listing at no additional cost and you could sell for .
    $482,800
    2% more
    +$9,656
    With Zillow Showcase(estimated)
    $492,456