Skip main navigation
Sold for $675,000
  • $675,000

    29757 Oliver Wolcott Dr, Millsboro, DE 19966

    3beds
    2,700sqft
    Single Family Residence
    Built in 2014
    0.26 Acres Lot
    $657,900 Zestimate®
    $250/sqft
    $2,722 Estimated rent

    Home value

    $657,900

    $625,000 - $691,000

    $2,722/mo

    Zestimate® history
    Loading
    Loading...

    Owner options

    List your home for rent

    $2,722/mo

    Rent Zestimate®

    Find your next renter with Zillow Rental Manager. Plus, with online applications, you can quickly screen prospective tenants – for free.

    Learn more

    $2,722/mo

    Rent Zestimate®

    Refinance and save

    $4,492/mo

    Est. payment

    Refinancing to a lower rate could help reduce your monthly payments and save thousands over the life of the loan.

    See today's rates

    $4,492/mo

    Est. payment

    Explore your selling options

    Work with a Zillow partner agent

    Leverage their expertise and Zillow's premium Showcase listings to get your home seen by more buyers.

    Get started

    List with your own agent

    Get your home in front of millions of buyers by listing it on Zillow.

    Learn how to do it

    Sell it yourself

    Take full control of how buyers see your home on Zillow by listing For Sale by Owner (FSBO).

    List your home

    What's special

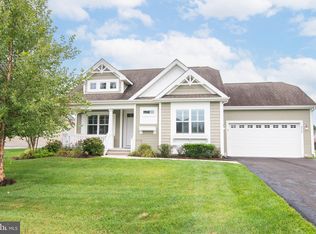
    Welcome to this stunning home in the amenity rich 55+ community of Independence. The inviting interior hallmarks an array of impressive features that showcase the sophistication in this model-like coastal style home. The first-floor elegant primary bedroom and ensuite bathroom is luxurious with double closets, jetted tub and a tiled shower with glass enclosure. The main level also includes a great room, a powder room, a laundry room with custom California closets, a chef’s dream kitchen with dining area, all leading to the recently updated 4-season room, making this home perfect for entertaining. The flex room/home office, updated with a California wall unit and hardwood flooring completes the first floor. Venture upstairs to an entertainment loft overlooking the great room and two guest bedrooms and a second-floor bathroom. And as an added bonus, there is the coveted ample storage room on the second floor. Throughout the home you will find numerous upgrades including 5 1/4" baseboards, crown molding, recessed lighting, ceiling fans, custom window treatments including Plantation shutters, motorized light filtering shades, specialty paint finishes in the half bath and the master bedroom and bath. The 3-season room was updated to a 4-season room by adding new ProVia double hung windows, new LVP flooring and a Mitsubishi Mini-split. The gourmet kitchen with white cabinetry, upgraded granite, beautiful blue glass tile backsplash, stainless steel appliances including a double wall oven and the built-in pantry plus the walk-in pantry contribute to the overall functionality of the kitchen. The exterior of the property is equally impressive, with a serene patio overlooking a private open space. Outside you will find a large trash enclosure, covered crawl space access, leaf filtering rainspout guards, and the homeowner owned solar panels which keep utility bills to a minimum. The spacious 2-1/2 car garage floor and patio have been finished with an epoxy coating. Conveniently located just 11 miles from the Lewes and Rehoboth beaches, this home allows you to enjoy the coastal lifestyle with ease. The 24,000 sq. ft. INDEPENDENCE HALL offers an indoor pool for year-round enjoyment as well as an outdoor pool for summer use, tennis and pickleball courts, walking trails, a dog park, and more. Make this your next home and enjoy the coastal lifestyle.

    Zillow last checked:

    Listing updated:

    Listed by:

    Terry Lozada 203-247-8679,

    Coldwell Banker Realty,

    Listing Team: The Real Mccoy Group

    Bought with:

    AMY KELLENBERGER, RS-0019891

    Active Adults Realty

    Source: Bright MLS,MLS#: DESU2049498MLS Logo

    Facts & features

    Interior

    Bedrooms & bathrooms
    • Bedrooms: 3
    • Bathrooms: 3
    • Full bathrooms: 2
    • 1/2 bathrooms: 1
    • Main level bathrooms: 3
    • Main level bedrooms: 3
    Rooms
    • Room types: Living Room, Dining Room, Primary Bedroom, Kitchen, 2nd Stry Fam Ovrlk, Great Room, Laundry, Other, Additional Bedroom
    Heating
    • Forced Air, Electric, Propane, Solar
    Cooling
    • Central Air, Electric
    Appliances
    • Included: Dishwasher, Disposal, Dryer, Exhaust Fan, Microwave, Refrigerator, Washer, Tankless Water Heater
    • Laundry: Main Level, Laundry Room
    Features
    • Attic, Walk-In Closet(s), Recessed Lighting, Kitchen Island, Kitchen - Gourmet, Crown Molding, Built-in Features
    • Flooring: Carpet, Tile/Brick, Hardwood, Luxury Vinyl, Wood
    • Doors: Insulated
    • Windows: Insulated Windows, Screens
    • Has basement: No
    • Number of fireplaces: 1
    • Fireplace features: Gas/Propane
    Interior area
    • Total structure area: 2,700
    • Total interior livable area: 2,700 sqft
    • Finished area above ground: 2,700

    Property

    Parking
    • Total spaces: 6
    • Parking features: Storage, Garage Faces Front, Inside Entrance, Oversized, Driveway, Attached
    • Attached garage spaces: 2
    • Uncovered spaces: 4
    • Details: Garage Sqft: 439
    Accessibility
    • Accessibility features: Other
    Features
    • Levels: Two
    • Stories: 2
    • Patio & porch: Porch, Screened, Patio
    • Exterior features: Lawn Sprinkler, Sidewalks, Lighting, Rain Gutters
    • Pool features: Community
    Lot
    • Size: 0.26 Acres
    • Features: Backs - Open Common Area, Cul-De-Sac, Premium
    Details
    • Additional structures: Above Grade
    • Parcel number: 23416.00476.00
    • Zoning: AR-1
    • Special conditions: Standard

    Construction

    Type & style
    • Home type: SingleFamily
    • Architectural style: Ranch/Rambler
    • Property subtype: Single Family Residence
    Materials
    • Stick Built, Vinyl Siding
    • Foundation: Concrete Perimeter, Crawl Space
    • Roof: Architectural Shingle
    Condition
    • Excellent
    • New construction: No
    • Year built: 2014
    Details
    • Builder model: Kingfisher
    • Builder name: Schell Brothers

    Utilities & green energy

    • Sewer: Private Sewer
    • Water: Private
    • Utilities for property: Cable Connected, Electricity Available, Propane - Community, Water Available

    Community & HOA

    Community
    • Features: Pool
    • Security: Security System, Fire Sprinkler System
    • Senior community: Yes
    • Subdivision: Independence
    HOA
    • Has HOA: Yes
    • Amenities included: Retirement Community, Community Center, Fitness Center, Party Room, Spa/Hot Tub, Jogging Path, Tennis Court(s), Pool, Putting Green
    • Services included: Common Area Maintenance, Maintenance Grounds, Pool(s), Recreation Facility, Reserve Funds, Road Maintenance, Snow Removal, Trash
    • HOA fee: $650 quarterly
    • HOA name: SEASCAPE PROPERTY MANAGEMENT
    Location
    • Region: Millsboro

    Financial & listing details

    • Price per square foot: $250/sqft
    • Tax assessed value: $597,300
    • Annual tax amount: $1,773
    • Date on market: 10/12/2023
    • Listing agreement: Exclusive Agency
    • Listing terms: Cash,Conventional
    • Ownership: Fee Simple

    Price history

    DateEventPrice
    3/12/2024Sold$675,000-2.9%$250/sqft
    Source: Bright MLS #DESU2049498 Report a problem
    12/4/2023Pending sale$695,000$257/sqft
    Source: Bright MLS #DESU2049498 Report a problem
    11/4/2023Contingent$695,000$257/sqft
    Source: Bright MLS #DESU2049498 Report a problem
    10/12/2023Listed for sale$695,000+26.4%$257/sqft
    Source: Bright MLS #DESU2049498 Report a problem
    9/9/2020Sold$550,000-1.6%$204/sqft
    Source: Public Record Report a problem
    7/24/2020Pending sale$559,000$207/sqft
    Source: Ocean Atlantic Sotheby's International Realty #DESU163772 Report a problem
    7/3/2020Listed for sale$559,000+28.4%$207/sqft
    Source: Ocean Atlantic Sotheby's International Realty #DESU163772 Report a problem
    3/21/2014Sold$435,408$161/sqft
    Source: Public Record Report a problem

    Public tax history

    YearProperty taxesTax assessment
    2025$1,262 -31.4%$298,650 +700.7%
    2024$1,838 +0.1%$37,300
    2023$1,837 +3.6%$37,300
    2022$1,773 +0.9%$37,300
    2021$1,757 +30%$37,300
    2020$1,351 $37,300
    2019$1,351 -0.2%$37,300
    2018$1,354 +9.3%$37,300
    2017$1,238 -16.9%$37,300
    2016$1,490 +7.2%$37,300
    2015$1,389 +0.7%$37,300 +2.5%
    2014$1,379 +649.1%$36,400 +628%
    2013$184 +0.4%$5,000
    2012$183 +11.9%$5,000
    2011$164 $5,000
    2010$164 -3%$5,000
    2009$169 $5,000
    2008-- --
    2007-- --
    Find assessor info on the county website

    Neighborhood: 19966

    Nearby schools

    GreatSchools rating
    Schools provided by the listing agent
    • Elementary: Milton
    • Middle: Mariner
    • High: Cape Henlopen
    • District: Cape Henlopen

    Source: Bright MLS. This data may not be complete. We recommend contacting the local school district to confirm school assignments for this home.

    Get pre-qualified for a loan
    At Zillow Home Loans, we can pre-qualify you in as little as 5 minutes with no impact to your credit score.

    An equal housing lender. NMLS #10287.

    Sell for more on Zillow
    Get a Zillow Showcase℠ listing at no additional cost and you could sell for .
    $657,900
    2% more
    +$13,158
    With Zillow Showcase(estimated)
    $671,058