OPEN HOUSE CANCELED - UNDER CONTRACT Don’t delay touring this move-in ready stunner - open house may be cancelled. Welcome to 2976 Southaven Drive, a property that checks all the boxes. Located on a generous 1.67 acre lot in sought after Southaven, you will find both privacy as well as community. Extensively upgrades over the last several years, this home features a mix of a traditional and open floor plan. A complete list of upgrades is included in the uploaded documents. The main level features a large kitchen with an attached dining/living area and large pantry. The formal dining room is currently used as a library and the formal living room enjoys a scene view of the outdoor gardens. Adjoining the kitchen is a spacious sunroom, featuring a fireplace with a recently relined chimney and access to the expansive deck. A cozy office is tucked away for peace and quiet. And the attached two car garage offers space for two cars as well as ample storage. For those with extra outdoor toys, there is also a detached carport, large enough for 2 cars or boats. Upstairs you will three generously sized bedrooms, including a massive primary suite. The primary bedroom suite offers a massive sitting room/closet, with Elfa designed closet system and the primary bath features a rain shower head and separate oversized soaker tub. And to top it off, the oversized flat and open lot affords both privacy and space, with ample space and privacy to install a pool. An electronic dog fence will keep your furry friends safe. The rear of the property abuts an alley, which would enable the lot to be subdivided into three parcels. Finally, Southaven’s HOA is voluntary. The nominal dues of $100/year will grant you access to the two community beaches, perfect for launching paddle boards or kayaks on the South River and Broad Creek. Be sure to check out the virtual tour.
Sold for $942,000
$942,000
2976 Southaven Dr, Annapolis, MD 21401
3beds
3,088sqft
Single Family Residence
Built in 1985
1.67 Acres Lot
$956,200 Zestimate®
$305/sqft
$4,290 Estimated rent
Home value
$956,200
$889,000 - $1.02M
$4,290/mo
Zestimate® history
Owner options
List your home for rent
$4,290/mo
Rent Zestimate®
Find your next renter with Zillow Rental Manager. Plus, with online applications, you can quickly screen prospective tenants – for free.
$4,290/mo
Rent Zestimate®
Refinance and save
$5,854/mo
Est. payment
Refinancing to a lower rate could help reduce your monthly payments and save thousands over the life of the loan.
$5,854/mo
Est. payment
Explore your selling options
Work with a Zillow partner agent
Leverage their expertise and Zillow's premium Showcase listings to get your home seen by more buyers.
Get startedList with your own agent
Get your home in front of millions of buyers by listing it on Zillow.
Learn how to do itSell it yourself
Take full control of how buyers see your home on Zillow by listing For Sale by Owner (FSBO).
List your homeWhat's special
Ample storageExpansive deckElfa designed closet systemDetached carportLarge kitchenFormal dining roomSpacious sunroom
Zillow last checked:
Listing updated:
Listed by:
Julie SANTOBONI 202-607-6762,
Taylor Properties
Bought with:
Donna Stark, 657047
Coldwell Banker Realty
Source: Bright MLS,MLS#: MDAA2123024
Facts & features
Interior
Bedrooms & bathrooms
- Bedrooms: 3
- Bathrooms: 3
- Full bathrooms: 2
- 1/2 bathrooms: 1
- Main level bathrooms: 1
Rooms
- Room types: Dining Room, Kitchen, Den, Breakfast Room, Sun/Florida Room, Laundry, Office
Breakfast room
- Level: Main
Den
- Level: Main
Dining room
- Level: Main
Kitchen
- Level: Main
Laundry
- Level: Upper
Office
- Level: Main
Other
- Level: Main
Heating
- Heat Pump, Baseboard, Electric
Cooling
- Heat Pump, Central Air, Electric
Appliances
- Included: Microwave, Built-In Range, Dishwasher, Dryer, ENERGY STAR Qualified Washer, Exhaust Fan, Oven/Range - Electric, Stainless Steel Appliance(s), Washer, Washer/Dryer Stacked, Water Conditioner - Owned, Water Heater, Water Treat System, Electric Water Heater
- Laundry: Upper Level, Laundry Room
Features
- Soaking Tub, Bathroom - Tub Shower, Bathroom - Walk-In Shower, Breakfast Area, Ceiling Fan(s), Combination Dining/Living, Combination Kitchen/Dining, Combination Kitchen/Living, Dining Area, Family Room Off Kitchen, Floor Plan - Traditional, Open Floorplan, Formal/Separate Dining Room, Kitchen - Gourmet, Kitchen - Table Space, Primary Bath(s), Recessed Lighting, Upgraded Countertops, Walk-In Closet(s), Attic/House Fan, Crown Molding, Chair Railings, Cathedral Ceiling(s)
- Flooring: Hardwood, Carpet, Ceramic Tile, Wood
- Windows: Double Pane Windows, Insulated Windows, Skylight(s), Window Treatments
- Has basement: No
- Number of fireplaces: 1
Interior area
- Total structure area: 3,088
- Total interior livable area: 3,088 sqft
- Finished area above ground: 3,088
- Finished area below ground: 0
Property
Parking
- Total spaces: 8
- Parking features: Storage, Garage Faces Side, Garage Door Opener, Inside Entrance, Asphalt, Circular Driveway, Attached, Detached Carport, Driveway
- Attached garage spaces: 2
- Carport spaces: 2
- Covered spaces: 4
- Uncovered spaces: 4
Accessibility
- Accessibility features: None
Features
- Levels: Two
- Stories: 2
- Exterior features: Boat Storage, Extensive Hardscape, Other
- Pool features: None
- Has view: Yes
- View description: Trees/Woods
- Waterfront features: Canoe/Kayak, Private Access, River
- Body of water: South River
Lot
- Size: 1.67 Acres
- Features: Backs to Trees, Subdivision Possible
Details
- Additional structures: Above Grade, Below Grade
- Parcel number: 020274790009565
- Zoning: R2
- Special conditions: Standard
Construction
Type & style
- Home type: SingleFamily
- Architectural style: Colonial
- Property subtype: Single Family Residence
Materials
- Vinyl Siding, Batts Insulation
- Foundation: Crawl Space
- Roof: Architectural Shingle
Condition
- Excellent
- New construction: No
- Year built: 1985
Utilities & green energy
- Sewer: Private Septic Tank
- Water: Private
Community & HOA
Community
- Security: Exterior Cameras
- Subdivision: Southaven
HOA
- Has HOA: Yes
- Amenities included: Water/Lake Privileges
- HOA fee: $100 annually
Location
- Region: Annapolis
Financial & listing details
- Price per square foot: $305/sqft
- Tax assessed value: $611,067
- Annual tax amount: $6,513
- Date on market: 8/15/2025
- Listing agreement: Exclusive Right To Sell
- Listing terms: Cash,Conventional,FHA,VA Loan
- Ownership: Fee Simple
Price history
| Date | Event | Price |
|---|---|---|
| 10/7/2025 | Sold | $942,000+0.7%$305/sqft |
Source:  Bright MLS #MDAA2123024 Report a problem Bright MLS #MDAA2123024 Report a problem | ||
| 8/16/2025 | Contingent | $935,000$303/sqft |
Source: Bright MLS #MDAA2123024 Report a problem | ||
| 8/15/2025 | Listed for sale | $935,000+49.6%$303/sqft |
Source: Bright MLS #MDAA2123024 Report a problem | ||
| 8/30/2021 | Sold | $625,000$202/sqft |
Source: Public Record Report a problem | ||
Public tax history
| Year | Property taxes | Tax assessment |
|---|---|---|
| 2025 | $6,445 +5.1% | $611,067 +9.1% |
| 2024 | $6,133 +10.3% | $560,133 +10% |
| 2023 | $5,560 +5.5% | $509,200 +1% |
| 2022 | $5,269 +1% | $504,200 +1% |
| 2021 | $5,217 +0.9% | $499,200 +1% |
| 2020 | $5,169 -0.1% | $494,200 |
| 2019 | $5,174 +3.3% | $494,200 |
| 2018 | $5,011 -2.2% | $494,200 -1.7% |
| 2017 | $5,126 | $502,900 +1.6% |
| 2016 | -- | $494,933 +1.6% |
| 2015 | -- | $486,967 +1.7% |
| 2014 | -- | $479,000 |
| 2013 | -- | $479,000 |
| 2012 | -- | $479,000 -13% |
| 2011 | -- | $550,340 +4.3% |
| 2010 | -- | $527,762 +4.5% |
| 2009 | -- | $505,186 +4.7% |
| 2008 | -- | $482,610 +10.1% |
| 2007 | -- | $438,400 +11.2% |
| 2006 | -- | $394,190 +12.6% |
| 2005 | -- | $349,980 +10.3% |
| 2004 | -- | $317,216 +11.5% |
| 2003 | -- | $284,453 +13% |
| 2002 | -- | $251,690 +0.7% |
| 2001 | -- | $250,046 |
Find assessor info on the county website
Neighborhood: 21401
Nearby homes
- $954,900-- bd2 ba2.5k sqft2982 Southaven Dr, Annapolis, MD 21401Off Market
- $673,500-- bd2 ba2k sqft2968 Southaven Dr, Annapolis, MD 21401Off Market
- $708,3003 bd3 ba1.8k sqft2995 Southaven Dr, Annapolis, MD 21401Off Market
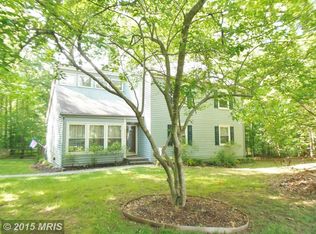
- $758,8003 bd3 ba2.5k sqft2989 Southaven Dr, Annapolis, MD 21401Off Market
- $887,5004 bd3 ba2.6k sqft2997 Southaven Dr, Annapolis, MD 21401Sold
- $945,9004 bd3 ba3.5k sqft2991 Southaven Dr, Annapolis, MD 21401Off Market
- $11,400-- bd-- ba-- sqft2964 Southaven Dr, Annapolis, MD 21401Off Market
- $523,000-- bd1 ba2.5k sqft2993 Southaven Dr, Annapolis, MD 21401Off Market
Nearby schools
GreatSchools rating
- 8/10Rolling Knolls Elementary SchoolGrades: PK-5Distance: 2.7 mi
- 5/10Wiley H. Bates Middle SchoolGrades: 6-8Distance: 4.1 mi
- 5/10Annapolis High SchoolGrades: 9-12Distance: 1.1 mi
Schools provided by the listing agent
- District: Anne Arundel County Public Schools
Source: Bright MLS. This data may not be complete. We recommend contacting the local school district to confirm school assignments for this home.
Get a cash offer in 3 minutes
Find out how much your home could sell for in as little as 3 minutes with a no-obligation cash offer.
Estimated market value
$956,200
Get a cash offer in 3 minutes
Find out how much your home could sell for in as little as 3 minutes with a no-obligation cash offer.
Estimated market value
$956,200
- Maryland
- Anne Arundel County
- Annapolis
- 21401
- 2976 Southaven Dr
Nearby cities
Nearby zip codes
Other Annapolis Topics
